

SoldSingle Family ResidenceSold
11408 Scribner Station Lane
Lithia, FL 33547
$658,000
- 6Beds
- 4Baths3 full, 1 half
- 4,286Sq Ft
- $154Per Sq Ft
- 0.23Acres
- 2015Built
- Subdivision
- Channing Park
- County
- Hillsborough
- MLS®
- T3530430
Overview
This impressive 6 bed, 3.5 bath, 3 car garage home in the desirable Channing Park neighborhood is for sale! Tasteful finishes throughout and a versatile floor plan make this gorgeous home a unique find.
You are welcomed by a two story foyer which leads to the open concept great room, complete with extended sliding glass doors that lead to the screened covered lanai and expansive backyard.
The dining room and office flank the foyer, while an arched doorway leads from the dining room to the gourmet kitchen. The kitchen includes neutral-toned granite countertops, cherry wood cabinets, built-in stainless steel appliances including double ovens, and a cozy breakfast nook.
The first-floor primary suite also provides lanai access, as well as a spacious en-suite bathroom with garden tub, separate glass-enclosed shower, dual sink vanity and 2 walk in closets.
The remaining 5 bedrooms, 2 full bathrooms, a loft, and a versatile bonus room can be found on the second floor, surrounding an open hall walkway that overlooks the great room and foyer on either side. The remaining bedrooms are spacious and full of natural light.
The home has recently received fresh interior paint May 2024, new carpet May 2024 and refreshed landscaping May 2024.
Channing Park amenities include a community pool, playground, and a skate park. This home is close to schools, shopping and many dining options. Easy access to I-75, I-4 and the Cross Town Expressway.
Listing Snapshot
- Price
- $658,000
- Days On Site
- N/A
- Bedrooms
- 6
- Inside Area (SqFt)
- 4,286 sqft
- Total Baths
- 4
- Full Baths
- 3
- Partial Baths
- 1
- Lot Size
- 0.23 Acres
- Year Built
- 2015
- MLS® Number
- T3530430
- Status
- Sold
- Property Tax
- $9,764 (2023)
- HOA/Condo/Coop Fees
- $125 monthly
- Sq Ft Source
- Public Records
Property Details
General Features
17 items
- Acres
- 0.23
- Attached Garage
- Yes
- Direction Faces
- West
- Foundation
- Slab
- Garage
- Yes
- Garage Spaces
- 3
- Levels
- Two
- Parking
- Driveway, Garage Door Opener, Tandem, Attached
- Pets
- Yes
- Property Sub Type
- Single Family Residence
- Security
- Smoke Detector(s)
- Sewer
- Public Sewer
- SqFt Total
- 5,292
- Style
- Contemporary
- Utilities
- Natural Gas Available, Cable Available, Electricity Connected, Natural Gas Connected, Sewer Connected, Water Connected
- Water Source
- Public
- Zoning
- PD
Interior Features
21 items
- Appliances
- Cooktop, Dishwasher, Disposal, Gas Water Heater, Microwave, Range, Range Hood, Refrigerator, Tankless Water Heater
- Cooling
- Central Air
- Flooring
- Carpet, Ceramic Tile
- Furnished
- Unfurnished
- Heating
- Central, Electric
- Interior
- Eat-in Kitchen, High Ceilings, Open Floorplan, Stone Counters, Tray Ceiling(s), Vaulted Ceiling(s), Walk-In Closet(s)
- Laundry Features
- Inside, Laundry Room
- Window Features
- Blinds
Rooms
| Room | Dimensions | Level | Features |
|---|---|---|---|
| Additional Bedroom | Second | Ceiling Fan(s) | |
| Bedroom 2 | 16x16 | Second | Ceiling Fan(s), Granite Counters |
| Bedroom 3 | 22x13 | Second | Ceiling Fan(s), Granite Counters |
| Bedroom 4 | 12x11 | Second | Ceiling Fan(s) |
| Bedroom 5 | 12x12 | Second | Ceiling Fan(s) |
| Dinette | 13x12 | First | |
| Dining Room | 13x12 | First | |
| Kitchen | 13x12 | First | Granite Counters |
| Living Room | 14x11 | First | |
| Loft | 22x14 | Second | Ceiling Fan(s) |
| Master Bedroom | 14x13 | First | Ceiling Fan(s) |
| Media Room | 19x13 | Second | |
| Office | 11x14 | First |
Exterior Features
6 items
- Construction Details
- Block, Stucco
- Exterior
- Lighting
- Fencing
- Fenced, Vinyl
- Patio And Porch
- Covered, Rear Porch, Screened
- Roof
- Shingle
- Windows/Doors
- Blinds
Community Features
8 items
- Association Amenities
- Park, Playground, Pool
- Association Fee
- $375.0
- Association Fee Frequency
- Quarterly
- Community Features
- Park, Playground, Pool, Sidewalks
- MLS Area
- 33547 - Lithia
- Township
- 30
- Financing Terms Available
- Cash, Conventional, FHA, VA Loan
- Roads
- Paved
Location
11408 Scribner Station Lane, Lithia, FL 33547 · 33547 - Lithia


Neighborhood & Commute
ZIP Code 33547
- Median household income
- $116,395
- Income per person
- $44,071
- Households
- 8,652
- Average household size
- 3.13
- Median age
- 36.5
Source: Walk Score.
Disclosure: Community information and market data powered by Constellation Data Labs. Information is deemed reliable but not guaranteed.
Schools
- Elementary School
- Fishhawk Creek-HB
- Middle School
- Barrington Middle
- High School
- Newsome-HB
Price & Status History
- Listing updated with changes from the MLS®
- Status changed to Closed
- Price changed to $689,900
Friends & Family
Similar Homes
For sale in Lithia, single family residence, within 20% of this price.
 $740,000Single Family Residence SoldSold4Beds4Total Baths3,245Sqft14522 WOODLAND SPUR DRIVELITHIA, FL 33547B & D HAWKSTONE PH 2 Subdivision
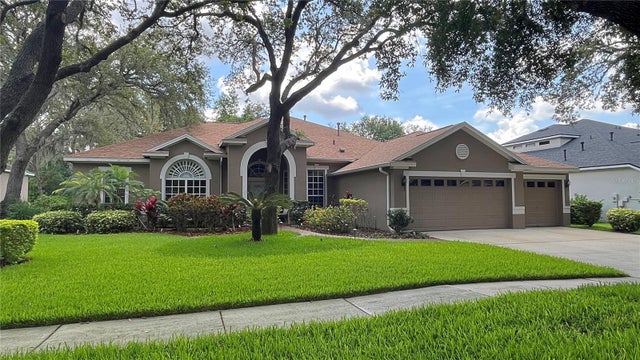 $750,000Single Family Residence SoldSold5Beds4Total Baths3,419Sqft5704 EAGLEMOUNT CIRCLELITHIA, FL 33547FISHHAWK RANCH PH 2 PRCL A & Subdivision
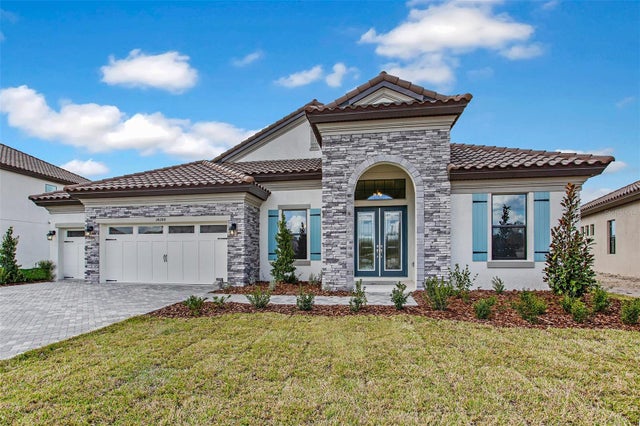 $754,397Single Family Residence SoldSold4Beds3Total Baths3,179Sqft14471 SWISS BRIDGE DRIVELITHIA, FL 33547HINTON HAWKSTONE PHASE 1B LOT 7 BLOCK 45 Subdivision
 $754,800Single Family Residence SoldSold4Beds4Total Baths3,138Sqft15014 RIDER PASS DRIVELITHIA, FL 33547HAWKSTONE Subdivision