

SoldSingle Family ResidenceSold
5314 Alafia Falls Drive
Lithia, FL 33547
$765,000
- 4Beds
- 3Baths3 full
- 2,822Sq Ft
- $271Per Sq Ft
- 0.26Acres
- 2021Built
- Subdivision
- Preserve At Fishhawk Ranch
- County
- Hillsborough
- MLS®
- TB8389821
Overview
Welcome to the home of your dreams! This exquisite Cardel "Martin" floor plan is located in the highly sought-after gated community of Fishhawk Preserve. Featuring an extended paver driveway, side-entry 3-car garage and double 8-foot Entry Doors. Upon entering, you are met with soaring 12’ ceilings, custom wall molding, tall doorways, ceramic wood-look tile floors, and plenty of natural light flooding in from the expansive sliding glass doors. This popular open floor plan features 4 bedrooms, 3 full bathrooms, Office, and Bonus Room. Kitchen features white quartz countertops, an oversized island with ample seating space and storage, oversized sink, tile backsplash, walk-in pantry, Stainless-Steel appliances including built-in oven and microwave, 36” 5-burner gas range and upgraded hood. The Great Room features custom faux wood beams, a beautiful gas fireplace, and offers a picturesque view to the tropical landscaped backyard. The spacious Owner’s Retreat is located off the Great Room, and boasts 2 large walk-in closets with pocket doors, custom board and batten accent wall, an en-suite bath with garden tub, white quartz countertops and walk-in shower. Fishhawk offers A+ rated, K-12 schools, community clubhouses, Movie Theater, fitness centers, over 25 miles of trails for walking or biking, pickleball and tennis courts, heated pools, Aquatic Center, skate park, playgrounds and more!
Listing Snapshot
- Price
- $765,000
- Days On Site
- N/A
- Bedrooms
- 4
- Inside Area (SqFt)
- 2,822 sqft
- Total Baths
- 3
- Full Baths
- 3
- Partial Baths
- 0
- Lot Size
- 0.26 Acres
- Year Built
- 2021
- MLS® Number
- TB8389821
- Status
- Sold
- Property Tax
- $13,060.92 (2024)
- HOA/Condo/Coop Fees
- $159.72 monthly
- Sq Ft Source
- Public Records
Property Details
General Features
17 items
- Acres
- 0.26
- Attached Garage
- Yes
- Direction Faces
- Southwest
- Foundation
- Slab
- Garage
- Yes
- Garage Spaces
- 3
- Levels
- One
- Number Of Stories
- 1
- Parking
- Garage Door Opener, Attached
- Pets
- Yes
- Property Sub Type
- Single Family Residence
- Security
- Gated Community
- Sewer
- Public Sewer
- SqFt Total
- 4,008
- Utilities
- Natural Gas Available, Electricity Connected, Natural Gas Connected, Sewer Connected, Underground Utilities, Water Connected
- Water Source
- Public
- Zoning
- PD
Interior Features
18 items
- Appliances
- Cooktop, Dishwasher, Disposal, Dryer, Gas Water Heater, Microwave, Range Hood, Refrigerator, Tankless Water Heater, Washer, Water Softener
- Cooling
- Central Air
- Fireplace
- Yes
- Fireplace Features
- Gas, Living Room
- Flooring
- Carpet, Ceramic Tile
- Heating
- Central
- Interior
- Eat-in Kitchen, High Ceilings, Open Floorplan, Stone Counters, Tray Ceiling(s), Walk-In Closet(s)
- Laundry Features
- Electric Dryer Hookup, Gas Dryer Hookup, Laundry Room, Washer Hookup
- Window Features
- Blinds, Drapes
Rooms
| Room | Dimensions | Level | Features |
|---|---|---|---|
| Bedroom 2 | 11.33x12.5 | First | |
| Bedroom 3 | 11.33x12.5 | First | |
| Bedroom 4 | 11x12.67 | First | |
| Bonus Room | 16.33x15 | First | |
| Great Room | 22.67x19 | First | |
| Kitchen | 14x19 | First | |
| Master Bathroom | 15x12 | First | |
| Master Bedroom | 18x13.67 | First | |
| Office | 11.67x14 | First |
Exterior Features
5 items
- Construction Details
- Block, Stucco
- Exterior
- Rain Gutters
- Fencing
- Fenced
- Roof
- Shingle
- Windows/Doors
- Blinds, Drapes
Community Features
8 items
- Association Amenities
- Clubhouse, Fitness Center, Maintenance, Park, Playground, Pool, Recreation Facilities, Tennis Court(s)
- Association Fee
- $1916.64
- Association Fee Frequency
- Annually
- Community Features
- Gated, Clubhouse, Fitness Center, Park, Playground, Pool, Sidewalks, Tennis Court(s), Street Lights
- MLS Area
- 33547 - Lithia
- Township
- 30
- Financing Terms Available
- Cash, Conventional
- Roads
- Asphalt
Location
5314 Alafia Falls Drive, Lithia, FL 33547 · 33547 - Lithia


Neighborhood & Commute
ZIP Code 33547
- Median household income
- $116,395
- Income per person
- $44,071
- Households
- 8,652
- Average household size
- 3.13
- Median age
- 36.5
Source: Walk Score.
Disclosure: Community information and market data powered by Constellation Data Labs. Information is deemed reliable but not guaranteed.
Schools
- Elementary School
- Bevis-HB
- Middle School
- Randall-HB
- High School
- Newsome-HB
Price & Status History
- Listing updated with changes from the MLS®
- Status changed to Closed
- Price changed to $785,000
Friends & Family
Similar Homes
For sale in Lithia, single family residence, within 20% of this price.
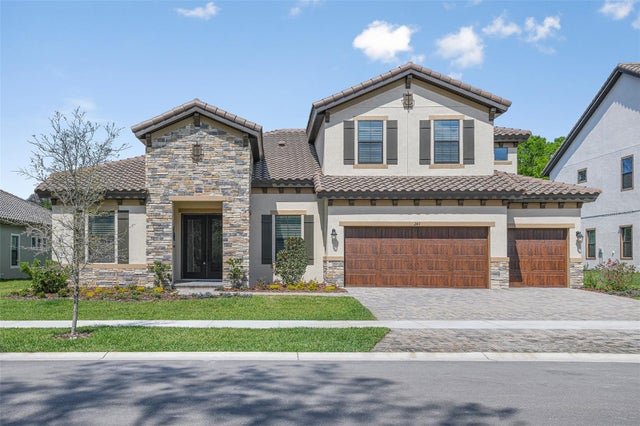 $845,500Single Family Residence SoldSold5Beds4Total Baths3,900Sqft14470 SWISS BRIDGE DRIVELITHIA, FL 33547HINTON HAWKSTONE PHASE 1B LOT 3 BLOCK 44 Subdivision
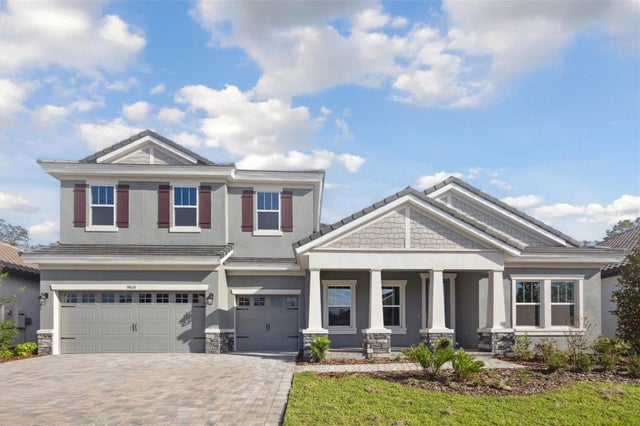 $850,000Single Family Residence SoldSold5Beds4Total Baths4,602Sqft14633 SWISS BRIDGE DRIVELITHIA, FL 33547HAWKSTONE Subdivision
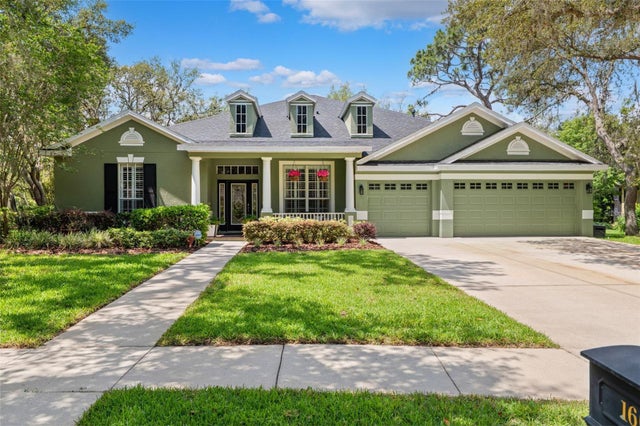 $850,000Single Family Residence SoldSold5Beds4Total Baths4,341Sqft16039 TERNGLADE DRIVELITHIA, FL 33547FISHHAWK RANCH PH 2 PRCL Subdivision
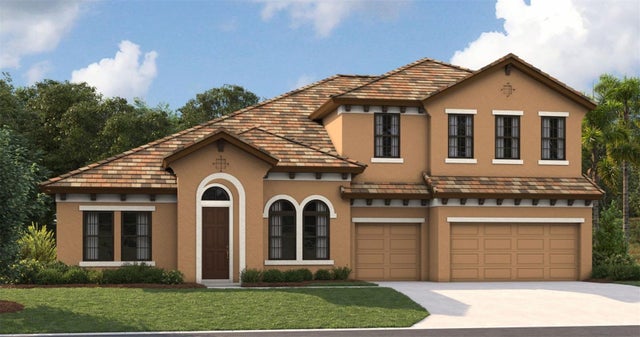 $850,000Single Family Residence SoldSold5Beds4Total Baths4,602Sqft14515 SWISS BRIDGE DRIVELITHIA, FL 33547HAWKSTONE Subdivision