

SoldSingle Family ResidenceSold
5310 Fishhawk Ridge Drive
Lithia, FL 33547
$655,000
- 4Beds
- 4Baths3 full, 1 half
- 3,338Sq Ft
- $196Per Sq Ft
- 0.25Acres
- 2012Built
- Subdivision
- Starling At Fishhawk Ph 1a
- County
- Hillsborough
- MLS®
- TB8518853
Overview
Set on a large corner lot in Starling at FishHawk Ranch, this beautifully designed two-story home brings together timeless architecture, thoughtful upgrades, and the feeling of home that begins before you ever step inside. A wide front porch, tree-lined setting, and welcoming streetscape creates an inviting, neighborhood-connected feel, while the fenced yard, covered rear porch, and detached rear-entry 3-car garage add everyday function behind the scenes. Inside, the home feels both refined and comfortable, with soaring two-story ceilings in the main living area, warm wood flooring, ceramic tile, crisp white walls, and rich contrast from dark cabinetry, metal railings, designer lighting, and color-drenched accent spaces. Formal living and dining areas offer flexibility for a den, library, office, or game room, giving the home room to adapt without losing its sense of style. The kitchen is designed to be both beautiful and highly usable, featuring upgraded stainless appliances, rich wood cabinetry, an oversized island with storage, stone counters, pendant lighting, and an open connection to the main living and dining areas. A butler’s pantry, mudroom, half bath, and additional storage spaces add the kind of practical details that make the home feel as effortless as it looks. Upstairs, the home continues with 4 bedrooms and 3 full baths, including two secondary bedrooms connected by a Jack-and-Jill bath and another with its own en suite, offering comfortable privacy and flexibility. A second-floor balcony extends the living experience outdoors, creating a quiet place for a slow Saturday morning or mid-week wind down. The primary suite offers a private retreat with balcony access, a spacious bath, and a layout that feels calm, open, and elevated. Smart home features, extensive upgrades, and a cohesive designer finish give the home a polished, move-in-ready presence. Located in Starling at FishHawk Ranch, the home is in one of the areas most desired communities, known for its parks, trails, recreation areas, top schools, and resort-style amenities. Elegant, practical, and full of thoughtful design, this is a home that leaves an impression from the moment you arrive. Schedule your private tour and experience it in person.
Listing Snapshot
- Price
- $655,000
- Days On Site
- N/A
- Bedrooms
- 4
- Inside Area (SqFt)
- 3,338 sqft
- Total Baths
- 4
- Full Baths
- 3
- Partial Baths
- 1
- Lot Size
- 0.25 Acres
- Year Built
- 2012
- MLS® Number
- TB8518853
- Status
- Sold
- Property Tax
- $13,318.97 (2025)
- HOA/Condo/Coop Fees
- $12.83 monthly
- Sq Ft Source
- Public Records
Property Details
General Features
15 items
- Acres
- 0.25
- Direction Faces
- West
- Foundation
- Slab
- Garage
- Yes
- Garage Spaces
- 3
- Levels
- Two
- Number Of Stories
- 2
- Parking
- Driveway, Garage Door Opener
- Pets
- Yes
- Property Sub Type
- Single Family Residence
- Sewer
- Public Sewer
- SqFt Total
- 4,787
- Utilities
- Natural Gas Available, Cable Available, Electricity Connected, Natural Gas Connected, Sewer Connected, Underground Utilities, Water Connected
- Water Source
- Public
- Zoning
- PD
Interior Features
14 items
- Appliances
- Dishwasher, Disposal, Gas Water Heater, Microwave, Range, Refrigerator, Water Softener
- Cooling
- Central Air, Zoned
- Flooring
- Ceramic Tile, Wood
- Furnished
- Unfurnished
- Heating
- Central, Zoned
- Interior
- Built-in Features, Eat-in Kitchen, High Ceilings, Open Floorplan, Smart Home, Stone Counters, Walk-In Closet(s)
- Laundry Features
- Inside
- Window Features
- Blinds
Rooms
| Room | Dimensions | Level | Features |
|---|---|---|---|
| Bedroom 2 | Second | ||
| Bedroom 3 | Second | ||
| Bedroom 4 | Second | ||
| Kitchen | First | ||
| Living Room | First | ||
| Master Bedroom | Second |
Exterior Features
7 items
- Construction Details
- Block, Stucco
- Exterior
- Balcony, Lighting, Rain Gutters
- Fencing
- Fenced
- Lot Features
- Corner Lot, Landscaped, Level, Paved
- Patio And Porch
- Covered, Front Porch, Other, Rear Porch
- Roof
- Shingle
- Windows/Doors
- Blinds
Community Features
6 items
- Association Fee
- $154.0
- Association Fee Frequency
- Annually
- MLS Area
- 33547 - Lithia
- Township
- 30
- Financing Terms Available
- Cash, Conventional, FHA, VA Loan
- Roads
- Asphalt
Location
5310 Fishhawk Ridge Drive, Lithia, FL 33547 · 33547 - Lithia


Neighborhood & Commute
ZIP Code 33547
- Median household income
- $116,395
- Income per person
- $44,071
- Households
- 8,652
- Average household size
- 3.13
- Median age
- 36.5
Source: Walk Score.
Disclosure: Community information and market data powered by Constellation Data Labs. Information is deemed reliable but not guaranteed.
Schools
- Elementary School
- Stowers Elementary
- Middle School
- Barrington Middle
- High School
- Newsome-HB
Price & Status History
- Listing updated with changes from the MLS®
- Status changed to Closed
- Price changed to $699,900
Friends & Family
Similar Homes
For sale in Lithia, single family residence, within 20% of this price.
 $740,000Single Family Residence SoldSold4Beds4Total Baths3,245Sqft14522 WOODLAND SPUR DRIVELITHIA, FL 33547B & D HAWKSTONE PH 2 Subdivision
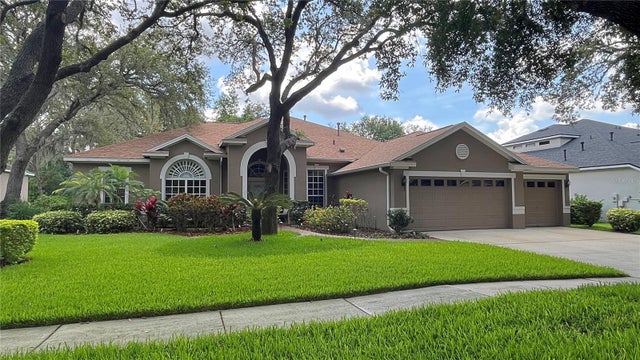 $750,000Single Family Residence SoldSold5Beds4Total Baths3,419Sqft5704 EAGLEMOUNT CIRCLELITHIA, FL 33547FISHHAWK RANCH PH 2 PRCL A & Subdivision
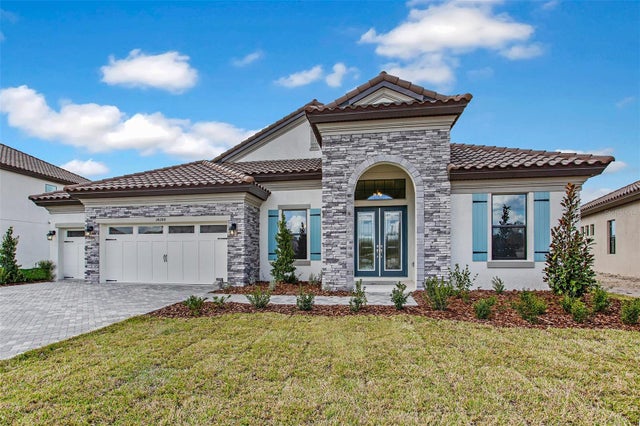 $754,397Single Family Residence SoldSold4Beds3Total Baths3,179Sqft14471 SWISS BRIDGE DRIVELITHIA, FL 33547HINTON HAWKSTONE PHASE 1B LOT 7 BLOCK 45 Subdivision
 $754,800Single Family Residence SoldSold4Beds4Total Baths3,138Sqft15014 RIDER PASS DRIVELITHIA, FL 33547HAWKSTONE Subdivision