

SoldSingle Family ResidenceSold
15036 Eaglerise Drive
Lithia, FL 33547
$710,000
- 4Beds
- 3Baths3 full
- 2,855Sq Ft
- $249Per Sq Ft
- 0.29Acres
- 2002Built
- Subdivision
- Fishhawk Ranch Ph 02 Unit 01
- County
- Hillsborough
- MLS®
- TB8478135
Overview
WELCOME HOME! WALKING DISTANCE TO BEVIS ELEMENTARY MEANS NO CAR LINES! BRAND NEW ROOF 2026!!! A/C replaced in 2024 & serviced monthly & semi annually since. Experience the perfect blend of comfort, style, & thoughtful design in this stunning 4-bedroom, PLUS office, 3-bathroom home featuring a highly desirable triple split floor plan situated on a very private, large corner lot WITH A POOL! No carpet will be found in this house! However, beautiful hardwood flooring enhances the formal living/dining areas & office while luxury vinyl plank flooring flows throughout the bedrooms & main living spaces. Upon entering, you are welcomed by a stylish formal living & dining space highlighted by statement lighting that sets the tone for the home’s inviting atmosphere. The private primary suite is tucked away for ultimate relaxation & features elegant French doors leading to the screened lanai, a spacious en suite bathroom with a garden tub, walk-in shower, dual vanities, private water closet, & a large walk-in closet conveniently located just off the bath. Two additional bedrooms share a bathroom in their own wing, while a secluded fourth bedroom & bath at the back of the home also serves as the pool bath, w/ a door leading directly to the pool deck—perfect for guests & outdoor entertaining.The UPDATED kitchen & family room truly form the heart of the home, designed for gathering & everyday living. The kitchen boasts 42" cabinets with crown molding & hardware, subway tile backsplash, granite countertops, & a dreamy single-basin granite sink, along with an oversized bar area that provides abundant seating & a natural gathering place. All kitchen appliances convey! The family room is anchored by a CUSTOM built-in electric fireplace, creating a warm & cozy focal point. A unique design feature is the absence of sliding glass doors—instead, elegant French doors lead to the lanai, enhancing the home’s architectural charm. Plantation shutters adorn every window, & all window treatments convey.Step outside to a backyard designed for year-round entertaining. Enjoy surround sound, an extended roof over the lanai for added shade & comfort, & a heated gas pool & spa within a separate screened enclosure. An extended pavered patio connects the spaces seamlessly, and is shaded by mature oak trees creating the ultimate Florida outdoor living experience. Don't miss the side entry, 3 car garage complete with EV Charger (30 amp)! Located in the award-winning community of FishHawk Ranch, this home is within walking distance to restaurants, a daycare, and one of Florida’s top-rated elementary schools, as well as the Osprey Club at FishHawk Ranch, which features a fitness center, splash pad, Junior Olympic-size pool, basketball courts, and tennis courts. Residents also enjoy four major clubhouse amenities, 30+ miles of walking and biking trails, dog parks, clay tennis courts, pickleball courts, multiple fitness centers, & resort-style pools including the exciting FishHawk Ranch Aquatic Club with its signature water slide.Nestled just inside the main entrance to FishHawk Ranch, this gated enclave of Eagle Ridge is known for its majestic mature oak trees, charming scale, and exclusive feel, making it one of the most desirable neighborhoods in the community.This home truly offers elegant living, exceptional functionality, and an unbeatable lifestyle. Come see why everyone loves FishHawk Ranch! Schedule your private showing today!
Listing Snapshot
- Price
- $710,000
- Days On Site
- N/A
- Bedrooms
- 4
- Inside Area (SqFt)
- 2,855 sqft
- Total Baths
- 3
- Full Baths
- 3
- Partial Baths
- 0
- Lot Size
- 0.29 Acres
- Year Built
- 2002
- MLS® Number
- TB8478135
- Status
- Sold
- Property Tax
- $9,098 (2025)
- HOA/Condo/Coop Fees
- $43.48 monthly
- Sq Ft Source
- Public Records
Property Details
General Features
18 items
- Acres
- 0.29
- Attached Garage
- Yes
- Direction Faces
- South
- Foundation
- Slab
- Garage
- Yes
- Garage Spaces
- 3
- Home Warranty
- Yes
- Levels
- One
- Parking
- Driveway, Garage Door Opener, Attached
- Pets
- Breed Restrictions, Number Limit
- Property Sub Type
- Single Family Residence
- Security
- Security System
- Sewer
- Public Sewer
- SqFt Total
- 3,959
- Style
- Florida
- Utilities
- Natural Gas Available, Cable Available, Natural Gas Connected
- Water Source
- Public
- Zoning
- PD
Interior Features
18 items
- Appliances
- Dishwasher, Gas Water Heater, Microwave, Range, Refrigerator
- Cooling
- Central Air
- Flooring
- Carpet, Ceramic Tile, Wood
- Furnished
- Unfurnished
- Heating
- Natural Gas
- Interior
- Crown Molding, Eat-in Kitchen, Open Floorplan, Stone Counters, Walk-In Closet(s)
- Laundry Features
- Inside, Laundry Room
- Spa
- Yes
- Window Features
- Window Coverings, Blinds, Drapes, Window Treatments
Rooms
| Room | Dimensions | Level | Features |
|---|---|---|---|
| Bedroom 1 | 11x14 | First | Ceiling Fan(s) |
| Bedroom 2 | 11x12 | First | Ceiling Fan(s) |
| Bedroom 3 | 11x12 | First | Ceiling Fan(s) |
| Dining Room | 11x12 | First | |
| Family Room | 16x20 | First | |
| Kitchen | 12x17 | First | Bar, Breakfast Bar, Kitchen Island, Pantry |
| Living Room | 13x15 | First | |
| Master Bedroom | 13x20 | First | Ceiling Fan(s) |
| Office | 11x13 | First | Ceiling Fan(s) |
Exterior Features
12 items
- Construction Details
- Block, Stucco
- Exterior
- Rain Barrel/Cistern(s), Rain Gutters
- Lot Features
- Corner Lot, Paved, Private
- Patio And Porch
- Patio, Rear Porch, Screened
- Pool Features
- Gunite, Heated, In Ground, Screen Enclosure, Private
- Private Pool
- Yes
- Roof
- Shingle
- Spa
- Yes
- Spa Features
- Heated, In Ground
- View
- Pool, Trees/Woods
- Waterview
- Pool, Trees/Woods
- Windows/Doors
- Window Coverings, Blinds, Drapes, Window Treatments
Community Features
8 items
- Association Amenities
- Clubhouse, Fitness Center, Gated, Park, Playground, Pool, Recreation Facilities, Tennis Court(s)
- Additional Association Fee
- $521.8
- Additional Association Fee Frequency
- Annually
- Community Features
- Fitness Center, Park, Pool, Sidewalks, Tennis Court(s)
- MLS Area
- 33547 - Lithia
- Township
- 30
- Financing Terms Available
- Cash, Conventional, VA Loan
- Roads
- Paved
Location
15036 Eaglerise Drive, Lithia, FL 33547 · 33547 - Lithia


Neighborhood & Commute
ZIP Code 33547
- Median household income
- $116,395
- Income per person
- $44,071
- Households
- 8,652
- Average household size
- 3.13
- Median age
- 36.5
Source: Walk Score.
Disclosure: Community information and market data powered by Constellation Data Labs. Information is deemed reliable but not guaranteed.
Schools
- Elementary School
- Bevis-HB
- Middle School
- Randall-HB
- High School
- Newsome-HB
Price & Status History
- Listing updated with changes from the MLS®
- Status changed to Closed
Friends & Family
Similar Homes
For sale in Lithia, single family residence, within 20% of this price.
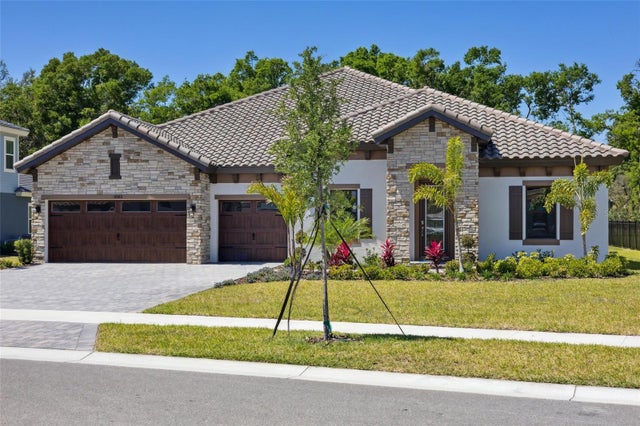 $810,000Single Family Residence SoldSold3Beds3Total Baths3,481Sqft10183 MEADOWRUN DRIVELITHIA, FL 33547CREEK RIDGE PRESERVE Subdivision
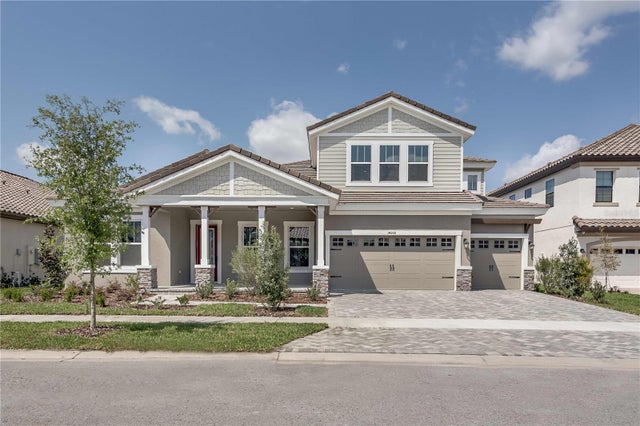 $815,000Single Family Residence SoldSold5Beds4Total Baths3,899Sqft14499 SWISS BRIDGE DRIVELITHIA, FL 33547HAWKSTONE Subdivision
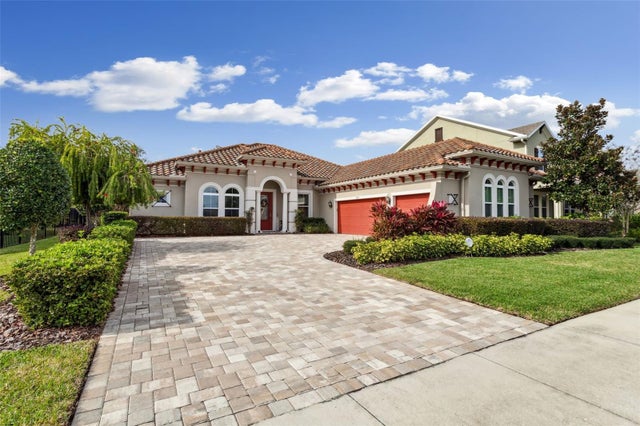 $820,000Single Family Residence SoldSold4Beds4Total Baths3,100Sqft6213 KNOB TREE DRIVELITHIA, FL 33547FISHHAWK RANCH WEST PH 4A Subdivision
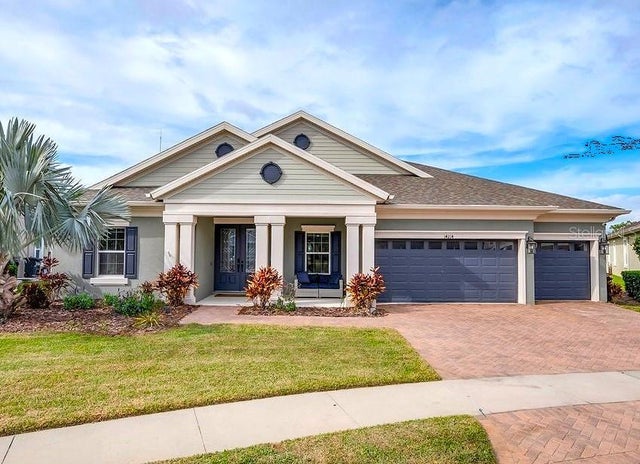 $825,000Single Family Residence SoldSold4Beds3Total Baths3,155Sqft14214 QUINTESSA LANELITHIA, FL 33547FISHHAWK RANCH WEST PH 4A Subdivision