

SoldSingle Family ResidenceSold
15607 Sunset Run Lane
Lithia, FL 33547
$685,000
- 4Beds
- 3Baths3 full
- 3,244Sq Ft
- $211Per Sq Ft
- 0.19Acres
- 2013Built
- Subdivision
- Starling At Fishhawk Ranch
- County
- Hillsborough
- MLS®
- TB8437682
Overview
FISHHAWK POOL HOME** Distinction by Design! This popular Cardel Endeavor II showcases every imaginable upgrade—from handsome curb appeal to a sparkling saltwater pool—this home truly has it all. A beveled-glass entry door leads into a spacious foyer where a private home office sits behind elegant French doors. Gorgeous wood flooring, crown molding, and wide baseboards run throughout the main living areas, guiding you into the expansive family room and chef-inspired kitchen. Ideal for everyday living and effortless entertaining, the kitchen features a butler’s pantry with access to a large walk-in pantry, designer cabinetry with crown, stainless appliances including a gas range, and a massive center island overlooking the light-filled family room with soaring ceilings and a full wall of sliders seamlessly flow outside to a travertine-lined lanai with a custom waterfall pool and generous covered space for year-round enjoyment. The thoughtfully designed split plan keeps the luxurious primary suite private, offering a spa-style bath with walk-in shower and garden tub. A secondary bedroom with its own bath on the first floor is perfect for guests or a nursery. Upstairs, a spacious bonus room/loft anchors two additional bedrooms and a third full bath. Added peace of mind comes with a new roof (2025), exterior paint (2019), and a new upstairs air handler (2019). All of this is located in one of Tampa Bay’s premier communities, where homeowners enjoy resort-style amenities across FishHawk Ranch Phases 1, 2, and 3, top-rated schools, easy access to Tampa, MacDill AFB bus service, and world-class beaches. Call today to schedule your private showing!
Listing Snapshot
- Price
- $685,000
- Days On Site
- N/A
- Bedrooms
- 4
- Inside Area (SqFt)
- 3,244 sqft
- Total Baths
- 3
- Full Baths
- 3
- Partial Baths
- 0
- Lot Size
- 0.19 Acres
- Year Built
- 2013
- MLS® Number
- TB8437682
- Status
- Sold
- Property Tax
- $9,618.53 (2024)
- HOA/Condo/Coop Fees
- $11.33 monthly
- Sq Ft Source
- Public Records
Property Details
General Features
18 items
- Acres
- 0.19
- Attached Garage
- Yes
- Direction Faces
- North
- Foundation
- Slab
- Garage
- Yes
- Garage Spaces
- 2
- Levels
- Two
- Number Of Stories
- 2
- Parking
- Driveway, Garage Door Opener, Oversized, Attached
- Pets
- Cats OK, Dogs OK, Yes
- Property Sub Type
- Single Family Residence
- Security
- Security System, Smoke Detector(s)
- Sewer
- Public Sewer
- SqFt Total
- 4,219
- Style
- Traditional
- Utilities
- Natural Gas Available, Cable Available, Electricity Connected, Natural Gas Connected, Sewer Connected, Underground Utilities, Water Connected
- Water Source
- Public
- Zoning
- PD
Interior Features
17 items
- Appliances
- Dishwasher, Exhaust Fan, Microwave, Range, Refrigerator, Tankless Water Heater
- Cooling
- Central Air
- Flooring
- Carpet, Tile, Wood
- Heating
- Central
- Interior
- High Ceilings, Open Floorplan, Stone Counters, Tray Ceiling(s)
- Laundry Features
- Inside, Laundry Room
- Window Features
- Blinds
Rooms
| Room | Dimensions | Level | Features |
|---|---|---|---|
| Bedroom 2 | 10x11 | First | |
| Bedroom 3 | 10x12 | Second | |
| Bedroom 4 | 11x10 | Second | |
| Bonus Room | 15x18 | Second | |
| Dining Room | 9x11 | First | |
| Family Room | 16x20 | First | |
| Kitchen | 15x11 | First | |
| Living Room | 17x10 | First | |
| Master Bedroom | 13x18 | First | |
| Office | 14x11 | First |
Exterior Features
11 items
- Construction Details
- Block, Stucco
- Exterior
- Dog Run, Storage
- Fencing
- Fenced, Other
- Lot Features
- Level, Paved
- Patio And Porch
- Covered, Rear Porch, Screened
- Pool Features
- In Ground, Other, Salt Water, Screen Enclosure, Private
- Private Pool
- Yes
- Roof
- Shingle
- View
- Pool, Trees/Woods
- Waterview
- Pool, Trees/Woods
- Windows/Doors
- Blinds
Community Features
8 items
- Association Amenities
- Basketball Court, Clubhouse, Fitness Center, Park, Playground, Pool, Recreation Facilities, Tennis Court(s)
- Association Fee
- $135.96
- Association Fee Frequency
- Annually
- Community Features
- Clubhouse, Fitness Center, Park, Playground, Pool, Sidewalks, Tennis Court(s), Street Lights
- MLS Area
- 33547 - Lithia
- Township
- 30
- Financing Terms Available
- Cash, Conventional, FHA, VA Loan
- Roads
- Asphalt, Paved
Location
15607 Sunset Run Lane, Lithia, FL 33547 · 33547 - Lithia


Neighborhood & Commute
ZIP Code 33547
- Median household income
- $116,395
- Income per person
- $44,071
- Households
- 8,652
- Average household size
- 3.13
- Median age
- 36.5
Source: Walk Score.
Disclosure: Community information and market data powered by Constellation Data Labs. Information is deemed reliable but not guaranteed.
Schools
- Elementary School
- Stowers Elementary
- Middle School
- Barrington Middle
- High School
- Newsome-HB
Price & Status History
- Listing updated with changes from the MLS®
- Status changed to Closed
- Price changed to $715,000
Friends & Family
Similar Homes
For sale in Lithia, single family residence, within 20% of this price.
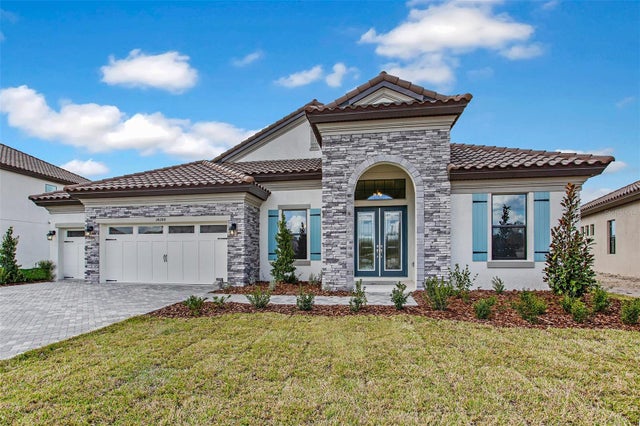 $754,397Single Family Residence SoldSold4Beds3Total Baths3,179Sqft14471 SWISS BRIDGE DRIVELITHIA, FL 33547HINTON HAWKSTONE PHASE 1B LOT 7 BLOCK 45 Subdivision
 $754,800Single Family Residence SoldSold4Beds4Total Baths3,138Sqft15014 RIDER PASS DRIVELITHIA, FL 33547HAWKSTONE Subdivision
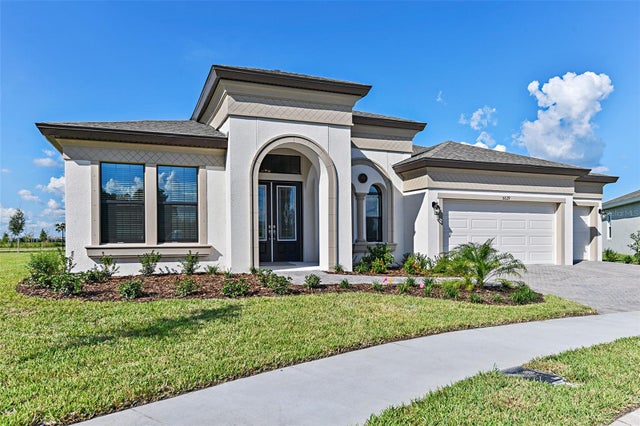 $757,444Single Family Residence SoldSold4Beds3Total Baths3,179Sqft14537 SWISS BRIDGE DRIVELITHIA, FL 33547HINTON HAWKSTONE Subdivision
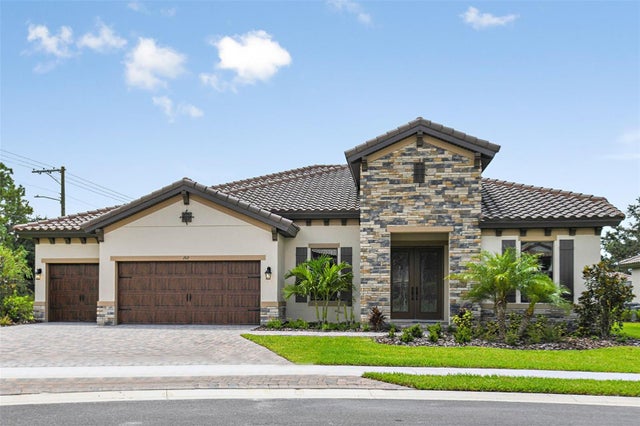 $765,000Single Family Residence SoldSold4Beds3Total Baths3,179Sqft14639 SWISS BRIDGE DRIVELITHIA, FL 33547HAWKSTONE Subdivision