

SoldSingle Family ResidenceSold
15212 Kestrelrise Drive
Lithia, FL 33547
$800,000
- 4Beds
- 3Baths3 full
- 3,284Sq Ft
- $244Per Sq Ft
- 0.29Acres
- 2003Built
- Subdivision
- Fishhawk Ranch Ph 2 Parcels
- County
- Hillsborough
- MLS®
- TB8309419
Overview
Welcome to your Florida DREAM HOME! This amazing home located in the Kestrel Ridge village in the FishHawk Ranch community will check every box on your wish list. Featuring 4 bedrooms, 3 full baths, 3 car side entry garage, Office, Bonus Room and no backyard neighbors, this wonderfully updated home in one of FishHawk Ranch’s most desirable villages has it all. A manicured lawn and lush landscaping welcome you as you drive up to this home, along with an arched entry way to the large porch and front double doors, you know even before stepping inside that this home is going to deliver! You are greeted inside by a spacious foyer open to the office and formal living areas showcasing rich hardwood floors, high ceilings, crown molding and a view out to the pool. The incredible kitchen is truly the heart of the home and this kitchen doesn’t disappoint. Fully remodeled and featuring marble counters, designer backsplash, 42” cabinets with crown, updated appliances, large single bowl sink; perfect for cleaning large items or filling with ice and drinks for a party, counter height serving bar and tons of counter and storage space, this kitchen offers it all. The kitchen is open to the breakfast nook and spacious family room, an area sure to become a favorite hangout for your family and with a slider leading to the lanai, this space is made for entertaining. Tucked away in a private area of the home is where you will find the owners suite, your own personal retreat with private pool access. The newly remodeled master bath has been updated with beautiful marble counters, duel sinks, new lighting, mirrors, dedicated make-up space, and a huge walk-in shower giving you all the spa feels. With three additional bedrooms and two secondary full bathrooms, this home has a space for everyone in the family to call their own. The spacious upstairs bonus room with large windows looking over the pool area is the perfect room for anything you can dream up. A playroom, craft room, workout or game room? Truly the options are endless for the use of this room! Ready to spend your free time relaxing? Step outside to your own private backyard OASIS. The large covered lanai and sparkling pool with spa and water feature allow you to enjoy the Florida sunshine in the privacy of your own backyard. After relaxing in the pool, head over to the outdoor bar and enjoy a drink or roast marshmallows in the firepit sitting under the stars. This outdoor space along with the pool and large lanai offer the perfect spot for relaxing or entertaining. This one owner only home has been meticulously cared for and includes many updates such as lighting, mirrors and marble in the secondary bathrooms, a full kitchen remodel (2020), master bath and laundry room remodel (2021), pool resurfaced and new carpet (2024), new wood floors and outdoor patio (2014), new front door (2017), new garage door opener and new roof (2023) and so much more! The Fishhawk Ranch community offers many wonderful amenities for the residents such as; parks, tennis courts, resort-style pools at the aquatic center, clubhouses, fitness center, play parks, skate park, miles of walking and biking trails, multiple community events and is zoned for the TOP schools in Hillsborough County! Fishhawk Ranch is located within a short distance of shops, restaurants, nature trails, baseball parks, the Mosaic offices and doctors’ offices. Schedule your private tour today and discover this remarkable property before it's gone!
Listing Snapshot
- Price
- $800,000
- Days On Site
- N/A
- Bedrooms
- 4
- Inside Area (SqFt)
- 3,284 sqft
- Total Baths
- 3
- Full Baths
- 3
- Partial Baths
- 0
- Lot Size
- 0.29 Acres
- Year Built
- 2003
- MLS® Number
- TB8309419
- Status
- Sold
- Property Tax
- $7,107.78 (2023)
- HOA/Condo/Coop Fees
- $83.08 monthly
- Sq Ft Source
- Public Records
Property Details
General Features
17 items
- Acres
- 0.29
- Attached Garage
- Yes
- Direction Faces
- Southwest
- Foundation
- Slab
- Garage
- Yes
- Garage Spaces
- 3
- Levels
- Two
- Number Of Stories
- 2
- Parking
- Attached
- Pets
- No
- Property Sub Type
- Single Family Residence
- Sewer
- Public Sewer
- SqFt Total
- 4,373
- Style
- Contemporary, Florida
- Utilities
- Cable Available
- Water Source
- Public
- Zoning
- PD
Interior Features
22 items
- Appliances
- Dishwasher, Microwave, Range, Refrigerator
- Cooling
- Central Air
- Flooring
- Carpet, Wood
- Heating
- Central, Natural Gas
- Interior
- Crown Molding, Eat-in Kitchen, High Ceilings, Open Floorplan, Stone Counters, Walk-In Closet(s)
- Laundry Features
- Electric Dryer Hookup, Gas Dryer Hookup, Inside
- Spa
- Yes
Rooms
| Room | Dimensions | Level | Features |
|---|---|---|---|
| Bathroom 2 | 8x5 | First | |
| Bathroom 3 | 10x5 | First | |
| Bedroom 2 | 12x11 | First | |
| Bedroom 3 | 11x11 | First | |
| Bedroom 4 | 11x11 | First | |
| Bonus Room | 20x14 | Second | |
| Dinette | 8x9 | First | |
| Dining Room | 13x11 | First | |
| Family Room | 17x15 | First | |
| Kitchen | 14x16 | First | |
| Laundry | 6x11 | First | |
| Living Room | 14x14 | First | |
| Master Bathroom | 12x12 | First | |
| Master Bedroom | 17x13 | First | |
| Office | 14x14 | First |
Exterior Features
10 items
- Construction Details
- Block, Stucco, Frame
- Exterior
- Outdoor Grill, Rain Gutters
- Lot Features
- Level, Paved
- Other Structures
- Outdoor Kitchen
- Patio And Porch
- Covered, Screened
- Pool Features
- Gunite, In Ground, Screen Enclosure, Private
- Private Pool
- Yes
- Roof
- Shingle
- Spa
- Yes
- Spa Features
- Heated
Community Features
6 items
- Association Fee
- $997.0
- Association Fee Frequency
- Annually
- MLS Area
- 33547 - Lithia
- Township
- 30
- Financing Terms Available
- Cash, Conventional, FHA, VA Loan
- Roads
- Asphalt
Location
15212 Kestrelrise Drive, Lithia, FL 33547 · 33547 - Lithia


Neighborhood & Commute
ZIP Code 33547
- Median household income
- $116,395
- Income per person
- $44,071
- Households
- 8,652
- Average household size
- 3.13
- Median age
- 36.5
Source: Walk Score.
Disclosure: Community information and market data powered by Constellation Data Labs. Information is deemed reliable but not guaranteed.
Schools
- Elementary School
- Bevis-HB
- Middle School
- Randall-HB
- High School
- Newsome-HB
Price & Status History
- Listing updated with changes from the MLS®
- Status changed to Closed
- Price changed to $814,900
Friends & Family
Similar Homes
For sale in Lithia, single family residence, within 20% of this price.
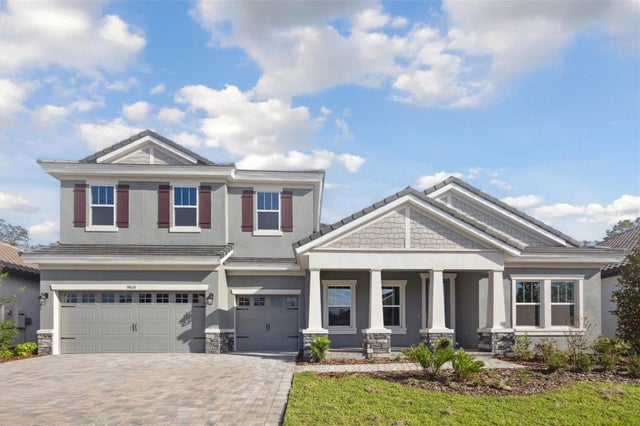 $850,000Single Family Residence SoldSold5Beds4Total Baths4,602Sqft14633 SWISS BRIDGE DRIVELITHIA, FL 33547HAWKSTONE Subdivision
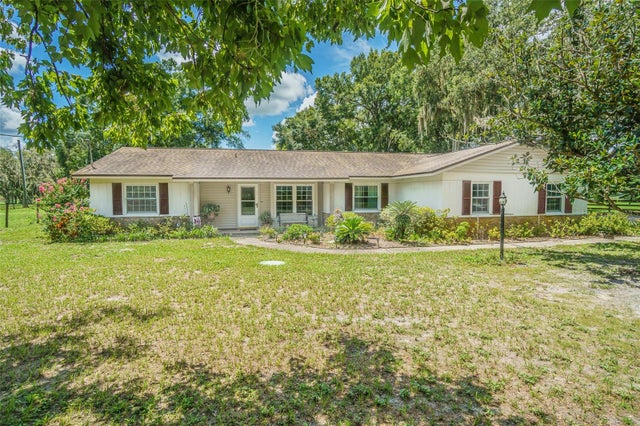 $865,000Single Family Residence SoldSold3Beds2Total Baths1,850Sqft18125 DORMAN ROADLITHIA, FL 33547UNPLATTED Subdivision
 $880,000Single Family Residence SoldSold5Beds5Total Baths4,218Sqft14437 SWISS BRIDGE DRIVELITHIA, FL 33547HINTON HAWKSTONE PHASE 1B LOT 3 BLOCK 45 Subdivision
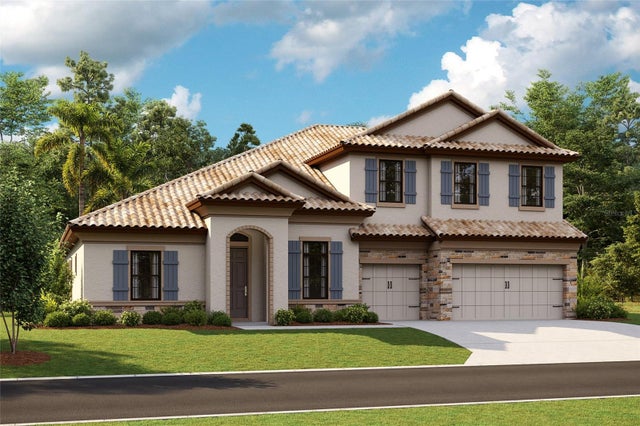 $900,000Single Family Residence SoldSold5Beds4Total Baths4,602Sqft14495 SWISS BRIDGE DRIVELITHIA, FL 33547HINTON HAWKSTONE Subdivision