

SoldSingle Family ResidenceSold
10612 Lithia Estates Drive
Lithia, FL 33547
$790,000
- 4Beds
- 3Baths2 full, 1 half
- 3,192Sq Ft
- $247Per Sq Ft
- 1.74Acres
- 2000Built
- Subdivision
- Lithia Estates
- County
- Hillsborough
- MLS®
- T3510178
Overview
LISTING PRICE DROPPED $25,000!!Step into your vision of home sweet home! Professional photos to come soon!!! This home features 4 bedrooms, 2 and a half baths, 3 car garage and it is on 2 acres that is nestled in the luxurious Lithia Estates. This home also sits on a corner lot which gives the illusion that the lot has so much more acreage. As you enter this elegant home you are greeted with a full view of the jacuzzi pool with a corridor sliding glass door to give you that inside out feeling and a seamless open-concept layout with its triple split floor plan, ensuring privacy. To the right of the entrance there is a dedicated office space and to the left there is a formal dining room. The kitchen opens onto the living room that overlooks a gorgeous fireplace with a stone background. The primary bedroom has his and her closet, en-suite with Cortz countertops and soaking tub. You can access the pool from the primary bedroom for a late-night swim. There are three guest bedrooms with walk-in closets and a spacious loft upstairs. In the back yard there is a 900 sqft barn with a window unit for warm Tampa days to keep you cool and a loft just waiting for you to turn into a man cave, her she shed or a playhouse. The possibilities are limitless. The backyard also has a shed for all your lawn tools. The home has just been painted, new mulch has been laid, carpets cleaned throughout the home, professionally cleaned and the pool deck pressure washed. The home was only occupied by one family and there were only 20 homes built in the neighborhood. Please do not miss out on this great opportunity to own a piece of this gem. Schedule a viewing today!
Listing Snapshot
- Price
- $790,000
- Days On Site
- N/A
- Bedrooms
- 4
- Inside Area (SqFt)
- 3,192 sqft
- Total Baths
- 3
- Full Baths
- 2
- Partial Baths
- 1
- Lot Size
- 1.74 Acres
- Year Built
- 2000
- MLS® Number
- T3510178
- Status
- Sold
- Property Tax
- $5,806 (2023)
- HOA/Condo/Coop Fees
- $20.83 monthly
- Sq Ft Source
- Public Records
Property Details
General Features
15 items
- Acres
- 1.74
- Attached Garage
- Yes
- Direction Faces
- South
- Foundation
- Slab
- Garage
- Yes
- Garage Spaces
- 3
- Levels
- Two
- Parking
- Attached
- Pets
- Yes
- Property Sub Type
- Single Family Residence
- Sewer
- Septic Tank
- SqFt Total
- 4,156
- Utilities
- Cable Available, Electricity Available, Water Available
- Water Source
- Public
- Zoning
- PD
Interior Features
14 items
- Appliances
- Dishwasher, Gas Water Heater, Range
- Cooling
- Central Air
- Fireplace
- Yes
- Flooring
- Carpet, Ceramic Tile, Laminate
- Heating
- Central
- Interior
- Vaulted Ceiling(s)
- Laundry Features
- Laundry Room
Rooms
| Room | Dimensions | Level | Features |
|---|---|---|---|
| Bedroom 1 | 10.5x12 | First | |
| Bedroom 2 | 11x11 | First | |
| Bedroom 3 | 12x11 | First | |
| Dining Room | 10x9 | First | |
| Kitchen | 14x16 | First | |
| Living Room | 14x12 | First | |
| Master Bedroom | 19x14 | First |
Exterior Features
5 items
- Construction Details
- Vinyl Siding
- Exterior
- Storage
- Pool Features
- Gunite, In Ground, Screen Enclosure, Private
- Private Pool
- Yes
- Roof
- Shingle
Community Features
5 items
- Association Fee
- $250.0
- Association Fee Frequency
- Annually
- MLS Area
- 33547 - Lithia
- Township
- 30
- Roads
- Asphalt
Location
10612 Lithia Estates Drive, Lithia, FL 33547 · 33547 - Lithia


Neighborhood & Commute
ZIP Code 33547
- Median household income
- $116,395
- Income per person
- $44,071
- Households
- 8,652
- Average household size
- 3.13
- Median age
- 36.5
Source: Walk Score.
Disclosure: Community information and market data powered by Constellation Data Labs. Information is deemed reliable but not guaranteed.
Schools
- Elementary School
- Pinecrest-HB
- Middle School
- Barrington Middle
- High School
- Newsome-HB
Price & Status History
- Listing updated with changes from the MLS®
- Status changed to Closed
- Price changed to $825,000
Friends & Family
Similar Homes
For sale in Lithia, single family residence, within 20% of this price.
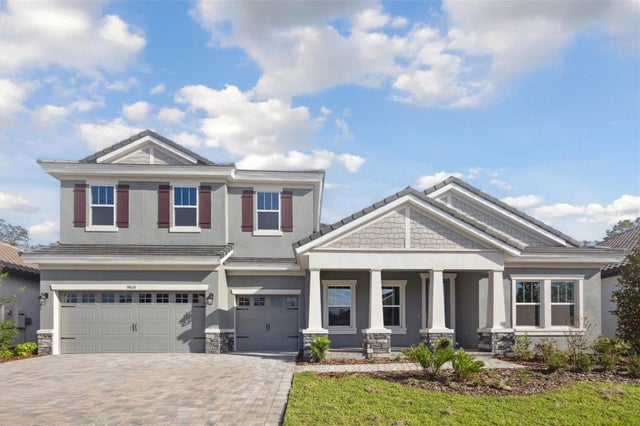 $850,000Single Family Residence SoldSold5Beds4Total Baths4,602Sqft14633 SWISS BRIDGE DRIVELITHIA, FL 33547HAWKSTONE Subdivision
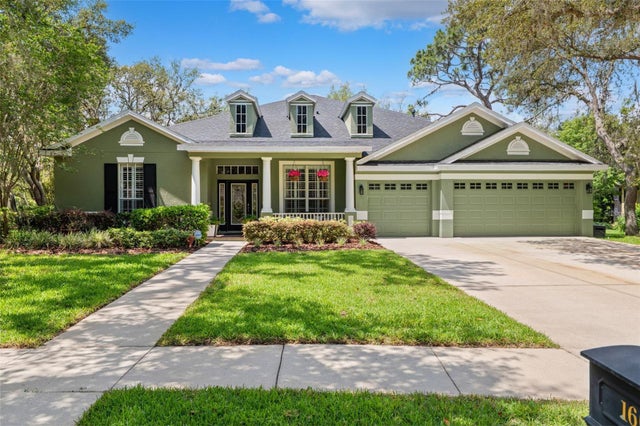 $850,000Single Family Residence SoldSold5Beds4Total Baths4,341Sqft16039 TERNGLADE DRIVELITHIA, FL 33547FISHHAWK RANCH PH 2 PRCL Subdivision
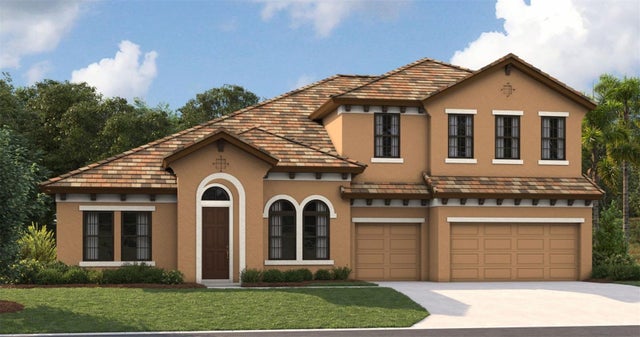 $850,000Single Family Residence SoldSold5Beds4Total Baths4,602Sqft14515 SWISS BRIDGE DRIVELITHIA, FL 33547HAWKSTONE Subdivision
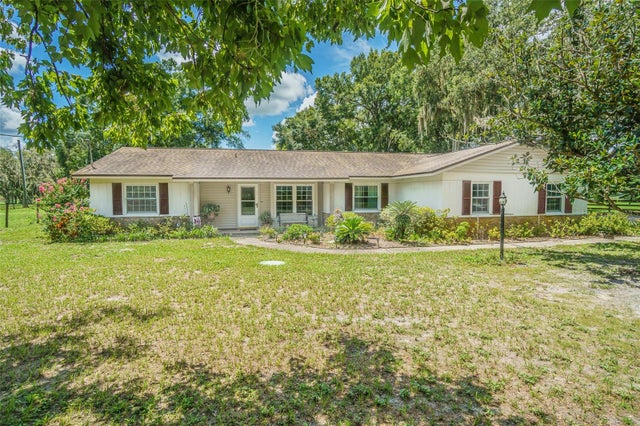 $865,000Single Family Residence SoldSold3Beds2Total Baths1,850Sqft18125 DORMAN ROADLITHIA, FL 33547UNPLATTED Subdivision