

SoldSingle Family ResidenceSold
10107 Mattraw Place
Golden Oak, FL 32836
$7,040,000
- 4Beds
- 4Baths3 full, 1 half
- 4,244Sq Ft
- $1,659Per Sq Ft
- 0.37Acres
- 2018Built
- Subdivision
- Golden Oak Ph 2b
- County
- Orange
- MLS®
- O6376002
Overview
La Casa exemplifies traditional elegance and modern luxury. Near a verdant park and backing to a serene natural preserve, this Italianate home is ideal for gathering with family and friends. Open living areas and vaulted, beamed ceilings create a dramatic effect while expansive windows welcome the sunlight. The gourmet kitchen is a chef’s dream, featuring premium appliances and elegant finishes. The primary suite is a luxurious retreat unto itself, complete with a spa-inspired ensuite bathroom and a morning bar for added indulgence. A private elevator offers effortless access to the second level, including a cozy upper loft, ideal as a relaxing lounging area or media space. Step outside to enjoy outdoor living with a fireplace, gazebo, pool and spa in a tranquil setting. Disney touches are delightfully found throughout. This exquisite haven offers a rare combination of privacy, beauty, and refined living. Golden Oak at Walt Disney World® Resort is a residential resort community where families can live in the embrace of luxury, privacy, and the magic of Disney. This gated community features distinctive neighborhoods of magnificent homes, and expansive natural preserves. Club amenities include access to Golden Oak’s clubhouse, Summerhouse, with superb food offerings served in a casually elegant dining room, courtyards, pool area, fitness facilities, and family room. In addition, through club membership, residents have access to the Golden Oak Member Services team, Walt Disney World® Resort theme park transportation, signature club events, theme park experiences, and much more. Nearby at Golden Oak is Four Seasons Resort Orlando at Walt Disney World® Resort, which hosts an 18-hole Tom Fazio-designed golf course, full-service spa, meeting facilities, and superlative restaurants.
Listing Snapshot
- Price
- $7,040,000
- Days On Site
- N/A
- Bedrooms
- 4
- Inside Area (SqFt)
- 4,244 sqft
- Total Baths
- 4
- Full Baths
- 3
- Partial Baths
- 1
- Lot Size
- 0.37 Acres
- Year Built
- 2018
- MLS® Number
- O6376002
- Status
- Sold
- Property Tax
- $77,195 (2025)
- HOA/Condo/Coop Fees
- $907.92 monthly
- Sq Ft Source
- Public Records
Property Details
General Features
17 items
- Acres
- 0.37
- Attached Garage
- Yes
- Direction Faces
- South
- Garage
- Yes
- Garage Spaces
- 3
- Levels
- Two
- Number Of Stories
- 2
- Parking
- Garage Door Opener, Garage Faces Side, Golf Cart Garage, Parking Pad, Attached
- Pets
- Breed Restrictions, Cats OK, Dogs OK, Number Limit
- Property Sub Type
- Single Family Residence
- Security
- Closed Circuit Camera(s), Fire Alarm, Gated Community, Security Gate, Security System, Security System Owned, Smoke Detector(s)
- Sewer
- Public Sewer
- SqFt Total
- 6,554
- Style
- Custom, Other
- Utilities
- Cable Available, Natural Gas Available, Cable Connected, Electricity Available, Electricity Connected, Natural Gas Connected, Phone Available, Sewer Connected, Underground Utilities
- Water Source
- Public
- Zoning
- P-D
Interior Features
17 items
- Appliances
- Bar Fridge, Convection Oven, Cooktop, Dishwasher, Disposal, Dryer, Exhaust Fan, Microwave, Range, Range Hood, Refrigerator, Tankless Water Heater, Washer, Wine Refrigerator
- Cooling
- Central Air, Zoned
- Fireplace
- Yes
- Fireplace Features
- Gas, Outside
- Flooring
- Hardwood, Tile
- Furnished
- Partially
- Heating
- Central, Electric, Heat Pump, Zoned
- Interior
- Elevator, Crown Molding, Eat-in Kitchen, High Ceilings, Open Floorplan, Stone Counters, Walk-In Closet(s), Wet Bar
- Laundry Features
- Inside, Laundry Room
- Spa
- Yes
- Window Features
- Window Coverings, Double Pane Windows, Drapes, Low Emissivity Windows, Window Treatments
Rooms
| Room | Dimensions | Level | Features |
|---|---|---|---|
| Bedroom 2 | 12x12 | Second | |
| Bedroom 3 | 12x12.5 | Second | |
| Bedroom 4 | 13x12 | Second | |
| Great Room | 20.5x28 | First | |
| Kitchen | 20.5x16 | First | |
| Master Bedroom | 16x18 | First |
Exterior Features
14 items
- Construction Details
- Block, Stucco, Frame
- Exterior
- Lighting, Outdoor Grill, Outdoor Kitchen, Outdoor Shower, Rain Gutters
- Fencing
- Other
- Lot Features
- Paved
- Other Structures
- Gazebo, Outdoor Kitchen
- Patio And Porch
- Covered, Deck, Patio
- Pool Features
- Gunite, Heated, In Ground, Salt Water, Private
- Private Pool
- Yes
- Roof
- Tile
- Spa
- Yes
- Spa Features
- Heated
- View
- Park/Greenbelt, Trees/Woods
- Waterview
- Park/Greenbelt, Trees/Woods
- Windows/Doors
- Window Coverings, Double Pane Windows, Drapes, Low Emissivity Windows, Window Treatments
Community Features
7 items
- Association Amenities
- Basketball Court, Gated, Playground, Security
- Association Fee
- $10895.0
- Association Fee Frequency
- Annually
- Community Features
- Gated, Clubhouse, Fitness Center, Park, Playground, Pool, Restaurant, Sidewalks, Street Lights
- MLS Area
- 32836 - Orlando/Dr. Phillips/Bay Vista
- Township
- 24
- Roads
- Asphalt, Paved
Location
10107 Mattraw Place, Golden Oak, FL 32836 · 32836 - Orlando/Dr. Phillips/Bay Vista


Neighborhood & Commute
ZIP Code 32836
- Median household income
- $107,244
- Income per person
- $58,808
- Households
- 10,197
- Average household size
- 2.60
- Median age
- 38.8
Source: Walk Score.
Disclosure: Community information and market data powered by Constellation Data Labs. Information is deemed reliable but not guaranteed.
Schools
- Elementary School
- Castleview Elementary
- Middle School
- Horizon West Middle School
- High School
- Windermere High School
Price & Status History
- Listing updated with changes from the MLS®
- Status changed to Closed
- Price changed to $7,295,000
Friends & Family
Similar Homes
For sale in Golden Oak, single family residence, within 20% of this price.
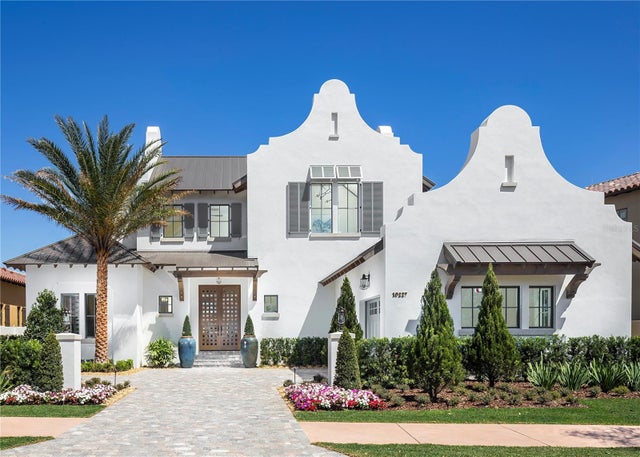 $7,250,000Single Family Residence SoldSold5Beds7Total Baths4,722Sqft10227 MOREY COURTGOLDEN OAK, FL 32836GOLDEN OAK Subdivision
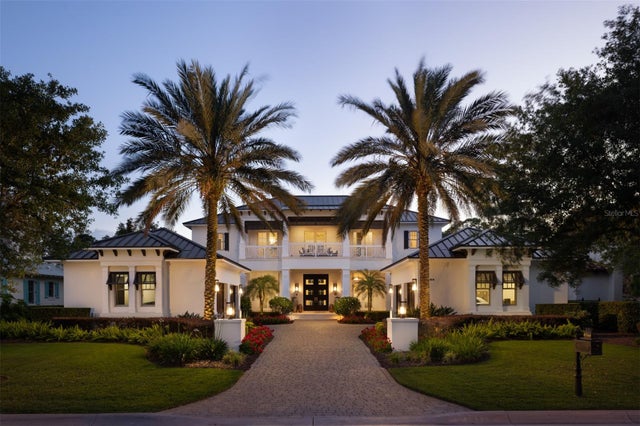 $7,350,000Single Family Residence SoldSold5Beds8Total Baths5,228Sqft9744 VISTA FALLS DRIVEGOLDEN OAK, FL 32836GOLDEN OAK PH 1C Subdivision
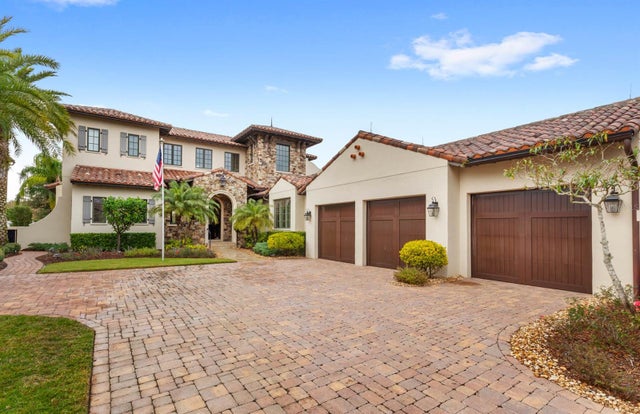 $6,700,000Single Family Residence SoldSold5Beds7Total Baths4,610Sqft10200 CARTHAY DRIVEGOLDEN OAK, FL 32836GOLDEN OAK Subdivision
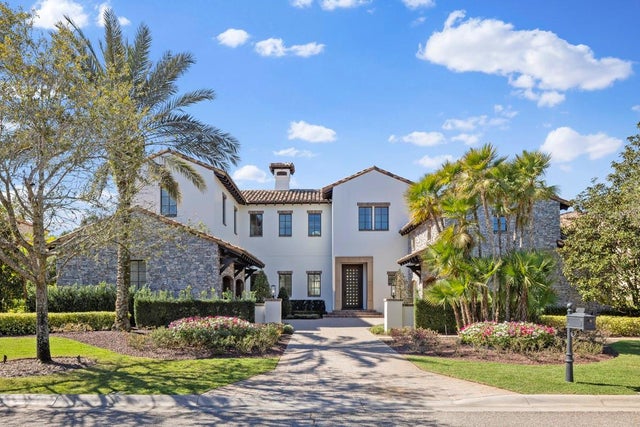 $7,985,000Single Family Residence SoldSold6Beds10Total Baths6,793Sqft9714 VISTA FALLS DRIVEGOLDEN OAK, FL 32836GOLDEN OAK PH 01B Subdivision