

SoldSingle Family ResidenceSold
10012 Hyperion Lane
Golden Oak, FL 32836
$10,200,000
- 5Beds
- 7Baths5 full, 2 half
- 6,276Sq Ft
- $1,625Per Sq Ft
- 0.43Acres
- 2019Built
- Subdivision
- Golden Oak Ph 4
- County
- Orange
- MLS®
- O6381136
Overview
Tucked away on a private cul-de-sac within the ultra-exclusive gates of Golden Oak at Walt Disney World® Resort, this rare single-story estate was originally built by renowned luxury builder Jones Clayton and recently reimagined to feel like a brand-new custom home, never lived in since its transformation. An elegant façade, meticulously manicured grounds, and arched entry create a striking first impression, while uninterrupted sightlines lead to a resort-style outdoor retreat designed for seamless indoor-outdoor living. Inside, elevated finishes and bespoke details define the space. The chef’s kitchen serves as the centerpiece of the home, appointed with top-tier Miele and Sub-Zero appliances, Taj Mahal quartzite countertops, an expansive statement island, custom cabinetry, and an oversized walk-in pantry designed for both everyday living and elevated entertaining. A hidden Mickey mosaic tile feature adds a subtle nod to the magic of Golden Oak. The kitchen opens to a grand living room with vaulted ceilings, wood beams, and abundant natural light. The primary wing is a true statement featuring a separate sitting room, oversized windows overlooking the pool, and an atmosphere of quiet retreat. The spa-inspired primary bath is expansive and indulgent, complete with a freestanding soaking tub, an oversized walk-in shower, dual vanities, and something that is exceptionally rare within the community, two large, custom walk-in closets designed to rival boutique dressing rooms. All bedrooms are ensuite, including a whimsical Seven Dwarfs-themed guest casita that your guests are sure to love. Outdoors, enjoy a covered lanai with summer kitchen, a resort-style pool and spa, and a detached pavilion with fireplace and water feature. With no left-side neighbor, a three-car garage, mosquito misting system, and even a replica of Walt Disney’s personal office, this home delivers privacy and distinction. Golden Oak residents enjoy access to the private Summerhouse clubhouse and preferred privileges at Four Seasons Resort Orlando, which features an 18-hole Tom Fazio-designed championship golf course, full-service luxury spa, and an extraordinary collection of fine dining experiences, creating a living experience that is as exceptional and refined as the home itself.
Listing Snapshot
- Price
- $10,200,000
- Days On Site
- N/A
- Bedrooms
- 5
- Inside Area (SqFt)
- 6,276 sqft
- Total Baths
- 7
- Full Baths
- 5
- Partial Baths
- 2
- Lot Size
- 0.43 Acres
- Year Built
- 2019
- MLS® Number
- O6381136
- Status
- Sold
- Property Tax
- $87,474 (2024)
- HOA/Condo/Coop Fees
- $907.92 monthly
- Sq Ft Source
- Public Records
Property Details
General Features
15 items
- Acres
- 0.43
- Attached Garage
- Yes
- Direction Faces
- North
- Foundation
- Slab
- Garage
- Yes
- Garage Spaces
- 3
- Levels
- One
- Parking
- Attached
- Pets
- Breed Restrictions, Yes
- Property Sub Type
- Single Family Residence
- Sewer
- Public Sewer
- SqFt Total
- 7,740
- Utilities
- Natural Gas Available, Cable Available, Electricity Connected, Natural Gas Connected, Sewer Connected, Water Connected
- Water Source
- Public
- Zoning
- P-D
Interior Features
20 items
- Appliances
- Bar Fridge, Dishwasher, Disposal, Dryer, Freezer, Gas Water Heater, Microwave, Range, Range Hood, Refrigerator, Tankless Water Heater, Washer, Wine Refrigerator
- Cooling
- Central Air
- Fireplace
- Yes
- Fireplace Features
- Electric, Outside
- Flooring
- Hardwood, Marble, Tile
- Furnished
- Unfurnished
- Heating
- Central
- Interior
- Built-in Features, Coffered Ceiling(s), Crown Molding, Dry Bar, Eat-in Kitchen, High Ceilings, Open Floorplan, Stone Counters, Walk-In Closet(s), In-Law Floorplan
- Laundry Features
- Laundry Room
- Spa
- Yes
Rooms
| Room | Dimensions | Level | Features |
|---|---|---|---|
| Bedroom 2 | 12x14 | First | |
| Bedroom 3 | 15x12 | First | |
| Bedroom 4 | 15x15 | First | |
| Bedroom 5 | 12x13 | First | |
| Bonus Room | 12x16 | First | |
| Dining Room | 16x18 | First | |
| Kitchen | 19x21 | First | |
| Living Room | 17x23 | First | |
| Master Bedroom | 25x19 | First | |
| Office | 16x14 | First |
Exterior Features
8 items
- Construction Details
- Block, Stucco
- Exterior
- Courtyard, Lighting, Misting System, Outdoor Kitchen, Rain Gutters
- Lot Features
- Cul-De-Sac
- Pool Features
- Gunite, Heated, In Ground, Salt Water, Private
- Private Pool
- Yes
- Roof
- Tile
- Spa
- Yes
- Spa Features
- Heated, In Ground
Community Features
6 items
- Association Fee
- $10895.0
- Association Fee Frequency
- Annually
- Community Features
- Street Lights
- MLS Area
- 32836 - Orlando/Dr. Phillips/Bay Vista
- Township
- 24
- Roads
- Paved
Location
10012 Hyperion Lane, Golden Oak, FL 32836 · 32836 - Orlando/Dr. Phillips/Bay Vista


Neighborhood & Commute
ZIP Code 32836
- Median household income
- $107,244
- Income per person
- $58,808
- Households
- 10,197
- Average household size
- 2.60
- Median age
- 38.8
Source: Walk Score.
Disclosure: Community information and market data powered by Constellation Data Labs. Information is deemed reliable but not guaranteed.
Schools
- Elementary School
- Castleview Elementary
- Middle School
- Horizon West Middle School
- High School
- Windermere High School
Price & Status History
- Listing updated with changes from the MLS®
- Status changed to Closed
Friends & Family
Similar Homes
For sale in Golden Oak, single family residence, within 20% of this price.
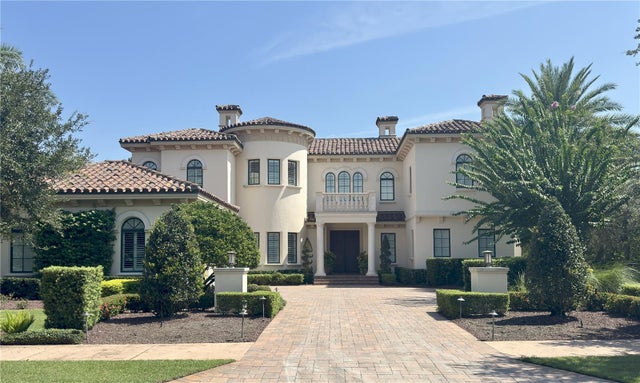 $10,250,000Single Family Residence SoldSold6Beds7Total Baths6,331Sqft9707 VISTA FALLS DRGOLDEN OAK, FL 32836GOLDEN OAK PH 01B Subdivision
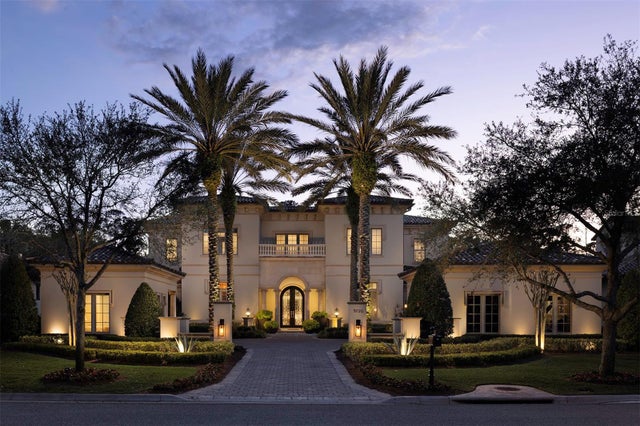 $9,800,000Single Family Residence SoldSold5Beds7Total Baths6,535Sqft9720 VISTA FALLS DRIVEGOLDEN OAK, FL 32836GOLDEN OAK PH 01B Subdivision
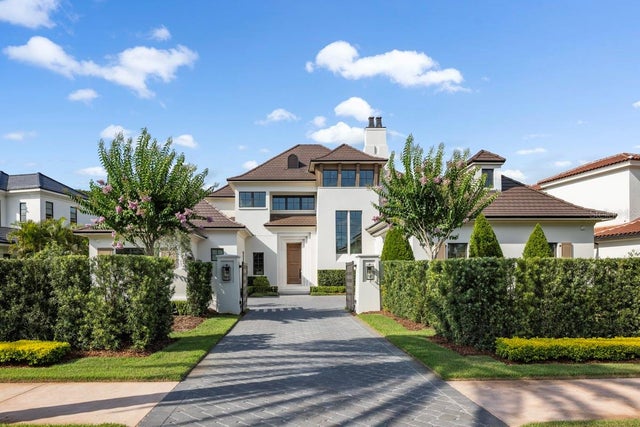 $10,700,000Single Family Residence SoldSold5Beds7Total Baths5,963Sqft10291 SUMMER MEADOW WAYGOLDEN OAK, FL 32836GOLDEN OAK PH 3 Subdivision
 $9,250,000Single Family Residence SoldSold6Beds8Total Baths6,491Sqft10173 MATTRAW PLACEGOLDEN OAK, FL 32836GOLDEN OAK PH 2B & 2C Subdivision