

SoldSingle Family ResidenceSold
10443 Los Feliz Drive
Golden Oak, FL 32836
$8,800,000
- 5Beds
- 8Baths5 full, 3 half
- 5,475Sq Ft
- $1,607Per Sq Ft
- 0.41Acres
- 2019Built
- Subdivision
- Golden Oak Ph 4
- County
- Orange
- MLS®
- O6376962
Overview
Located in Golden Oak at Walt Disney World® Resort, Covina is a masterfully crafted estate that redefines luxury living, offering an extraordinary and immersive lifestyle just moments from the magic of Walt Disney World. Upon arrival, the home makes a striking first impression with its refined façade and elegant entry, leading into a breathtaking living space defined by soaring ceilings, exposed wood beams, and windows that flood the home with natural light. The chef’s kitchen is both a visual centerpiece and a functional masterpiece, featuring expansive countertops, custom cabinetry, and top of the line appliances. A beautifully designed butler’s pantry enhances the space, providing discreet storage and prep areas perfect for hosting intimate gatherings or large-scale celebrations. The primary suite is a true private retreat, overlooking the serene pool and glistening pond. This tranquil sanctuary offers a spa-like bathroom with dual vanities, a large soaking tub, an oversized walk-in shower, and an expansive closet with a center island, designed with boutique-style elegance. Upstairs, a spacious loft creates a secondary living area ideal for relaxing or entertaining, while three generously sized ensuite bedrooms provide private havens for family and guests alike. A second laundry room on this level adds a layer of convenience that enhances everyday living. Adding to the home’s exclusivity is a separate guest casita, offering a luxurious and private retreat for visitors. This home is fully equipped with a state-of-the-art Crestron smart home system, integrating surround sound, security cameras, lighting, and climate control, along with a private elevator that seamlessly connects each level. Outdoor living rivals the finest resorts. A large, covered lanai with retractable screens and a full summer kitchen opens to a spectacular pool and spa with a dramatic swim-up bar, all framed by tranquil pond views that create a serene, private oasis. Residents of Golden Oak enjoy an unparalleled resort-style lifestyle with access to their own private clubhouse, the iconic Summerhouse, and the world-renowned Four Seasons Resort Orlando, featuring an 18-hole championship golf course, full-service spa, and an exceptional collection of luxury dining experiences, creating a lifestyle that is as extraordinary as the home itself.
Listing Snapshot
- Price
- $8,800,000
- Days On Site
- N/A
- Bedrooms
- 5
- Inside Area (SqFt)
- 5,475 sqft
- Total Baths
- 8
- Full Baths
- 5
- Partial Baths
- 3
- Lot Size
- 0.41 Acres
- Year Built
- 2019
- MLS® Number
- O6376962
- Status
- Sold
- Property Tax
- $55,815 (2024)
- HOA/Condo/Coop Fees
- $907.92 monthly
- Sq Ft Source
- Public Records
Property Details
General Features
15 items
- Acres
- 0.41
- Attached Garage
- Yes
- Direction Faces
- Northwest
- Foundation
- Slab
- Garage
- Yes
- Garage Spaces
- 3
- Levels
- Two
- Parking
- Attached
- Pets
- Breed Restrictions, Number Limit, Yes
- Property Sub Type
- Single Family Residence
- Sewer
- Public Sewer
- SqFt Total
- 8,395
- Utilities
- Cable Available, Natural Gas Available, Cable Connected, Electricity Connected, Natural Gas Connected, Phone Available, Sewer Connected, Underground Utilities
- Water Source
- Public
- Zoning
- P-D
Interior Features
18 items
- Appliances
- Cooktop, Dishwasher, Disposal, Dryer, Electric Water Heater, Microwave, Refrigerator, Washer
- Cooling
- Central Air
- Fireplace
- Yes
- Fireplace Features
- Outside
- Flooring
- Carpet, Hardwood, Tile
- Furnished
- Unfurnished
- Heating
- Central
- Interior
- Built-in Features, Crown Molding, Eat-in Kitchen, Elevator, High Ceilings, Open Floorplan, Tray Ceiling(s), Vaulted Ceiling(s), Walk-In Closet(s)
- Laundry Features
- Laundry Room
- Spa
- Yes
Rooms
| Room | Dimensions | Level | Features |
|---|---|---|---|
| Bedroom 2 | 15x16 | Second | |
| Bedroom 3 | 17x16 | Second | |
| Bedroom 4 | 17x13 | Second | |
| Bedroom 5 | 18x15 | First | |
| Kitchen | 27x14 | First | |
| Living Room | 20x20 | First | |
| Loft | 24x18 | Second | |
| Master Bedroom | 15x20 | First |
Exterior Features
7 items
- Construction Details
- Block, Stone, Stucco
- Exterior
- Balcony, Lighting, Outdoor Grill, Outdoor Kitchen, Rain Gutters
- Pool Features
- Gunite, In Ground, Tile, Private
- Private Pool
- Yes
- Roof
- Tile
- Spa
- Yes
- Spa Features
- Heated, In Ground
Community Features
6 items
- Association Fee
- $10895.0
- Association Fee Frequency
- Annually
- Community Features
- Street Lights
- MLS Area
- 32836 - Orlando/Dr. Phillips/Bay Vista
- Township
- 24
- Roads
- Asphalt
Location
10443 Los Feliz Drive, Golden Oak, FL 32836 · 32836 - Orlando/Dr. Phillips/Bay Vista


Neighborhood & Commute
ZIP Code 32836
- Median household income
- $107,244
- Income per person
- $58,808
- Households
- 10,197
- Average household size
- 2.60
- Median age
- 38.8
Source: Walk Score.
Disclosure: Community information and market data powered by Constellation Data Labs. Information is deemed reliable but not guaranteed.
Schools
- Elementary School
- Castleview Elementary
- Middle School
- Horizon West Middle School
- High School
- Windermere High School
Price & Status History
- Listing updated with changes from the MLS®
- Status changed to Closed
Friends & Family
Similar Homes
For sale in Golden Oak, single family residence, within 20% of this price.
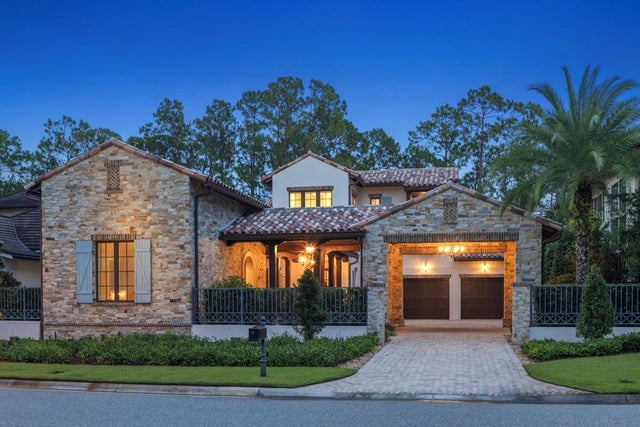 $8,600,000Single Family Residence SoldSold5Beds7Total Baths4,820Sqft10271 SYMPHONY GROVE DRIVEGOLDEN OAK, FL 32836GOLDEN OAK PH 5 Subdivision
 $8,500,000Single Family Residence SoldSold5Beds7Total Baths4,948Sqft10237 COTTRELL WAYGOLDEN OAK, FL 32836GOLDEN OAK PHASE 2B & 2C Subdivision
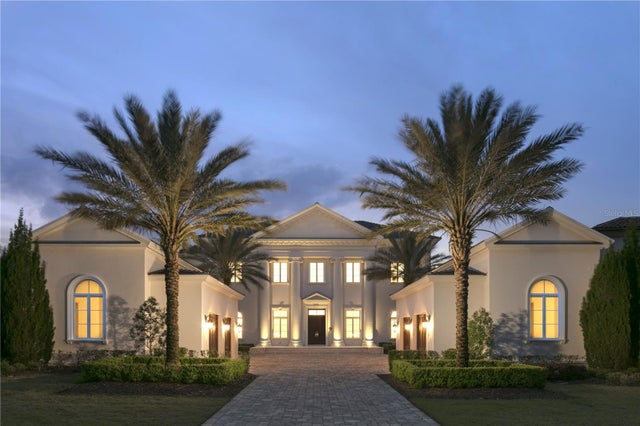 $9,200,000Single Family Residence SoldSold6Beds7Total Baths9,444Sqft10030 ENCHANTED OAK DRIVEGOLDEN OAK, FL 32836GOLDEN OAK PH 01C Subdivision
 $9,250,000Single Family Residence SoldSold6Beds8Total Baths6,491Sqft10173 MATTRAW PLACEGOLDEN OAK, FL 32836GOLDEN OAK PH 2B & 2C Subdivision