

SoldSingle Family ResidenceSold
10303 Summer Meadow Way
Golden Oak, FL 32836
$13,300,000
- 7Beds
- 8Baths7 full, 1 half
- 8,428Sq Ft
- $1,578Per Sq Ft
- 0.44Acres
- 2021Built
- Subdivision
- Golden Oak
- County
- Orange
- MLS®
- O6187086
Overview
Welcome to the epitome of luxury living nestled within the enchanting enclave of Disney's Golden Oak, where every moment is infused with magic and elegance. Presenting an exquisite opportunity to own a piece of paradise within the Four Seasons Private Residences neighborhood. This nearly new home is situated on a serene conservation view lot. This magnificent residence offers a sanctuary of tranquility amidst lush greenery and natural beauty. Step into a world of refined sophistication and comfort as you explore this comfortable estate. Featuring 7 bedrooms and 7 bathrooms, this expansive home provides ample space for both relaxation and entertainment, making it ideal for creating cherished memories with family and friends. Each room is meticulously designed to blend contemporary style with timeless charm, creating an ambiance that is both inviting and luxurious. The open-plan layout seamlessly integrates the living spaces, allowing for effortless flow and connectivity throughout. Elevate your work-from-home experience in an inviting home office space with built-in library, designed to be a haven for productivity and inspiration. From the gourmet kitchen adorned with top-of-the-line appliances to the spacious living areas bathed in natural light, every detail has been thoughtfully curated to elevate your lifestyle. The home offers an oversized elevator to the second floor where you will discover 4 large bedroom suites as well as a large loft and media room. Escape to the outdoor oasis, where a private patio awaits, offering panoramic views of the surrounding conservation area. Whether you're unwinding in the sparkling pool, hosting al fresco gatherings, or simply enjoying the tranquility of nature, this outdoor retreat is sure to captivate your senses. Offering a perfect hideaway, your guests will appreciate the two separate guest suites with cozy bedroom, private bath , one with a charming bunkroom! Store your prized vehicles with ease in the expansive, oversized three-car garage with 10’ doors, offering ample space for storage and convenience. The home also features a whole-house generator. Nestled within the private residential community of Golden Oak is Four Seasons Private Residences Orlando at Walt Disney World® Resort. This gated community features distinctive neighborhoods of magnificent homes, expansive natural preserves, and inviting amenities. Residents can delight in membership in the private Golden Oak Club—including access to a private clubhouse, Summerhouse, with extraordinary dining options, courtyards, pool area, fitness facilities and family room. Residents also enjoy a special connection to the magic through Club Life, featuring access to the Golden Oak Member Services team, park transportation, signature club events, theme park experiences, and more. Additional benefits and requirements come with home ownership at Four Seasons Private Residences Orlando.
Listing Snapshot
- Price
- $13,300,000
- Days On Site
- N/A
- Bedrooms
- 7
- Inside Area (SqFt)
- 8,428 sqft
- Total Baths
- 8
- Full Baths
- 7
- Partial Baths
- 1
- Lot Size
- 0.44 Acres
- Year Built
- 2021
- MLS® Number
- O6187086
- Status
- Sold
- Property Tax
- $114,508 (2023)
- HOA/Condo/Coop Fees
- $820.42 monthly
- Sq Ft Source
- Builder
Property Details
General Features
16 items
- Acres
- 0.44
- Attached Garage
- Yes
- Direction Faces
- Southwest
- Garage
- Yes
- Garage Spaces
- 3
- Levels
- Two
- Parking
- Driveway, Garage Door Opener, Garage Faces Side, Oversized, Attached
- Pets
- Breed Restrictions, Cats OK, Dogs OK, Number Limit, Yes
- Property Sub Type
- Single Family Residence
- Security
- Fire Alarm, Gated Community, Security System Owned, Smoke Detector(s)
- Sewer
- Public Sewer
- SqFt Total
- 11,128
- Style
- Custom
- Utilities
- Cable Available, Natural Gas Available, Cable Connected, Electricity Connected, Natural Gas Connected, Sewer Connected, Underground Utilities, Water Connected
- Water Source
- Public
- Zoning
- P-D
Interior Features
22 items
- Appliances
- Bar Fridge, Dishwasher, Disposal, Dryer, Ice Maker, Microwave, Range, Range Hood, Refrigerator, Tankless Water Heater, Washer
- Cooling
- Central Air, Humidity Control
- Fireplace
- Yes
- Fireplace Features
- Family Room, Gas, Other, Outside
- Flooring
- Ceramic Tile, Hardwood, Marble
- Furnished
- Negotiable
- Heating
- Central, Electric, Heat Pump, Zoned
- Interior
- Built-in Features, Crown Molding, Dry Bar, Elevator, High Ceilings, Open Floorplan, Stone Counters, Walk-In Closet(s)
- Laundry Features
- Inside, Laundry Room
- Spa
- Yes
- Window Features
- Window Coverings, Blinds, Double Pane Windows, Drapes, Insulated Windows, Low Emissivity Windows, Shutters, Window Treatments
Rooms
| Room | Dimensions | Level | Features |
|---|---|---|---|
| Bedroom 1 | 19x12 | First | |
| Bedroom 2 | 20x18 | Second | |
| Bedroom 3 | 20x18 | Second | |
| Bedroom 4 | 18x14 | Second | |
| Bedroom 5 | 17x16 | Second | |
| Dining Room | 20x15 | First | |
| Great Room | 25x26 | First | |
| Kitchen | 21x19 | First | |
| Master Bedroom | 19x18 | First | |
| Media Room | 15x24 | Second | |
| Office | 17x15 | First |
Exterior Features
14 items
- Construction Details
- Block, Stone
- Exterior
- Balcony, Lighting, Outdoor Grill, Outdoor Kitchen
- Fencing
- Fenced, Other
- Lot Features
- Cleared, Cul-De-Sac, Landscaped, Level, Paved, Private
- Other Structures
- Guest House, Outdoor Kitchen
- Patio And Porch
- Covered, Enclosed, Front Porch, Rear Porch, Screened
- Pool Features
- Gunite, In Ground, Salt Water, Private
- Private Pool
- Yes
- Roof
- Tile
- Spa
- Yes
- Spa Features
- Heated, In Ground
- View
- Trees/Woods
- Waterview
- Trees/Woods
- Windows/Doors
- Window Coverings, Blinds, Double Pane Windows, Drapes, Insulated Windows, Low Emissivity Windows, Shutters, Window Treatments
Community Features
9 items
- Accessibility Features
- Accessible Entrance, Accessible Approach with Ramp, Accessible Bedroom, Accessible Closets, Accessible Common Area, Accessible Doors, Accessible Elevator Installed
- Association Amenities
- Basketball Court, Cable TV, Clubhouse, Fitness Center, Gated, Park, Playground, Pool
- Association Fee
- $9845.0
- Association Fee Frequency
- Annually
- Community Features
- Gated, Fitness Center, Park, Playground, Pool, Restaurant, Sidewalks
- MLS Area
- 32836 - Orlando/Dr. Phillips/Bay Vista
- Township
- 24
- Financing Terms Available
- Cash, Conventional
- Roads
- Asphalt, Paved
Location
10303 Summer Meadow Way, Golden Oak, FL 32836 · 32836 - Orlando/Dr. Phillips/Bay Vista


Neighborhood & Commute
ZIP Code 32836
- Median household income
- $107,244
- Income per person
- $58,808
- Households
- 10,197
- Average household size
- 2.60
- Median age
- 38.8
Source: Walk Score.
Disclosure: Community information and market data powered by Constellation Data Labs. Information is deemed reliable but not guaranteed.
Schools
- Elementary School
- Castleview Elementary
- Middle School
- Horizon West Middle School
- High School
- Windermere High School
Price & Status History
- Listing updated with changes from the MLS®
- Status changed to Closed
Friends & Family
Similar Homes
For sale in Golden Oak, single family residence, within 20% of this price.
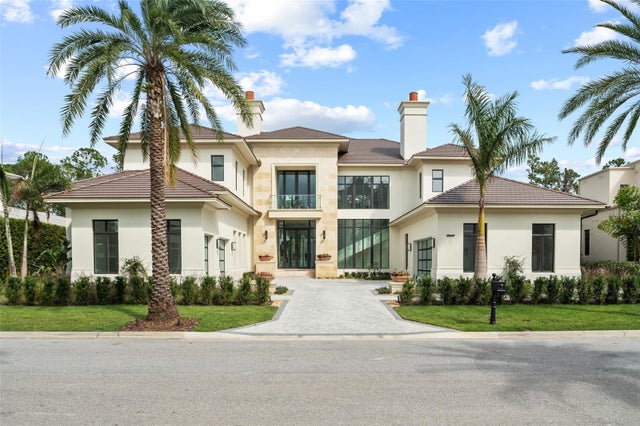 $13,000,000Single Family Residence SoldSold5Beds8Total Baths6,872Sqft10065 AUTUMN MIST LNGOLDEN OAK, FL 32836GOLDEN OAK PH 3 Subdivision
 $14,000,000Single Family Residence SoldSold7Beds9Total Baths10,740Sqft10151 ENCHANTED OAK DRIVEGOLDEN OAK, FL 32836GOLDEN OAK PH 1C Subdivision
 $14,250,000Single Family Residence SoldSold5Beds6Total Baths8,852Sqft10139 ENCHANTED OAK DRIVEGOLDEN OAK, FL 32836GOLDEN OAK Subdivision
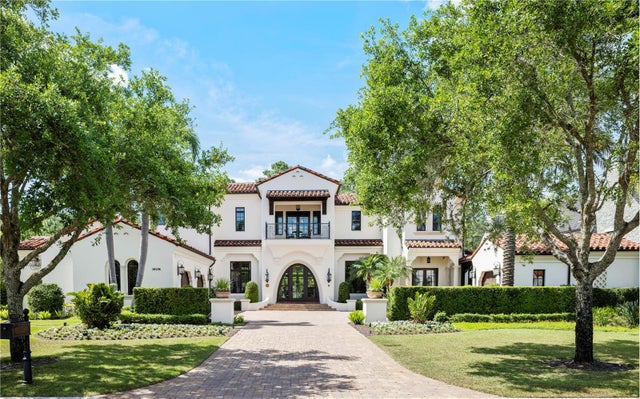 $11,250,000Single Family Residence SoldSold5Beds7Total Baths7,001Sqft10138 ENCHANTED OAK DRIVEGOLDEN OAK, FL 32836GOLDEN OAK PH 1B Subdivision