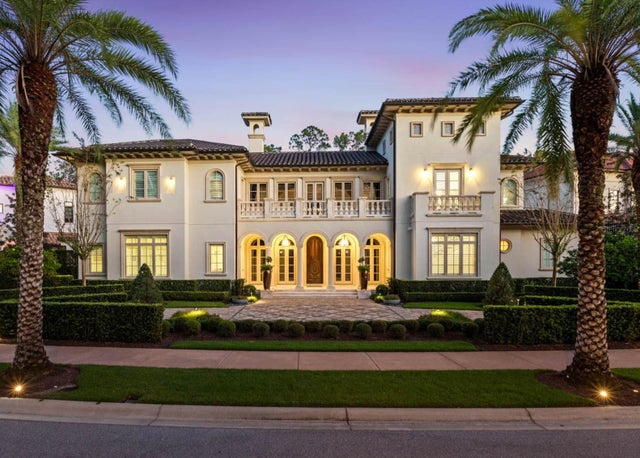
SoldSingle Family ResidenceSold
10242 Summer Meadow Way
Orlando, FL 32836
$15,750,000
- 7Beds
- 10Baths7 full, 3 half
- 9,254Sq Ft
- $1,702Per Sq Ft
- 0.4Acres
- 2017Built
- Subdivision
- Golden Oak Phase 3
- County
- Orange
- MLS®
- O6101583
Overview
Sold Data Entry Only
Listing Snapshot
- Price
- $15,750,000
- Days On Site
- N/A
- Bedrooms
- 7
- Inside Area (SqFt)
- 9,254 sqft
- Total Baths
- 10
- Full Baths
- 7
- Partial Baths
- 3
- Lot Size
- 0.4 Acres
- Year Built
- 2017
- MLS® Number
- O6101583
- Status
- Sold
- Property Tax
- $104,448 (2022)
- HOA/Condo/Coop Fees
- $668.75 monthly
- Sq Ft Source
- Builder
Property Details
General Features
16 items
- Acres
- 0.4
- Attached Garage
- Yes
- Direction Faces
- West
- Foundation
- Slab
- Garage
- Yes
- Garage Spaces
- 3
- Levels
- Two
- Parking
- Circular Driveway, Garage Faces Side, Golf Cart Garage, Off Street, Attached
- Pets
- Yes
- Property Sub Type
- Single Family Residence
- Security
- Gated Community, Security System Owned, Smoke Detector(s)
- Sewer
- Public Sewer
- SqFt Total
- 11,182
- Utilities
- Cable Available, Cable Connected, Electricity Connected, Underground Utilities, Water Connected
- Water Source
- Public
- Zoning
- P-D
Interior Features
20 items
- Appliances
- Bar Fridge, Convection Oven, Dishwasher, Disposal, Dryer, Freezer, Ice Maker, Microwave, Range, Range Hood, Refrigerator, Washer, Wine Refrigerator
- Cooling
- Central Air, Zoned
- Fireplace
- Yes
- Fireplace Features
- Gas, Living Room
- Flooring
- Brick, Tile, Wood
- Heating
- Heat Pump, Natural Gas
- Interior
- Cathedral Ceiling(s), Crown Molding, Eat-in Kitchen, Elevator, High Ceilings, Stone Counters, Vaulted Ceiling(s), Walk-In Closet(s)
- Spa
- Yes
- Window Features
- Blinds, Shutters, Tinted Windows
Rooms
| Room | Dimensions | Level | Features |
|---|---|---|---|
| Bedroom 3 | 15x12 | Second | |
| Bedroom 4 | 12x18 | Second | |
| Bedroom 5 | 15x12 | Second | |
| Family Room | 18x18 | First | |
| Great Room | 30x18 | First | |
| Kitchen | 18x20 | First | |
| Master Bathroom | First | ||
| Master Bedroom | 23x22 | First | |
| Media Room | 20x19 | Second | |
| Office | 11x11 | Second | |
| Primary Bedroom 2 | 17x18 | Second |
Exterior Features
14 items
- Construction Details
- Block, Stucco
- Exterior
- Balcony, Lighting, Outdoor Grill, Outdoor Kitchen, Outdoor Shower, Rain Gutters
- Fencing
- Fenced
- Lot Features
- Level, Paved
- Other Structures
- Outdoor Kitchen
- Patio And Porch
- Covered, Deck, Patio, Porch
- Pool Features
- Gunite, In Ground, Private
- Private Pool
- Yes
- Roof
- Tile
- Spa
- Yes
- Spa Features
- Heated
- View
- Trees/Woods
- Waterview
- Trees/Woods
- Windows/Doors
- Blinds, Shutters, Tinted Windows
Community Features
8 items
- Association Amenities
- Fitness Center, Gated, Recreation Facilities, Security
- Association Fee
- $8025.0
- Association Fee Frequency
- Annually
- Community Features
- Gated, Fitness Center, Pool
- MLS Area
- 32836 - Orlando/Dr. Phillips/Bay Vista
- Township
- 24
- Financing Terms Available
- Cash, Conventional
- Roads
- Asphalt
Location
10242 Summer Meadow Way, Orlando, FL 32836 · 32836 - Orlando/Dr. Phillips/Bay Vista


Neighborhood & Commute
ZIP Code 32836
- Median household income
- $107,244
- Income per person
- $58,808
- Households
- 10,197
- Average household size
- 2.60
- Median age
- 38.8
Source: Walk Score.
Disclosure: Community information and market data powered by Constellation Data Labs. Information is deemed reliable but not guaranteed.
Schools
- Elementary School
- Castleview Elementary
- Middle School
- Horizon West Middle School
- High School
- Windermere High School
Price & Status History
- Listing updated with changes from the MLS®
- Status changed to Closed
- Price changed to $17,500,000
Friends & Family
Similar Homes
For sale in Orlando, single family residence, within 20% of this price.