

SoldSingle Family ResidenceSold
10151 Enchanted Oak Drive
Golden Oak, FL 32836
$14,000,000
- 7Beds
- 9Baths7 full, 2 half
- 10,740Sq Ft
- $1,304Per Sq Ft
- 0.79Acres
- 2019Built
- Subdivision
- Golden Oak Ph 1c
- County
- Orange
- MLS®
- O6344365
Overview
Nestled deep inside the coveted Carolwood neighborhood of Golden Oak at Walt Disney World® Resort, this nearly 11,000 sqft Mediterranean estate offers a rare combination of scale and one-of-a-kind details. Situated on a .79-acre lot, siding and backing to conservation, the home also enjoys serene pond views and ultimate privacy. Inside, soaring ceilings and a sweeping staircase set the tone, anchored by a custom crystal chandelier. A row of Disney-themed stained-glass windows adds a whimsical touch, overlooking the courtyard and sparkling resort-style pool. The chef’s kitchen overlooks a two-story great room and is designed for both function and beauty, featuring top-of-the-line appliances and extensive storage inside custom cabinetry. With 7 bedrooms and 7.2 baths, including a fully detached apartment over the garage, the layout is ideal for family or guests alike. The first-floor master suite is a private retreat, complete with two gas fireplaces, a sitting area overlooking the pool, and a spa bath with soaking tub and walk-in shower. Additional highlights include a Millennium Falcon–inspired theater, temperature-controlled wine room, Toothless pizza oven, an exact replica of the marble fireplace from Cinderella’s Castle apartment, and a massive game room perfect for entertaining, gaming, and/or homeschooling. Outside, the true resort-style setting is unmatched. A pool with grotto, spa, slide, and rock waterfall is complemented by multiple fire pits, expansive covered courtyards, and a summer kitchen for indoor/outdoor living. Car enthusiasts will appreciate the four separate garages, three outfitted with lifts to accommodate up to seven cars. Located just a short drive from Summerhouse and the Four Seasons Resort, this estate offers a rare opportunity to own one of Golden Oak’s most remarkable residences.
Listing Snapshot
- Price
- $14,000,000
- Days On Site
- N/A
- Bedrooms
- 7
- Inside Area (SqFt)
- 10,740 sqft
- Total Baths
- 9
- Full Baths
- 7
- Partial Baths
- 2
- Lot Size
- 0.79 Acres
- Year Built
- 2019
- MLS® Number
- O6344365
- Status
- Sold
- Property Tax
- $93,288.49 (2024)
- HOA/Condo/Coop Fees
- $924.42 monthly
- Sq Ft Source
- Public Records
Property Details
General Features
16 items
- Acres
- 0.79
- Attached Garage
- Yes
- Direction Faces
- Northwest
- Foundation
- Slab
- Garage
- Yes
- Garage Spaces
- 4
- Levels
- Two
- Number Of Stories
- 2
- Parking
- Driveway, Garage Door Opener, Attached
- Pets
- Yes
- Property Sub Type
- Single Family Residence
- Sewer
- Public Sewer
- SqFt Total
- 16,143
- Style
- Mediterranean
- Water Source
- Public
- Zoning
- P-D
Interior Features
20 items
- Appliances
- Bar Fridge, Cooktop, Dishwasher, Disposal, Dryer, Microwave, Range, Range Hood, Refrigerator, Washer, Wine Refrigerator
- Cooling
- Central Air
- Fireplace
- Yes
- Fireplace Features
- Gas, Living Room, Other, Outside
- Flooring
- Carpet, Wood
- Heating
- Central
- Interior
- Built-in Features, Crown Molding, Eat-in Kitchen, High Ceilings, Open Floorplan, Walk-In Closet(s), Wet Bar
- Laundry Features
- Inside, Laundry Room, Upper Level
- Spa
- Yes
Rooms
| Room | Dimensions | Level | Features |
|---|---|---|---|
| Bedroom 1 | First | Wet Bar | |
| Bedroom 2 | Second | Wet Bar | |
| Bedroom 4 | Second | ||
| Bedroom 5 | Second | ||
| Bonus Room | Second | Wet Bar | |
| Dining Room | First | ||
| Great Room | First | ||
| Kitchen | First | ||
| Master Bedroom | First | Wet Bar | |
| Media Room | First | Wet Bar | |
| Office | First |
Exterior Features
12 items
- Construction Details
- Block, Stucco, Frame
- Exterior
- Balcony, Courtyard, Dog Run, Lighting, Outdoor Kitchen
- Fencing
- Fenced
- Other Structures
- Gazebo, Guest House, Kennel/Dog Run, Outdoor Kitchen
- Patio And Porch
- Covered, Enclosed, Rear Porch, Screened
- Pool Features
- In Ground, Private
- Private Pool
- Yes
- Roof
- Tile
- Spa
- Yes
- Spa Features
- In Ground
- View
- Trees/Woods
- Waterview
- Trees/Woods
Community Features
7 items
- Association Fee
- $11093.0
- Association Fee Frequency
- Annually
- Community Features
- Gated, Clubhouse, Fitness Center, Playground, Pool, Restaurant, Sidewalks
- MLS Area
- 32836 - Orlando/Dr. Phillips/Bay Vista
- Township
- 24
- Financing Terms Available
- Cash
- Roads
- Asphalt, Paved
Location
10151 Enchanted Oak Drive, Golden Oak, FL 32836 · 32836 - Orlando/Dr. Phillips/Bay Vista


Neighborhood & Commute
ZIP Code 32836
- Median household income
- $107,244
- Income per person
- $58,808
- Households
- 10,197
- Average household size
- 2.60
- Median age
- 38.8
Source: Walk Score.
Disclosure: Community information and market data powered by Constellation Data Labs. Information is deemed reliable but not guaranteed.
Schools
- Elementary School
- Castleview Elementary
- Middle School
- Horizon West Middle School
- High School
- Windermere High School
Price & Status History
- Listing updated with changes from the MLS®
- Status changed to Closed
- Price changed to $13,995,000
Friends & Family
Similar Homes
For sale in Golden Oak, single family residence, within 20% of this price.
 $14,250,000Single Family Residence SoldSold5Beds6Total Baths8,852Sqft10139 ENCHANTED OAK DRIVEGOLDEN OAK, FL 32836GOLDEN OAK Subdivision
 $13,300,000Single Family Residence SoldSold7Beds8Total Baths8,428Sqft10303 SUMMER MEADOW WAYGOLDEN OAK, FL 32836GOLDEN OAK Subdivision
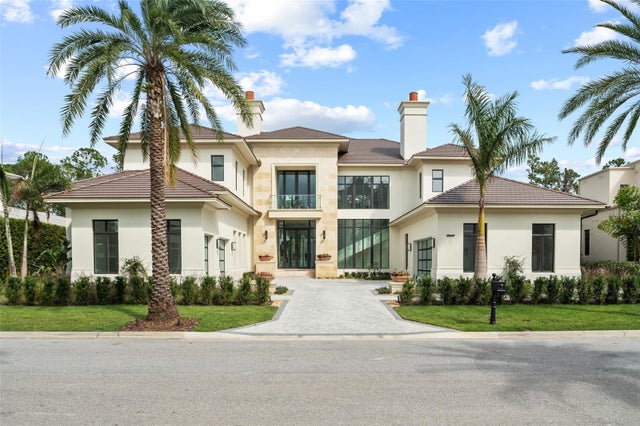 $13,000,000Single Family Residence SoldSold5Beds8Total Baths6,872Sqft10065 AUTUMN MIST LNGOLDEN OAK, FL 32836GOLDEN OAK PH 3 Subdivision
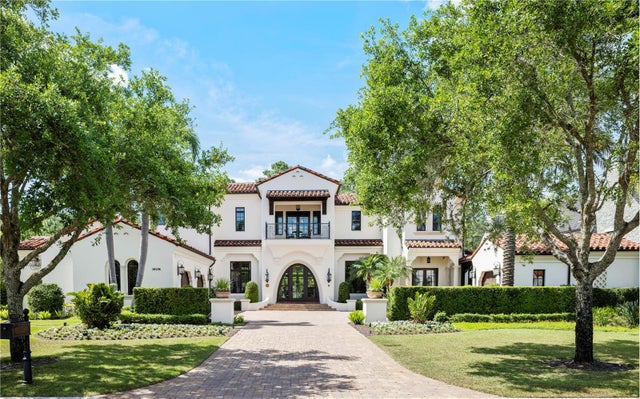 $11,250,000Single Family Residence SoldSold5Beds7Total Baths7,001Sqft10138 ENCHANTED OAK DRIVEGOLDEN OAK, FL 32836GOLDEN OAK PH 1B Subdivision