

SoldSingle Family ResidenceSold
9725 Vista Falls Drive
Golden Oak, FL 32836
$8,150,000
- 5Beds
- 8Baths5 full, 3 half
- 6,908Sq Ft
- $1,180Per Sq Ft
- 0.43Acres
- 2013Built
- Subdivision
- Golden Oak Ph 1c
- County
- Orange
- MLS®
- O6143067
Overview
Welcome to Your Enchanted Retreat! Step into a fairytale lifestyle and luxurious whimsical charm in the sought after neighborhood of Golden Oak! This remarkable 5-bedroom, 5-bathroom estate is nestled on a picturesque sparkling lake. Disney touches throughout are inspired by legendary stories, including a two-story library. Upon entry, you’re greeted by a quaint courtyard and sparkling fountain, then, the grand staircase and sunlit gallery with gracious views of the outdoor living area and water features beyond. From its extraordinary construction quality to its chef's kitchen equipped with premium appliances, ample counter space, and a warm and inviting gathering space, every detail of this home exudes timeless elegance and comfort. This exceptional estate offers a perfect blend of luxury, comfort, and whimsy. Don't miss the chance to make this enchanted retreat your own! Golden Oak at Walt Disney World® Resort is a residential resort community where families can live in the embrace of luxury, privacy, and the magic of Disney. This gated community features distinctive neighborhoods of magnificent homes, expansive natural preserves, and inviting amenities—including access to Golden Oak’s private clubhouse, Summerhouse, with superb food offerings served in a casually elegant dining room, courtyards, pool area, fitness facilities, and family room. In addition, residents have access to Club Life, Your Special Connection to the Magic, including access to the Golden Oak Member Services team, park transportation, signature club events, theme park experiences, and much, much, more. Also at Golden Oak is Four Seasons Resort Orlando at Walt Disney World® Resort, which hosts an 18-hole Tranquilo golf course, full-service spa, meeting facilities, and superlative restaurants.
Listing Snapshot
- Price
- $8,150,000
- Days On Site
- N/A
- Bedrooms
- 5
- Inside Area (SqFt)
- 6,908 sqft
- Total Baths
- 8
- Full Baths
- 5
- Partial Baths
- 3
- Lot Size
- 0.43 Acres
- Year Built
- 2013
- MLS® Number
- O6143067
- Status
- Sold
- Property Tax
- $63,040 (2022)
- HOA/Condo/Coop Fees
- $816.25 monthly
- Sq Ft Source
- Public Records
Property Details
General Features
16 items
- Acres
- 0.43
- Attached Garage
- Yes
- Direction Faces
- West
- Garage
- Yes
- Garage Spaces
- 3
- Levels
- Two
- Parking
- Driveway, Garage Door Opener, Garage Faces Side, Attached
- Pets
- Breed Restrictions, Cats OK, Dogs OK, Number Limit, Yes
- Property Sub Type
- Single Family Residence
- Security
- Gated Community, Secured Garage/Parking, Security Gate
- Sewer
- Public Sewer
- SqFt Total
- 10,638
- Style
- Mediterranean
- Utilities
- Cable Available, Natural Gas Available, Cable Connected, Electricity Connected, Natural Gas Connected, Sewer Connected, Underground Utilities, Water Connected
- Water Source
- Public
- Zoning
- P-D
Interior Features
21 items
- Appliances
- Bar Fridge, Dishwasher, Disposal, Dryer, Exhaust Fan, Ice Maker, Microwave, Range, Refrigerator, Tankless Water Heater, Washer
- Cooling
- Central Air
- Fireplace
- Yes
- Fireplace Features
- Family Room, Gas, Other, Outside, Stone
- Flooring
- Carpet, Ceramic Tile, Hardwood
- Furnished
- Negotiable
- Heating
- Central, Electric
- Interior
- Elevator, Built-in Features, Cathedral Ceiling(s), Coffered Ceiling(s), Crown Molding, Eat-in Kitchen, High Ceilings, Stone Counters, Walk-In Closet(s)
- Laundry Features
- Inside, Laundry Chute, Laundry Room
- Spa
- Yes
- Window Features
- Double Pane Windows, Drapes, Insulated Windows, Low Emissivity Windows, Shutters, Wood Frames
Rooms
| Room | Dimensions | Level | Features |
|---|---|---|---|
| Bedroom 2 | 14x17 | First | |
| Bedroom 3 | 17x14 | First | |
| Bedroom 4 | 15x14 | Second | |
| Bedroom 5 | 13x14 | Second | |
| Great Room | 22x22 | First | |
| Kitchen | 26x21 | First | |
| Library | 19x18 | First | |
| Loft | 19x11 | Third | |
| Master Bedroom | 16x21 | First | |
| Media Room | 22x15 | Second |
Exterior Features
15 items
- Construction Details
- Block, Stone, Stucco
- Exterior
- Awning(s), Balcony, Courtyard, Lighting, Outdoor Grill, Outdoor Kitchen
- Fencing
- Other
- Lot Features
- Cleared, Cul-De-Sac, Landscaped, Level, Paved, Waterfront
- Patio And Porch
- Covered, Deck, Enclosed, Rear Porch, Screened
- Pool Features
- Gunite, Tile, Private
- Private Pool
- Yes
- Roof
- Tile
- Spa
- Yes
- Spa Features
- Heated, In Ground
- View
- Pond, Water
- Waterfront
- Yes
- Waterfront Features
- Pond
- Waterview
- Pond, Water
- Windows/Doors
- Double Pane Windows, Drapes, Insulated Windows, Low Emissivity Windows, Shutters, Wood Frames
Community Features
8 items
- Association Amenities
- Basketball Court, Cable TV, Clubhouse, Fitness Center, Gated, Park, Playground, Pool, Trail(s)
- Association Fee
- $9795.0
- Association Fee Frequency
- Annually
- Community Features
- Gated, Clubhouse, Fitness Center, Park, Playground, Pool, Restaurant, Sidewalks
- MLS Area
- 32836 - Orlando/Dr. Phillips/Bay Vista
- Township
- 24
- Financing Terms Available
- Cash, Conventional
- Roads
- Asphalt, Paved
Location
9725 Vista Falls Drive, Golden Oak, FL 32836 · 32836 - Orlando/Dr. Phillips/Bay Vista


Neighborhood & Commute
ZIP Code 32836
- Median household income
- $107,244
- Income per person
- $58,808
- Households
- 10,197
- Average household size
- 2.60
- Median age
- 38.8
Source: Walk Score.
Disclosure: Community information and market data powered by Constellation Data Labs. Information is deemed reliable but not guaranteed.
Schools
- Elementary School
- Castleview Elementary
- Middle School
- Horizon West Middle School
- High School
- Windermere High School
Price & Status History
- Listing updated with changes from the MLS®
- Status changed to Closed
- Price changed to $8,495,000
Friends & Family
Similar Homes
For sale in Golden Oak, single family residence, within 20% of this price.
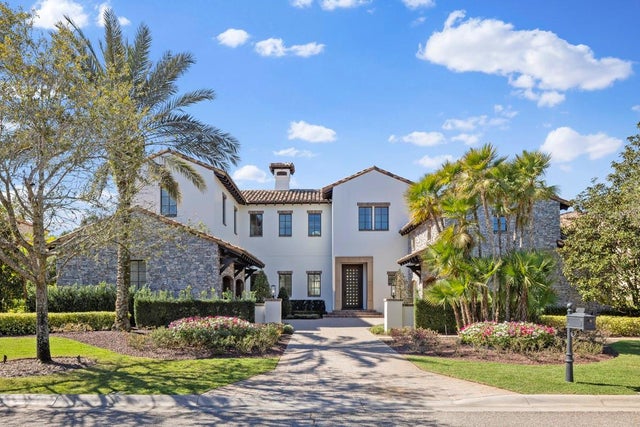 $7,985,000Single Family Residence SoldSold6Beds10Total Baths6,793Sqft9714 VISTA FALLS DRIVEGOLDEN OAK, FL 32836GOLDEN OAK PH 01B Subdivision
 $8,500,000Single Family Residence SoldSold5Beds7Total Baths4,948Sqft10237 COTTRELL WAYGOLDEN OAK, FL 32836GOLDEN OAK PHASE 2B & 2C Subdivision
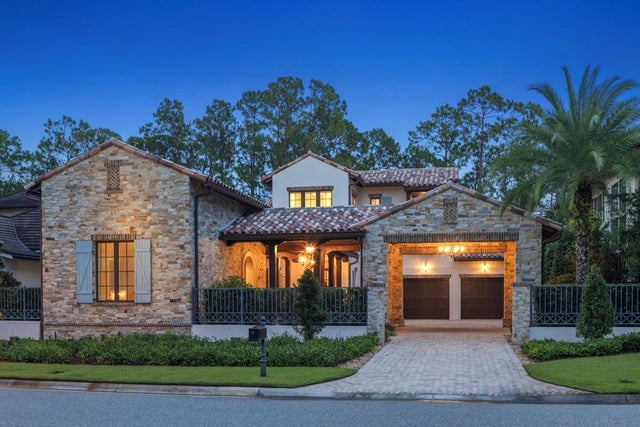 $8,600,000Single Family Residence SoldSold5Beds7Total Baths4,820Sqft10271 SYMPHONY GROVE DRIVEGOLDEN OAK, FL 32836GOLDEN OAK PH 5 Subdivision
 $8,800,000Single Family Residence SoldSold5Beds8Total Baths5,475Sqft10443 LOS FELIZ DRIVEGOLDEN OAK, FL 32836GOLDEN OAK PH 4 Subdivision