

SoldSingle Family ResidenceSold
10200 Carthay Drive
Golden Oak, FL 32836
$6,700,000
- 5Beds
- 7Baths5 full, 2 half
- 4,610Sq Ft
- $1,453Per Sq Ft
- 0.32Acres
- 2014Built
- Subdivision
- Golden Oak
- County
- Orange
- MLS®
- O6265838
Overview
Step into a dream, with this beautifully situated estate in the prestigious Golden Oak at Walt Disney World® Resort. Built in 2015, this custom-designed home combines classic architectural elegance with the best in modern living, offering a seamless blend of luxury and enchantment. Upon arrival, the home’s commanding Mediterranean-inspired facade sets the tone for the warmth within. The open-concept floor plan seamlessly blends indoor and outdoor living spaces, with expansive glass sliding doors framing views of the resort-style pool and sparkling pond views. The main level primary suite is a serene retreat, complete with a spa-like bathroom featuring a smoking tub, a large steam shower, and custom walk-in closets. Two additional first floor bedrooms complete the main level and each of the homes five generously sized bedrooms features its own en-suite bath and walk-in closet, providing the ultimate in privacy and convenience. Two additional half baths, including a dedicated pool bath, add to the home’s thoughtful design. At the heart of the home lies the custom chef’s kitchen featuring Wolf and Sub-Zero appliances, soft-close cabinetry, and a spacious layout perfect for entertaining. Overlooking the dining and living spaces, it’s an ideal setting for gatherings large or small. Step outside to your private oasis, where the retractable screen patio provides both comfort and unimpeded views. Outside you’ll find a stunning outdoor kitchen, fireplace, and hot tub with a cascading waterfall. The sparkling pool, complete with breathtaking pond views, is framed by lush landscaping, creating a tranquil retreat. Whether hosting an alfresco dinner or relaxing by the water, this outdoor space is as functional as it is beautiful. Additional features include: • Oversized double laundry room with ample storage • Expansive paved driveway for easy access and curb appeal • Tall ceilings throughout for a bright and airy feel • A large loft upstairs which boasts tall decorative ceilings, built in speakers, and would be perfect for a movie theatre or entertainment space • Three car garage with incredible amounts of built in storage and epoxy floors. Living in Golden Oak offers exclusive access to the private Summerhouse clubhouse, concierge services, VIP park transportation, and one-of-a-kind Disney-inspired events. Nearby, the Four Seasons Resort Orlando enhances the lifestyle with fine dining, a championship golf course, and a world-class spa. This is your chance to own a residence that embodies timeless elegance, ultimate comfort, and the enchantment of Disney. Schedule a private tour of 10200 Carthay Drive and experience the magic for yourself. Your dream home awaits!
Listing Snapshot
- Price
- $6,700,000
- Days On Site
- N/A
- Bedrooms
- 5
- Inside Area (SqFt)
- 4,610 sqft
- Total Baths
- 7
- Full Baths
- 5
- Partial Baths
- 2
- Lot Size
- 0.32 Acres
- Year Built
- 2014
- MLS® Number
- O6265838
- Status
- Sold
- Property Tax
- $62,990.45 (2024)
- HOA/Condo/Coop Fees
- $668.75 monthly
- Sq Ft Source
- Public Records
Property Details
General Features
17 items
- Acres
- 0.32
- Attached Garage
- Yes
- Direction Faces
- East
- Foundation
- Slab
- Garage
- Yes
- Garage Spaces
- 3
- Levels
- Two
- Parking
- Deeded, Driveway, Garage Door Opener, Off Street, Attached
- Pets
- Breed Restrictions, Yes
- Property Sub Type
- Single Family Residence
- Security
- Gated Community, Security Gate, Security System Owned
- Sewer
- Public Sewer
- SqFt Total
- 6,319
- Style
- Mediterranean
- Utilities
- Cable Available, Cable Connected, Electricity Connected, Underground Utilities, Water Connected
- Water Source
- Public
- Zoning
- P-D
Interior Features
20 items
- Appliances
- Cooktop, Dishwasher, Dryer, Exhaust Fan, Freezer, Microwave, Range, Range Hood, Refrigerator, Washer
- Cooling
- Zoned
- Fireplace
- Yes
- Fireplace Features
- Gas, Other, Stone
- Flooring
- Carpet, Ceramic Tile, Wood
- Heating
- Natural Gas
- Interior
- Eat-in Kitchen, High Ceilings, Open Floorplan, Walk-In Closet(s)
- Laundry Features
- Inside, Laundry Room
Rooms
| Room | Dimensions | Level | Features |
|---|---|---|---|
| Bedroom 2 | 15x13 | First | |
| Bedroom 3 | 12x13 | First | |
| Bedroom 4 | 15x13 | Second | |
| Bedroom 5 | 16x13 | Second | |
| Dining Room | 11x6.3 | First | |
| Foyer | 20.9x6.11 | First | |
| Great Room | 19x42 | First | |
| Kitchen | 12x42 | First | |
| Living Room | 26.4x19.11 | First | |
| Loft | 18x19 | Second | |
| Master Bathroom | 15x11.3 | First | |
| Master Bedroom | 15x19 | First |
Exterior Features
10 items
- Construction Details
- Block, Stucco
- Exterior
- Lighting, Outdoor Grill, Rain Gutters
- Fencing
- Fenced, Other
- Lot Features
- Paved
- Patio And Porch
- Covered, Deck, Patio, Porch
- Pool Features
- Gunite, Heated, In Ground, Tile, Private
- Private Pool
- Yes
- Roof
- Tile
- View
- Pond, Water, Pool
- Waterview
- Pond, Water, Pool
Community Features
8 items
- Association Amenities
- Fitness Center, Gated, Security
- Association Fee
- $8025.0
- Association Fee Frequency
- Annually
- Community Features
- Gated, Fitness Center, Playground, Pool, Sidewalks
- MLS Area
- 32836 - Orlando/Dr. Phillips/Bay Vista
- Township
- 24
- Financing Terms Available
- Cash, Conventional, FHA, VA Loan
- Roads
- Asphalt, Paved
Location
10200 Carthay Drive, Golden Oak, FL 32836 · 32836 - Orlando/Dr. Phillips/Bay Vista


Neighborhood & Commute
ZIP Code 32836
- Median household income
- $107,244
- Income per person
- $58,808
- Households
- 10,197
- Average household size
- 2.60
- Median age
- 38.8
Source: Walk Score.
Disclosure: Community information and market data powered by Constellation Data Labs. Information is deemed reliable but not guaranteed.
Schools
- Elementary School
- Sand Lake Elem
- Middle School
- Bridgewater Middle
- High School
- West Orange High
Price & Status History
- Listing updated with changes from the MLS®
- Status changed to Closed
Friends & Family
Similar Homes
For sale in Golden Oak, single family residence, within 20% of this price.
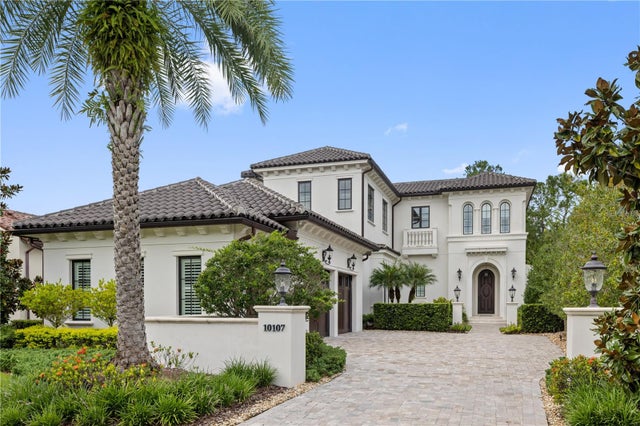 $7,040,000Single Family Residence SoldSold4Beds4Total Baths4,244Sqft10107 MATTRAW PLACEGOLDEN OAK, FL 32836GOLDEN OAK PH 2B Subdivision
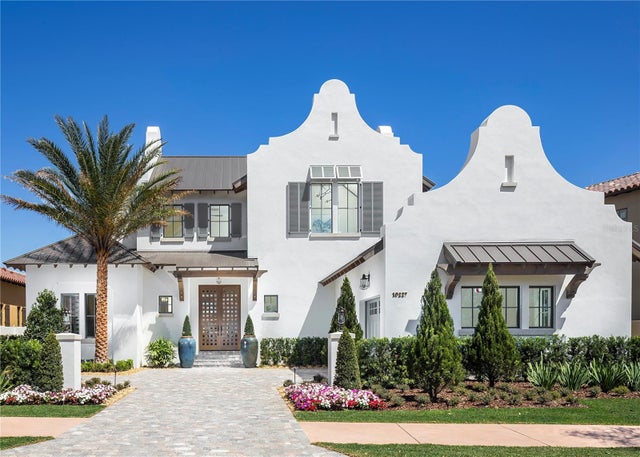 $7,250,000Single Family Residence SoldSold5Beds7Total Baths4,722Sqft10227 MOREY COURTGOLDEN OAK, FL 32836GOLDEN OAK Subdivision
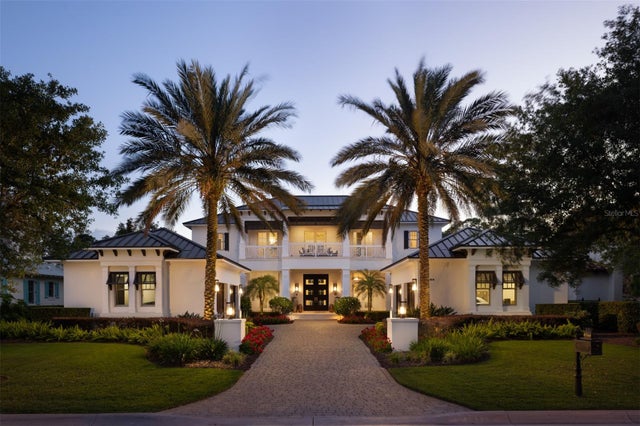 $7,350,000Single Family Residence SoldSold5Beds8Total Baths5,228Sqft9744 VISTA FALLS DRIVEGOLDEN OAK, FL 32836GOLDEN OAK PH 1C Subdivision
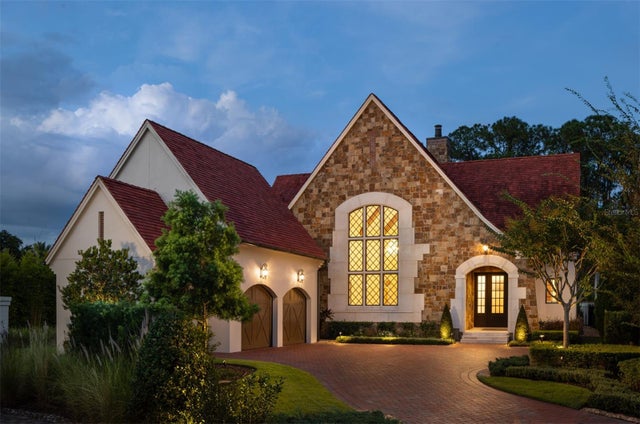 $6,000,000Single Family Residence SoldSold3Beds4Total Baths3,184Sqft10077 GOLDEN TOUCH WAYGOLDEN OAK, FL 32836GOLDEN OAK PH 5 Subdivision