

SoldSingle Family ResidenceSold
10271 Symphony Grove Drive
Golden Oak, FL 32836
$8,600,000
- 5Beds
- 7Baths5 full, 2 half
- 4,820Sq Ft
- $1,784Per Sq Ft
- 0.26Acres
- 2020Built
- Subdivision
- Golden Oak Ph 5
- County
- Orange
- MLS®
- O6431116
Overview
Virtually Staged. Inspired by the alluring villas of Tuscany, this stunning residence welcomes you with warmth and charm. Natural light flows into grand rooms intentionally designed for elegant, relaxed living. Three bedrooms are located on the ground floor, including the primary suite, an additional bedroom and a detached guest suite with its own bath and morning bar, creating privacy and flexibility for family and guests. At the rear of the home, peaceful conservation views frame the pool and spa, outdoor living area and summer kitchen, with a dedicated pool bath adding convenience. An interior elevator provides easy access to the second floor, where a large loft offers additional space to gather and unwind, while laundry rooms on both levels make daily living effortless. With a thoughtful balance of private retreats and welcoming gathering spaces, this home is beautifully suited for the way you want to live. Golden Oak at Walt Disney World® Resort is a residential resort community where families can live in the embrace of luxury, privacy and the magic of Disney. This gated community features distinctive neighborhoods of magnificent homes, expansive natural preserves and inviting amenities—including access to Golden Oak’s private clubhouse, Summerhouse, with superb food offerings served in a casually elegant dining room, courtyards, pool area, fitness facilities, and family room. In addition, residents have access to Club Life, Your Special Connection to the Magic, including access to the Golden Oak Member Services team, park transportation, signature club events, theme park experiences, Extra Magic Hours and much, much, more. Also at Golden Oak is Four Seasons Resort Orlando at Walt Disney World Resort, which hosts an 18-hole Tranquilo golf course, full-service spa, meeting facilities, and superlative restaurants.
Listing Snapshot
- Price
- $8,600,000
- Days On Site
- N/A
- Bedrooms
- 5
- Inside Area (SqFt)
- 4,820 sqft
- Total Baths
- 7
- Full Baths
- 5
- Partial Baths
- 2
- Lot Size
- 0.26 Acres
- Year Built
- 2020
- MLS® Number
- O6431116
- Status
- Sold
- Property Tax
- $74,168.95 (2025)
- HOA/Condo/Coop Fees
- $907.92 monthly
- Sq Ft Source
- Public Records
Property Details
General Features
16 items
- Acres
- 0.26
- Attached Garage
- Yes
- Direction Faces
- Southwest
- Garage
- Yes
- Garage Spaces
- 2
- Levels
- Two
- Parking
- Driveway, Garage Door Opener, Attached
- Pets
- Cats OK, Dogs OK, Number Limit, Yes
- Property Sub Type
- Single Family Residence
- Security
- Gated Community, Security System, Security System Owned, Smoke Detector(s)
- Sewer
- Public Sewer
- SqFt Total
- 7,003
- Style
- Mediterranean
- Utilities
- Natural Gas Available, Electricity Connected, Natural Gas Connected, Sewer Connected, Underground Utilities, Water Connected
- Water Source
- Public
- Zoning
- P-D
Interior Features
17 items
- Appliances
- Bar Fridge, Cooktop, Dishwasher, Disposal, Dryer, Microwave, Range Hood, Refrigerator, Tankless Water Heater, Washer, Wine Refrigerator
- Cooling
- Central Air, Zoned
- Flooring
- Hardwood, Tile
- Furnished
- Unfurnished
- Heating
- Central
- Interior
- Elevator, Crown Molding, High Ceilings, Open Floorplan, Stone Counters, Vaulted Ceiling(s), Walk-In Closet(s), In-Law Floorplan
- Laundry Features
- Laundry Room
- Spa
- Yes
- Window Features
- Window Coverings, Double Pane Windows, Low Emissivity Windows, Shutters, Window Treatments
Rooms
| Room | Dimensions | Level | Features |
|---|---|---|---|
| Bedroom 2 | 13x14 | First | Description - Room4 |
| Bedroom 3 | 16x14 | First | Description - Room5 |
| Bedroom 4 | 14x14 | Second | Description - Room6 |
| Bedroom 5 | 14x14 | Second | Description - Room7 |
| Great Room | 42x19 | First | Description - Room1 |
| Kitchen | 11x19 | First | Description - Room2 |
| Loft | 25x16 | Second | |
| Master Bedroom | 18x15 | First | Description - Room3 |
Exterior Features
14 items
- Construction Details
- Block, Stone, Stucco, Frame
- Exterior
- Balcony, Lighting, Outdoor Grill, Outdoor Kitchen, Private Yard
- Fencing
- Other
- Lot Features
- Cleared, Landscaped, Level, Paved, Private
- Other Structures
- Guest House, Outdoor Kitchen
- Patio And Porch
- Covered, Rear Porch, Screened
- Pool Features
- Gunite, Heated, In Ground, Private
- Private Pool
- Yes
- Roof
- Tile
- Spa
- Yes
- Spa Features
- Heated, In Ground
- View
- Trees/Woods
- Waterview
- Trees/Woods
- Windows/Doors
- Window Coverings, Double Pane Windows, Low Emissivity Windows, Shutters, Window Treatments
Community Features
8 items
- Association Amenities
- Clubhouse, Fitness Center, Gated, Park, Playground, Pool, Security
- Association Fee
- $10895.0
- Association Fee Frequency
- Annually
- Community Features
- Gated, Clubhouse, Fitness Center, Park, Playground, Pool, Restaurant, Sidewalks, Street Lights
- MLS Area
- 32836 - Orlando/Dr. Phillips/Bay Vista
- Township
- 24
- Financing Terms Available
- Cash, Conventional
- Roads
- Asphalt
Location
10271 Symphony Grove Drive, Golden Oak, FL 32836 · 32836 - Orlando/Dr. Phillips/Bay Vista


Neighborhood & Commute
ZIP Code 32836
- Median household income
- $107,244
- Income per person
- $58,808
- Households
- 10,197
- Average household size
- 2.60
- Median age
- 38.8
Source: Walk Score.
Disclosure: Community information and market data powered by Constellation Data Labs. Information is deemed reliable but not guaranteed.
Schools
- Elementary School
- Castleview Elementary
- Middle School
- Horizon West Middle School
- High School
- Windermere High School
Price & Status History
- Listing updated with changes from the MLS®
- Status changed to Closed
- Price changed to $8,795,000
Friends & Family
Similar Homes
For sale in Golden Oak, single family residence, within 20% of this price.
 $8,500,000Single Family Residence SoldSold5Beds7Total Baths4,948Sqft10237 COTTRELL WAYGOLDEN OAK, FL 32836GOLDEN OAK PHASE 2B & 2C Subdivision
 $8,800,000Single Family Residence SoldSold5Beds8Total Baths5,475Sqft10443 LOS FELIZ DRIVEGOLDEN OAK, FL 32836GOLDEN OAK PH 4 Subdivision
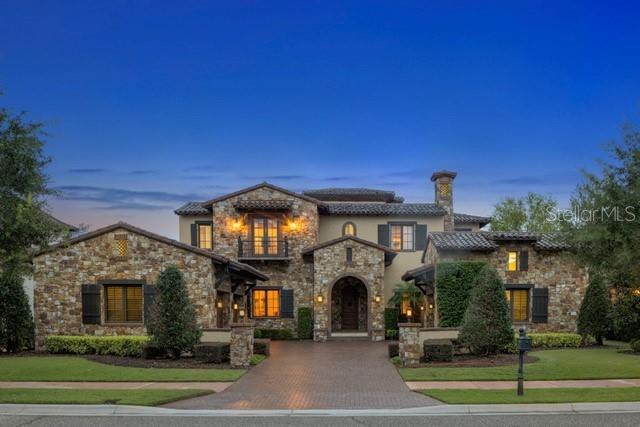 $8,150,000Single Family Residence SoldSold5Beds8Total Baths6,908Sqft9725 VISTA FALLS DRIVEGOLDEN OAK, FL 32836GOLDEN OAK PH 1C Subdivision
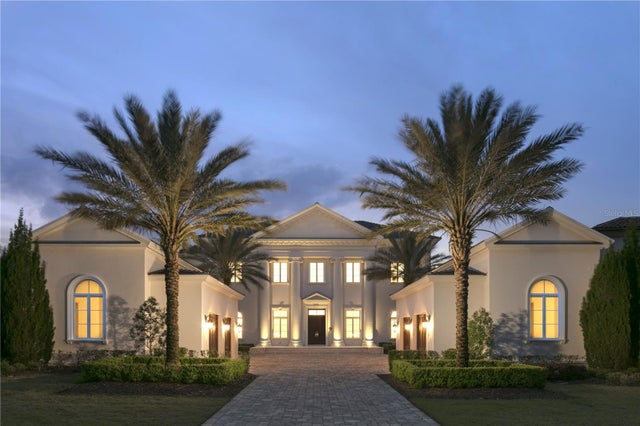 $9,200,000Single Family Residence SoldSold6Beds7Total Baths9,444Sqft10030 ENCHANTED OAK DRIVEGOLDEN OAK, FL 32836GOLDEN OAK PH 01C Subdivision