

SoldSingle Family ResidenceSold
10443 Los Feliz Drive
Orlando, FL 32836
$8,250,000
- 5Beds
- 8Baths5 full, 3 half
- 5,475Sq Ft
- $1,507Per Sq Ft
- 0.41Acres
- 2019Built
- Subdivision
- Golden Oak Ph 4
- County
- Orange
- MLS®
- O6273583
Overview
Situated in the sought-after Golden Oak neighborhood, Covina is a timeless blend of elegance and innovation, offering a luxurious lifestyle, mere moments from the magic of Walt Disney World. Built in 2019 by Cahill, this meticulously designed home spans 5,475 square feet, with 5 bedrooms, 5 full bathrooms, and 3 half baths. From the moment you enter, the attention to detail is evident. The grand living room is highlighted by exposed wood beams, creating a warm yet sophisticated ambiance. The first-floor primary suite is a private retreat featuring a morning bar, soaker tub, dual vanities, a massive walk-in closet and access to the pool area, ensuring ultimate comfort and convenience. Designed for effortless entertaining, Covina’s open floor plan flows seamlessly into its outdoor oasis. The covered lanai boasts an outdoor kitchen, complete with roll-up screens for year-round enjoyment. The oversized pool features a sunken bar, while the casita offers serene views and privacy for guests. The second floor offers 3 full ensuites, a spacious loft for added flexibility, a second laundry room, and elevated outdoor space. Some of the modern conveniences inside the home are a Crestron system that includes surround sound, security cameras, and a Tesla charger. throughout the home. Offered fully furnished, Covina’s interiors reflect impeccable taste, complementing the home’s architectural charm. Golden Oak residents enjoy exclusive access to resort-style amenities, concierge services, and proximity to Walt Disney World. Call today for more information or to set up a private showing!
Listing Snapshot
- Price
- $8,250,000
- Days On Site
- N/A
- Bedrooms
- 5
- Inside Area (SqFt)
- 5,475 sqft
- Total Baths
- 8
- Full Baths
- 5
- Partial Baths
- 3
- Lot Size
- 0.41 Acres
- Year Built
- 2019
- MLS® Number
- O6273583
- Status
- Sold
- Property Tax
- $55,814.79 (2024)
- HOA/Condo/Coop Fees
- $816.25 monthly
- Sq Ft Source
- Public Records
Property Details
General Features
16 items
- Acres
- 0.41
- Attached Garage
- Yes
- Direction Faces
- Northwest
- Foundation
- Slab
- Garage
- Yes
- Garage Spaces
- 3
- Levels
- Two
- Parking
- Driveway, Electric Vehicle Charging Station(s), Garage Door Opener, Attached
- Pets
- Breed Restrictions, Number Limit, Yes
- Property Sub Type
- Single Family Residence
- Sewer
- Public Sewer
- SqFt Total
- 8,394
- Style
- Mediterranean
- Utilities
- Cable Available, Natural Gas Available, Cable Connected, Electricity Connected, Natural Gas Connected, Phone Available, Sewer Connected, Underground Utilities
- Water Source
- Public
- Zoning
- P-D
Interior Features
18 items
- Appliances
- Cooktop, Dishwasher, Disposal, Dryer, Electric Water Heater, Microwave, Refrigerator, Washer
- Cooling
- Central Air
- Fireplace
- Yes
- Fireplace Features
- Outside
- Flooring
- Carpet, Hardwood, Tile
- Furnished
- Furnished
- Heating
- Central
- Interior
- Built-in Features, Crown Molding, Eat-in Kitchen, Elevator, High Ceilings, Open Floorplan, Tray Ceiling(s), Vaulted Ceiling(s), Walk-In Closet(s)
- Laundry Features
- Inside, Laundry Room
- Spa
- Yes
- Window Features
- Blinds, Drapes
Rooms
| Room | Dimensions | Level | Features |
|---|---|---|---|
| Bedroom 2 | 15x16 | Second | |
| Bedroom 3 | 17x16 | Second | |
| Bedroom 4 | 17x13 | Second | |
| Kitchen | 27x14 | First | |
| Living Room | 20x20 | First | |
| Loft | 24x18 | Second | |
| Master Bedroom | 15x20 | First |
Exterior Features
16 items
- Construction Details
- Block, Stone, Stucco
- Exterior
- Lighting, Outdoor Grill, Outdoor Kitchen, Rain Gutters
- Fencing
- Fenced
- Lot Features
- Paved, Waterfront
- Other Structures
- Guest House, Outdoor Kitchen
- Patio And Porch
- Covered, Patio
- Pool Features
- Gunite, In Ground, Tile, Private
- Private Pool
- Yes
- Roof
- Tile
- Spa
- Yes
- Spa Features
- Heated, In Ground
- View
- Lake, Water, Pool, Trees/Woods
- Waterfront
- Yes
- Waterfront Features
- Lake Privileges, Lake
- Waterview
- Lake, Water, Pool, Trees/Woods
- Windows/Doors
- Blinds, Drapes
Community Features
8 items
- Association Amenities
- Fitness Center, Gated, Park, Playground, Pool
- Association Fee
- $9795.0
- Association Fee Frequency
- Annually
- Community Features
- Gated, Fitness Center, Pool, Sidewalks
- MLS Area
- 32836 - Orlando/Dr. Phillips/Bay Vista
- Township
- 24
- Financing Terms Available
- Cash
- Roads
- Asphalt, Paved
Location
10443 Los Feliz Drive, Orlando, FL 32836 · 32836 - Orlando/Dr. Phillips/Bay Vista


Neighborhood & Commute
ZIP Code 32836
- Median household income
- $107,244
- Income per person
- $58,808
- Households
- 10,197
- Average household size
- 2.60
- Median age
- 38.8
Source: Walk Score.
Disclosure: Community information and market data powered by Constellation Data Labs. Information is deemed reliable but not guaranteed.
Schools
- Elementary School
- Castleview Elementary
- Middle School
- Horizon West Middle School
- High School
- Windermere High School
Price & Status History
- Listing updated with changes from the MLS®
- Status changed to Closed
Friends & Family
Similar Homes
For sale in Orlando, single family residence, within 20% of this price.
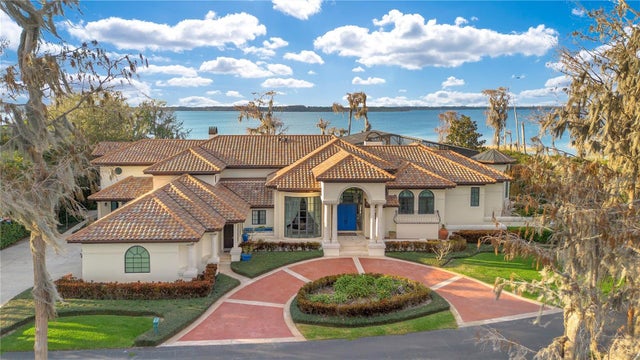 $8,000,000Single Family Residence SoldSold5Beds7Total Baths8,190Sqft9243 POINT CYPRESS DRIVEORLANDO, FL 32836CYPRESS POINT PH 02 Subdivision
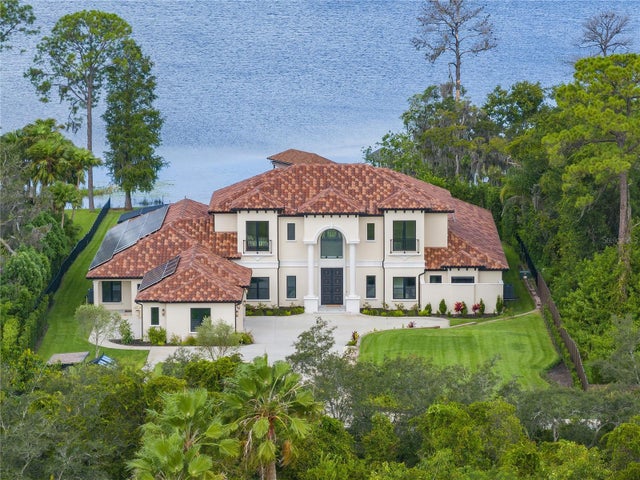 $7,400,000Single Family Residence SoldSold6Beds8Total Baths7,776Sqft8990 DARLENE DRIVEORLANDO, FL 32836MILLIONAIRE'S ROW Subdivision
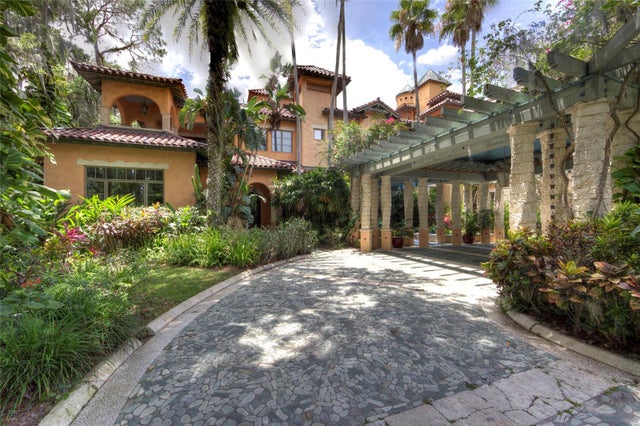 $9,500,000Single Family Residence SoldSold12Beds14Total Baths14,706Sqft9291 POINT CYPRESS DRIVEORLANDO, FL 32836CYPRESS POINT PH 02 Subdivision
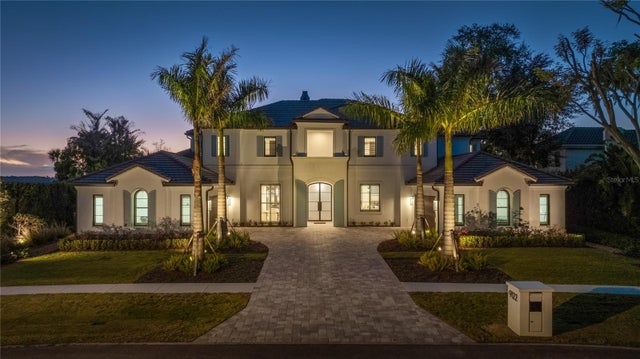 $6,950,000Single Family Residence SoldSold4Beds6Total Baths5,654Sqft9122 BAY POINT DRIVEORLANDO, FL 32819BAY POINT Subdivision