

SoldSingle Family ResidenceSold
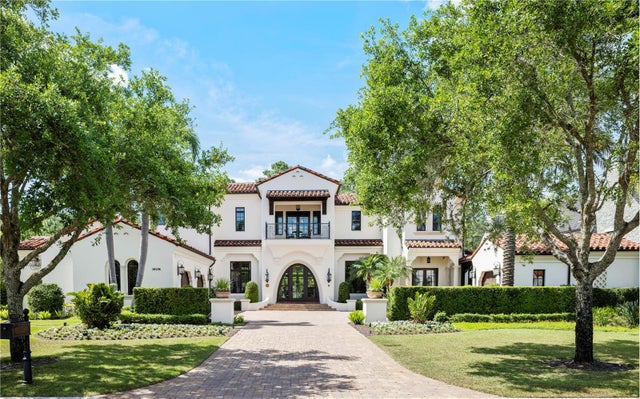
10065 Autumn Mist Ln
Golden Oak, FL 32836
$13,000,000
- 5Beds
- 8Baths6 full, 2 half
- 6,872Sq Ft
- $1,892Per Sq Ft
- 0.38Acres
- 2022Built
- Subdivision
- Golden Oak Ph 3
- County
- Orange
- MLS®
- O6339148
Overview
Presenting a stunning showplace of elegance and style nestled inside the coveted Four Seasons Private Residences Orlando within Golden Oak at Walt Disney World® Resort. This exquisitely crafted estate home embodies all the magic of Disney with the unparalleled luxury and exclusiveness of The Four Seasons. A dramatic winding staircase with glass railings sets the stage for a grand experience unlike any other. Featuring a captivating Great Room with floor to ceiling windows under a soaring two-story ceiling, be impressed by the abundance of natural light and sparkling pool views that fill the room. The generous family room features sliding doors that open to reveal an enchanted patio with full summer kitchen and retractable screens for outdoor living. Two indoor kitchens – the main kitchen – and the Four Seasons catering kitchen with private access - are both perfectly suited to fulfill any culinary request. The primary retreat spans the north wing of the house and includes an extraordinary bedroom with honeycomb ceiling details, a spa-like bath with glass enclosed shower and separate soaking tub, plus exquisite walk-in closet. Upstairs access is provided by an elevator or two staircases – one of which is in the breezeway to access interior guest suite. Three second-floor bedrooms are all ensuite. Located just 4 miles from the Magic Kingdom Park, Golden Oak at Walt Disney World® Resort is a residential resort community where families can live in the embrace of luxury, privacy, and the magic of Disney. This gated community features distinctive neighborhoods of magnificent homes, expansive natural preserves, and inviting amenities—including Golden Oak’s private clubhouse, Summerhouse, with superb food offerings served in a casually elegant dining room, courtyards, pool area, fitness facilities, and family room. Additionally, as a Four Seasons Private Residences owner, you can enjoy an elevated lifestyle with access to the Four Seasons resort where your every wish will be granted. This exclusive enclave offers unmatched amenities combined with all the benefits and access provided by Golden Oak ownership, including Summerhouse, Golden Oak Member Services, theme park transportation, and additional exclusive resident-only benefits. The premier 18-hole Tranquilo Golf Course at the Four Seasons is located on-site and offers separate membership opportunities. Nowhere else can you live so close to the magic in a setting perfectly suited to create your own happily ever after.
Listing Snapshot
- Price
- $13,000,000
- Days On Site
- N/A
- Bedrooms
- 5
- Inside Area (SqFt)
- 6,872 sqft
- Total Baths
- 8
- Full Baths
- 6
- Partial Baths
- 2
- Lot Size
- 0.38 Acres
- Year Built
- 2022
- MLS® Number
- O6339148
- Status
- Sold
- Property Tax
- $123,157 (2025)
- HOA/Condo/Coop Fees
- $918.17 monthly
- Sq Ft Source
- Builder
Property Details
General Features
17 items
- Acres
- 0.38
- Attached Garage
- Yes
- Direction Faces
- West
- Foundation
- Slab
- Garage
- Yes
- Garage Spaces
- 5
- Levels
- Two
- Parking
- Driveway, Garage Door Opener, Off Street, Parking Pad, Attached
- Pets
- Breed Restrictions, Cats OK, Dogs OK, Yes
- Property Sub Type
- Single Family Residence
- Security
- Gated Community, Security System, Security System Owned
- Sewer
- Public Sewer
- SqFt Total
- 8,763
- Style
- Contemporary
- Utilities
- Cable Available, Natural Gas Available, Cable Connected, Electricity Connected, Natural Gas Connected, Sewer Connected
- Water Source
- Public
- Zoning
- ORG-P-D
Interior Features
19 items
- Appliances
- Cooktop, Dishwasher, Exhaust Fan, Gas Water Heater, Refrigerator
- Cooling
- Central Air, Zoned
- Fireplace
- Yes
- Fireplace Features
- Gas, Living Room
- Flooring
- Carpet, Marble
- Furnished
- Partially
- Heating
- Central, Electric, Natural Gas
- Interior
- Built-in Features, Cathedral Ceiling(s), Eat-in Kitchen, Elevator, High Ceilings, Open Floorplan, Vaulted Ceiling(s)
- Laundry Features
- Inside, Laundry Room
- Spa
- Yes
Rooms
| Room | Dimensions | Level | Features |
|---|---|---|---|
| Bedroom 2 | 15x14 | Second | Description - Room6 |
| Bedroom 3 | 15x13 | Second | Description - Room7 |
| Bedroom 4 | 16x18 | Second | Description - Room8 |
| Bedroom 5 | 15x19 | Second | Description - Room9 |
| Great Room | 26x17 | First | Description - Room4 |
| Kitchen | 16x21 | First | Description - Room5 |
| Library | 13x18 | First | Description - Room3 |
| Master Bathroom | 16x11 | First | Description - Room2 |
| Master Bedroom | 16x19 | First | Description - Room1 |
Exterior Features
11 items
- Construction Details
- Block
- Exterior
- Balcony, Outdoor Grill, Rain Gutters
- Lot Features
- Near Golf Course, Paved, Private
- Patio And Porch
- Covered, Enclosed, Rear Porch, Screened
- Pool Features
- Heated, In Ground, Private
- Private Pool
- Yes
- Roof
- Shingle
- Spa
- Yes
- Spa Features
- In Ground
- View
- Trees/Woods
- Waterview
- Trees/Woods
Community Features
9 items
- Accessibility Features
- Accessible Entrance, Accessible Bedroom, Accessible Common Area, Accessible Kitchen, Accessible Central Living Area
- Association Amenities
- Cable TV, Clubhouse, Fitness Center, Gated, Park, Playground, Pool, Security, Trail(s)
- Association Fee
- $11018.0
- Association Fee Frequency
- Annually
- Community Features
- Gated, Clubhouse, Fitness Center, Playground, Pool, Restaurant, Sidewalks, Street Lights
- MLS Area
- 32836 - Orlando/Dr. Phillips/Bay Vista
- Township
- 24
- Financing Terms Available
- Cash, Conventional
- Roads
- Paved
Location
10065 Autumn Mist Ln, Golden Oak, FL 32836 · 32836 - Orlando/Dr. Phillips/Bay Vista


Neighborhood & Commute
ZIP Code 32836
- Median household income
- $107,244
- Income per person
- $58,808
- Households
- 10,197
- Average household size
- 2.60
- Median age
- 38.8
Source: Walk Score.
Disclosure: Community information and market data powered by Constellation Data Labs. Information is deemed reliable but not guaranteed.
Schools
- Elementary School
- Castleview Elementary
- Middle School
- Horizon West Middle School
- High School
- Windermere High School
Price & Status History
- Listing updated with changes from the MLS®
- Status changed to Closed
Friends & Family
Similar Homes
For sale in Golden Oak, single family residence, within 20% of this price.
 $13,300,000Single Family Residence SoldSold7Beds8Total Baths8,428Sqft10303 SUMMER MEADOW WAYGOLDEN OAK, FL 32836GOLDEN OAK Subdivision
 $14,000,000Single Family Residence SoldSold7Beds9Total Baths10,740Sqft10151 ENCHANTED OAK DRIVEGOLDEN OAK, FL 32836GOLDEN OAK PH 1C Subdivision
 $14,250,000Single Family Residence SoldSold5Beds6Total Baths8,852Sqft10139 ENCHANTED OAK DRIVEGOLDEN OAK, FL 32836GOLDEN OAK Subdivision
 $11,250,000Single Family Residence SoldSold5Beds7Total Baths7,001Sqft10138 ENCHANTED OAK DRIVEGOLDEN OAK, FL 32836GOLDEN OAK PH 1B Subdivision