SoldSingle Family ResidenceSold
10242 Summer Meadow Way
Orlando, FL 32836
$14,500,000
- 7Beds
- 10Baths7 full, 3 half
- 9,254Sq Ft
- $1,567Per Sq Ft
- 0.4Acres
- 2017Built
- Subdivision
- Golden Oak Phase 3
- County
- Orange
- MLS®
- O6250558
Overview
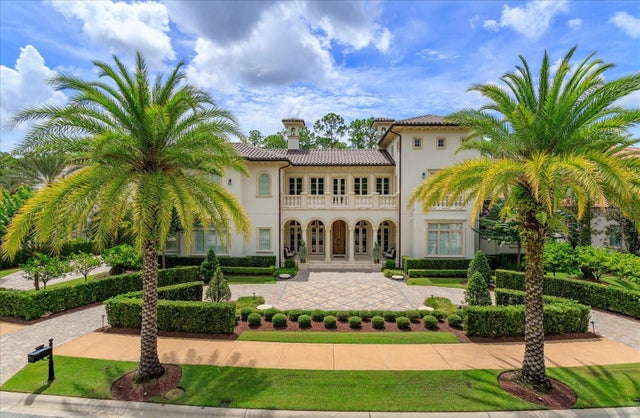
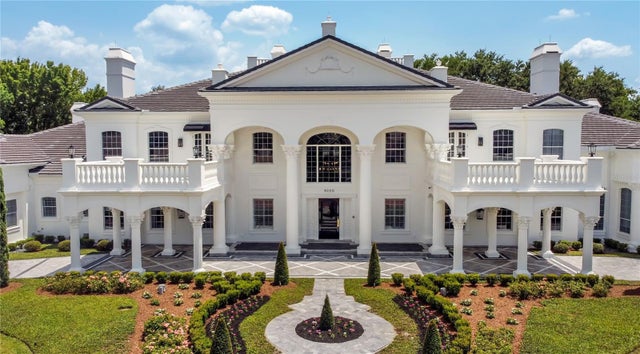
Welcome to "Bonavento" – your private getaway at the Four Seasons Private Residences in Walt Disney’s Golden Oak. This stunning Italian-inspired estate offers over 9,200 sqft of jaw-dropping details and luxury. Originally a model home by Stonebridge in 2017, it’s built for unforgettable moments with friends and family. With 7 bedrooms, 7 full baths, and 3 half baths, including two primary suites, you’ll have plenty of space for everyone to relax in style. Designed for easy indoor-outdoor living, the layout includes a show-stopping bar and entertainment room, a private courtyard pool and spa, a summer kitchen, and two outdoor lounges. There’s even a detached spa house and an immersive home theater that’ll transport you far, far away... The home also features a full 3-car garage with an additional golf cart garage, an elevator, two laundry rooms, 3 fireplaces, and a Crestron home automation system to keep everything at your fingertips. Living here means you’re not just getting a house – you’re getting the Four Seasons lifestyle next door, complete with Tom Fazio-designed 18-hole golf course, a world-class spa, and Michelin Star dining right on your doorstep. Concierge-style perks? Check. Imagine in-home dining or spa treatments whenever you want. Ready to claim your slice of luxury and the magic of Disney? Call us today to book your private tour and see it all for yourself!
Listing Snapshot
- Price
- $14,500,000
- Days On Site
- N/A
- Bedrooms
- 7
- Inside Area (SqFt)
- 9,254 sqft
- Total Baths
- 10
- Full Baths
- 7
- Partial Baths
- 3
- Lot Size
- 0.4 Acres
- Year Built
- 2017
- MLS® Number
- O6250558
- Status
- Sold
- Property Tax
- $116,797.54 (2023)
- HOA/Condo/Coop Fees
- $668.75 monthly
- Sq Ft Source
- Builder
Property Details
General Features
17 items
- Acres
- 0.4
- Attached Garage
- Yes
- Direction Faces
- West
- Foundation
- Slab
- Garage
- Yes
- Garage Spaces
- 3
- Levels
- Two
- Parking
- Circular Driveway, Garage Faces Side, Golf Cart Garage, Off Street, Attached
- Pets
- Yes
- Property Sub Type
- Single Family Residence
- Security
- Gated Community, Security System Owned, Smoke Detector(s)
- Sewer
- Public Sewer
- SqFt Total
- 11,182
- Style
- Mediterranean
- Utilities
- Cable Available, Cable Connected, Electricity Connected, Underground Utilities, Water Connected
- Water Source
- Public
- Zoning
- P-D
Interior Features
23 items
- Appliances
- Bar Fridge, Convection Oven, Dishwasher, Disposal, Dryer, Freezer, Ice Maker, Microwave, Range, Range Hood, Refrigerator, Washer, Wine Refrigerator
- Cooling
- Central Air, Zoned
- Fireplace
- Yes
- Fireplace Features
- Gas, Living Room, Outside
- Flooring
- Brick, Tile, Wood
- Heating
- Heat Pump, Natural Gas
- Interior
- Cathedral Ceiling(s), Crown Molding, Eat-in Kitchen, Elevator, High Ceilings, Stone Counters, Vaulted Ceiling(s), Walk-In Closet(s)
- Laundry Features
- Inside, Laundry Room
- Spa
- Yes
- Window Features
- Window Coverings, Drapes, Shutters, Tinted Windows, Window Treatments
Rooms
| Room | Dimensions | Level | Features |
|---|---|---|---|
| Bedroom 3 | 15x12 | Second | |
| Bedroom 4 | 12x18 | Second | |
| Bedroom 5 | 15x12 | Second | |
| Family Room | 18x18 | First | |
| Foyer | 17x5.2 | First | |
| Great Room | 30x18 | First | |
| Kitchen | 18x20 | First | |
| Living Room | 30.5x18.6 | First | |
| Master Bathroom | First | ||
| Master Bedroom | 23x22 | First | Breakfast Bar |
| Media Room | 20x19 | Second | |
| Office | 11x11 | Second | |
| Primary Bedroom 2 | 17x18 | Second |
Exterior Features
14 items
- Construction Details
- Block, Stucco
- Exterior
- Balcony, Lighting, Outdoor Grill, Outdoor Kitchen, Outdoor Shower, Rain Gutters
- Fencing
- Fenced
- Lot Features
- Level, Paved
- Other Structures
- Outdoor Kitchen
- Patio And Porch
- Covered, Deck, Patio, Porch
- Pool Features
- Gunite, In Ground, Private
- Private Pool
- Yes
- Roof
- Tile
- Spa
- Yes
- Spa Features
- Heated
- View
- Pool, Trees/Woods
- Waterview
- Pool, Trees/Woods
- Windows/Doors
- Window Coverings, Drapes, Shutters, Tinted Windows, Window Treatments
Community Features
8 items
- Association Amenities
- Fitness Center, Gated, Recreation Facilities, Security
- Association Fee
- $8025.0
- Association Fee Frequency
- Annually
- Community Features
- Gated, Fitness Center, Pool
- MLS Area
- 32836 - Orlando/Dr. Phillips/Bay Vista
- Township
- 24
- Financing Terms Available
- Cash
- Roads
- Asphalt
Location
10242 Summer Meadow Way, Orlando, FL 32836 · 32836 - Orlando/Dr. Phillips/Bay Vista


Neighborhood & Commute
ZIP Code 32836
- Median household income
- $107,244
- Income per person
- $58,808
- Households
- 10,197
- Average household size
- 2.60
- Median age
- 38.8
Source: Walk Score.
Disclosure: Community information and market data powered by Constellation Data Labs. Information is deemed reliable but not guaranteed.
Schools
- Elementary School
- Castleview Elementary
- Middle School
- Horizon West Middle School
- High School
- Windermere High School
Price & Status History
- Listing updated with changes from the MLS®
- Status changed to Closed
- Price changed to $14,950,000
Friends & Family
Similar Homes
For sale in Orlando, single family residence, within 20% of this price.