

SoldSingle Family ResidenceSold
9200 Bentley Park Circle
Orlando, FL 32819
$11,800,000
- 7Beds
- 12Baths8 full, 4 half
- 20,690Sq Ft
- $570Per Sq Ft
- 1.83Acres
- 1994Built
- Subdivision
- Bentley Park 2nd Rep
- County
- Orange
- MLS®
- L4930944
Overview
This incredible estate known as 'Bentley Hall' sits on a massive 2 Acre lot located in the heart of Central Florida just minutes from Walt Disney World and Universal! World class resorts, shopping, golf and restaurants are abundant in this area as well as all of the theme parks, however as soon as you drive through the 24 Hour Monitored Security Gate you will feel like you have entered your own private oasis. It is located within the sought after Bentley Park community within Bay Hill in the Dr Phillips area. This home boasts over 20,000 sqft under air and is being sold *FULLY FURNISHED* The entire home underwent an extensive and complete renovation during the past 2.5 years with the final work finishing early in 2022. Bentley Hall was redesigned, expanded & reconstructed with no expenses spared & with each construction and design decision carefully considered by a team of professionals. In additional to the full cosmetic remodel, all major systems were also updated including new roofs on all structures, new Hvac systems throughout, new septic systems, new tankless hot water heaters throughout, new insulation throughout, new main breakers and panels which were upgraded to 1000amps, new wells and irrigation, all new pool systems inside and out, including redundant heaters and auto top off systems and much more! The Bentley Hall design team has delivered a truly impressive Modern Transitional design allowing this immense estate to still feel warm & inviting while embracing the large size of all areas of this home. A rare & incredibly sought after aspect of this home is a full indoor SPA with access from the main hall as well as the master bath & featuring a sauna, a steam room, a 13' wide Jacuzzi with therapy jets, a guest changing area, a waterfall art feature, a built in bar, attached full bath, as well as an indoor daybed & massage table area & a dedicated outdoor relaxation lanai with swing beds & a fire feature. In addition to all of the living quarters you would expect to find in an estate like this, there is also a fully equipped gym, a movie theater that seats up to 20 w/ reclining beds, theming and a concession and ice cream bar area, state of the art AV equipment, a large den or yoga area, a gallery overlooking a cigar terrace area with adjacent bar which leads to a large room currently dedicated to a Golf Swing simulator, a secondary laundry area a back kitchen, bird aviary, a 25 year old producing citrus and tropical fruit grove, a turfed sports/play area, and much more. The Primary bedroom area takes up one full wing of the house with dual vanities, dual closets and dual private commode areas, lounging areas, direct spa, gym and primary garage access. The upstairs has a large family room area & 4 Ensuite bedrooms 3 of which are fully themed and one which is an incredibly luxurious suite perfect for family or Super VIP Guests. A few notable design features include book-matched marble wall slabs in various areas, intricate multi-layerd moldings throughout the home, custom Busby cabinetry throughout including bathrooms and closets, Sicis glass tile and custom glass doors, full Lutron lighting & Savant automation throughout the entire property, level 5 drywall finish, marble entrance and parking area, a 1 of 1 French chandelier, accordion glass doors connecting the great room to the exterior lanai, custom lighting, furnishings & decor throughout. There is also detached 2 bed, 1 bath GUEST HOUSE house that easily sleeps 6.
Listing Snapshot
- Price
- $11,800,000
- Days On Site
- N/A
- Bedrooms
- 7
- Inside Area (SqFt)
- 20,690 sqft
- Total Baths
- 12
- Full Baths
- 8
- Partial Baths
- 4
- Lot Size
- 1.83 Acres
- Year Built
- 1994
- MLS® Number
- L4930944
- Status
- Sold
- Property Tax
- $57,584.86 (2021)
- HOA/Condo/Coop Fees
- $333.33 monthly
- Sq Ft Source
- Builder
Property Details
General Features
18 items
- Acres
- 1.83
- Attached Garage
- Yes
- Carport
- 4
- Direction Faces
- North
- Foundation
- Slab
- Garage
- Yes
- Garage Spaces
- 5
- Levels
- Two
- Parking
- Circular Driveway, Driveway, Garage Door Opener, Garage Faces Side, Oversized, Attached
- Pets
- Yes
- Property Sub Type
- Single Family Residence
- Security
- Fire Alarm, Gated Community, Security Gate, Security Lights, Security System, Security System Owned, Smoke Detector(s)
- Sewer
- Septic Tank
- SqFt Total
- 24,740
- Style
- Other
- Utilities
- Cable Available, Cable Connected, Electricity Connected, Propane, Underground Utilities, Water Connected
- Water Source
- Public
- Zoning
- P-D
Interior Features
14 items
- Appliances
- Bar Fridge, Cooktop, Dishwasher, Disposal, Dryer, Electric Water Heater, Exhaust Fan, Freezer, Gas Water Heater, Ice Maker, Microwave, Range, Range Hood, Refrigerator, Tankless Water Heater, Washer, Wine Refrigerator
- Cooling
- Zoned
- Fireplace
- Yes
- Fireplace Features
- Electric, Gas, Family Room, Living Room, Other
- Flooring
- Carpet, Ceramic Tile, Marble, Wood
- Furnished
- Furnished
- Heating
- Electric, Heat Pump, Zoned
- Interior
- Built-in Features, Cathedral Ceiling(s), Coffered Ceiling(s), Crown Molding, Eat-in Kitchen, High Ceilings, Open Floorplan, Sauna, Smart Home, Stone Counters, Tray Ceiling(s), Vaulted Ceiling(s), Walk-In Closet(s), Wet Bar
- Laundry Features
- Inside, Laundry Room
- Spa
- Yes
- Window Features
- Window Coverings, Blinds, Drapes, Insulated Windows, Window Treatments
Rooms
| Room | Dimensions | Level | Features |
|---|---|---|---|
| Kitchen | 43x23 | First | Breakfast Bar |
| Living Room | 39x30 | First | |
| Master Bedroom | 36x25 | First |
Exterior Features
15 items
- Construction Details
- Block, Stucco
- Exterior
- Balcony, Lighting, Outdoor Grill, Outdoor Kitchen, Outdoor Shower, Rain Gutters, Storage
- Fencing
- Fenced, Masonry
- Lot Features
- Paved, Private
- Other Structures
- Gazebo, Guest House
- Patio And Porch
- Covered, Patio, Screened
- Pool Features
- Gunite, Heated, In Ground, Pool Sweep, Salt Water, Private
- Private Pool
- Yes
- Roof
- Tile
- Spa
- Yes
- Spa Features
- In Ground
- View
- Garden, Pool, Trees/Woods, Water
- Waterfront Features
- Lake Privileges
- Waterview
- Garden, Pool, Trees/Woods, Water
- Windows/Doors
- Window Coverings, Blinds, Drapes, Insulated Windows, Window Treatments
Community Features
8 items
- Association Amenities
- Gated, Security, Tennis Court(s)
- Association Fee
- $4000.0
- Association Fee Frequency
- Annually
- Community Features
- Gated, Tennis Court(s)
- MLS Area
- 32819 - Orlando/Bay Hill/Sand Lake
- Township
- 23
- Financing Terms Available
- Cash, Conventional
- Roads
- Paved
Location
9200 Bentley Park Circle, Orlando, FL 32819 · 32819 - Orlando/Bay Hill/Sand Lake


Neighborhood & Commute
ZIP Code 32819
- Median household income
- $93,113
- Income per person
- $48,079
- Households
- 13,136
- Average household size
- 2.41
- Median age
- 41.9
Source: Walk Score.
Disclosure: Community information and market data powered by Constellation Data Labs. Information is deemed reliable but not guaranteed.
Price & Status History
- Listing updated with changes from the MLS®
- Status changed to Closed
- Price changed to $12,888,000
Friends & Family
Similar Homes
For sale in Orlando, single family residence, within 20% of this price.
 $11,000,000Single Family Residence SoldSold5Beds8Total Baths6,507Sqft10463 LOS FELIZ DRIVEORLANDO, FL 32836GOLDEN OAK PH 4 Subdivision
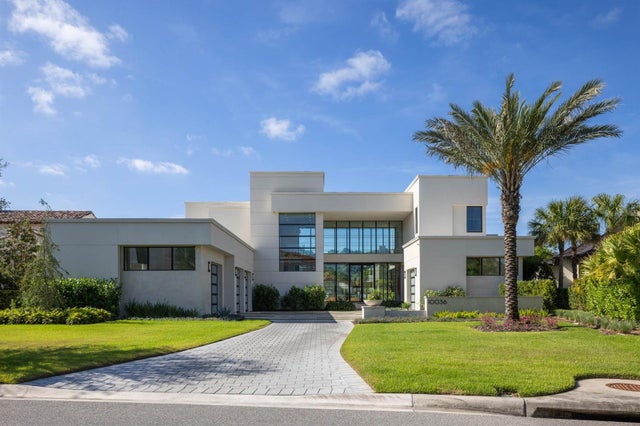 $9,711,201Single Family Residence SoldSold4Beds7Total Baths6,710Sqft10036 HYPERION LANEORLANDO, FL 32836GOLDEN OAK PHASE 4 Subdivision
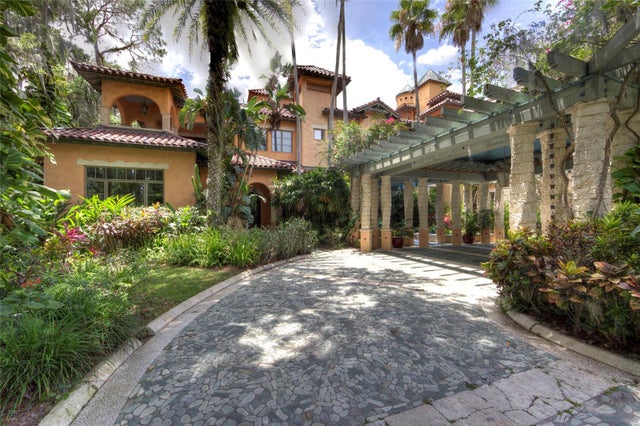 $9,500,000Single Family Residence SoldSold12Beds14Total Baths14,706Sqft9291 POINT CYPRESS DRIVEORLANDO, FL 32836CYPRESS POINT PH 02 Subdivision