

SoldSingle Family ResidenceSold
8990 Darlene Drive
Orlando, FL 32836
$7,400,000
- 6Beds
- 8Baths8 full
- 7,776Sq Ft
- $952Per Sq Ft
- 3.39Acres
- 2022Built
- Subdivision
- Millionaire's Row
- County
- Orange
- MLS®
- O6165237
Overview
Welcome to 8990 Darlene Drive and embark on a journey of luxury in this 2022-built architectural gem on the prestigious Millionaire's Row in Dr. Phillips, Orlando. Unfettered by HOA, this 3.39-acre lot boasts 120 feet of serene waterfrontage on Pocket Lake. Visualize evenings under the Disney and Epcot fireworks and days of peace on the Butler Chain of Lakes. Step into this 7,776-square-foot luxurious compound, where sophistication meets function and sustainability with many elements of energy efficiency, including fully paid solar panels. Your gourmet kitchen awaits, featuring both induction and gas Wolf ranges, an oversized Sub-Zero fridge, and an air-conditioned wine cellar. Envision entertaining with ease, using your fully equipped outdoor kitchen. This haven offers six elegant bedrooms and eight bathrooms. The primary suite, your personal sanctuary, includes a spa-like bathroom with dual showers, and an outdoor shower. Guests or extended family enjoy privacy in a self-contained one-bedroom apartment with its own fully equipped kitchen and private entrance. Start your days in the home gym, followed by rejuvenation in the dry or wet saunas. Evenings bring joy in the game room. Spanish marble floors throughout the first floor, tall solid wood doors, and a stunning Spanish iron-wrought double front door and staircase enrich every moment. Outside, indulge in your private oasis: a pool and hot tub under Florida's sun or the starry sky. A private dry dock beckons for lake adventures, while a private garden offers moments of serenity and reflection. This isn't just a home; it's a lifestyle of sustainability, sophistication, and exclusivity in one of Orlando's most sought-after locales. Surrounded by world-renowned shopping and in close proximity to Disney, Universal and Sea World parks, it blends privacy, luxury, and unparalleled living.
Listing Snapshot
- Price
- $7,400,000
- Days On Site
- N/A
- Bedrooms
- 6
- Inside Area (SqFt)
- 7,776 sqft
- Total Baths
- 8
- Full Baths
- 8
- Partial Baths
- 0
- Lot Size
- 3.39 Acres
- Year Built
- 2022
- MLS® Number
- O6165237
- Status
- Sold
- Property Tax
- $16,161 (2022)
- HOA/Condo/Coop Fees
- N/A
- Sq Ft Source
- Public Records
Property Details
General Features
21 items
- Acres
- 3.39
- Attached Garage
- Yes
- Carport
- 5
- Direction Faces
- East
- Energy Features
- Solar
- Foundation
- Slab
- Garage
- Yes
- Garage Spaces
- 3
- Green Energy Efficient
- HVAC, Insulation, Water Heater, Windows
- Levels
- Two
- Parking
- Driveway, Electric Vehicle Charging Station(s), Garage Door Opener, Oversized, Workshop in Garage, Attached
- Pets
- Yes
- Property Condition
- New Construction
- Property Sub Type
- Single Family Residence
- Security
- Secured Garage/Parking, Security Gate, Security System, Security System Owned, Smoke Detector(s)
- Sewer
- Septic Tank
- SqFt Total
- 10,485
- Style
- Contemporary, Mediterranean
- Utilities
- Cable Available, Electricity Available, Electricity Connected, Propane, Underground Utilities
- Water Source
- Private, Well
- Zoning
- R-CE
Interior Features
15 items
- Appliances
- Convection Oven, Cooktop, Dishwasher, Disposal, Dryer, Exhaust Fan, Freezer, Gas Water Heater, Microwave, Range Hood, Refrigerator, Tankless Water Heater, Washer, Water Softener
- Cooling
- Central Air, Humidity Control
- Fireplace
- Yes
- Fireplace Features
- Family Room, Gas
- Flooring
- Marble, Wood
- Furnished
- Negotiable
- Heating
- Electric, Zoned
- Interior
- Built-in Features, Eat-in Kitchen, High Ceilings, Open Floorplan, Sauna, Smart Home, Stone Counters, Walk-In Closet(s)
- Laundry Features
- Inside, Laundry Closet, Laundry Room, Other, Upper Level
- Spa
- Yes
- Window Features
- Double Pane Windows, ENERGY STAR Qualified Windows, Insulated Windows
Rooms
| Room | Dimensions | Level | Features |
|---|---|---|---|
| Great Room | 18x20 | First | |
| Kitchen | 17x23 | First | |
| Living Room | 15x16 | First | |
| Master Bedroom | 20x17 | First |
Exterior Features
16 items
- Construction Details
- Block, Concrete, Stucco
- Exterior
- Balcony, Lighting, Outdoor Grill, Outdoor Kitchen, Outdoor Shower, Rain Gutters, Dock
- Fencing
- Fenced
- Lot Features
- Cleared, Private, Waterfront
- Other Structures
- Greenhouse
- Patio And Porch
- Enclosed, Rear Porch, Screened
- Pool Features
- Gunite, Heated, In Ground, Pool Sweep, Salt Water, Tile, Private
- Private Pool
- Yes
- Roof
- Tile
- Spa
- Yes
- Spa Features
- Heated, In Ground
- View
- Lake, Water
- Waterfront
- Yes
- Waterfront Features
- Lake Privileges, Lake
- Waterview
- Lake, Water
- Windows/Doors
- Double Pane Windows, ENERGY STAR Qualified Windows, Insulated Windows
Community Features
5 items
- Accessibility Features
- Accessible Entrance, Accessible Approach with Ramp, Accessible Doors, Accessible Full Bath
- MLS Area
- 32836 - Orlando/Dr. Phillips/Bay Vista
- Township
- 24
- Financing Terms Available
- Cash, Conventional
- Roads
- Asphalt
Location
8990 Darlene Drive, Orlando, FL 32836 · 32836 - Orlando/Dr. Phillips/Bay Vista


Neighborhood & Commute
ZIP Code 32836
- Median household income
- $107,244
- Income per person
- $58,808
- Households
- 10,197
- Average household size
- 2.60
- Median age
- 38.8
Source: Walk Score.
Disclosure: Community information and market data powered by Constellation Data Labs. Information is deemed reliable but not guaranteed.
Schools
- Elementary School
- Bay Meadows Elem
- Middle School
- Southwest Middle
- High School
- Lake Buena Vista High School
Price & Status History
- Listing updated with changes from the MLS®
- Status changed to Closed
Friends & Family
Similar Homes
For sale in Orlando, single family residence, within 20% of this price.
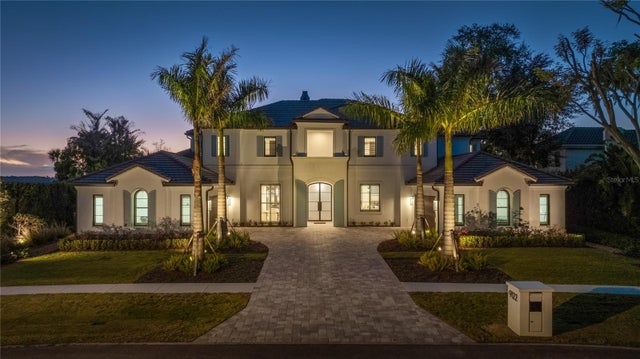 $6,950,000Single Family Residence SoldSold4Beds6Total Baths5,654Sqft9122 BAY POINT DRIVEORLANDO, FL 32819BAY POINT Subdivision
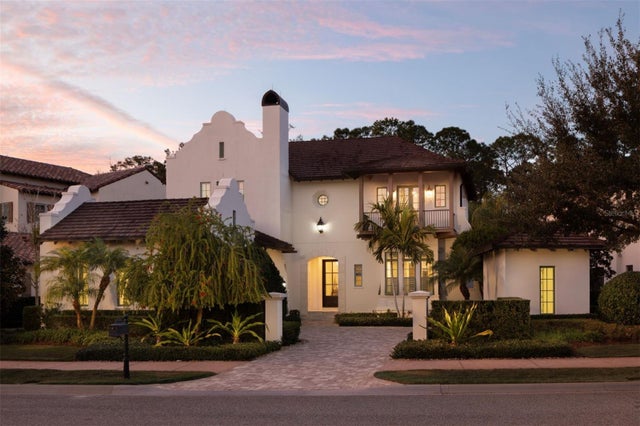 $6,850,000Single Family Residence SoldSold5Beds6Total Baths4,244Sqft10143 MATTRAW PLACEORLANDO, FL 32836GOLDEN OAK PH 2B & 2C Subdivision
 $6,850,000Single Family Residence SoldSold5Beds6Total Baths4,244Sqft10143 MATTRAW PLACEORLANDO, FL 32836GOLDEN OAK PH 2B & 2C Subdivision
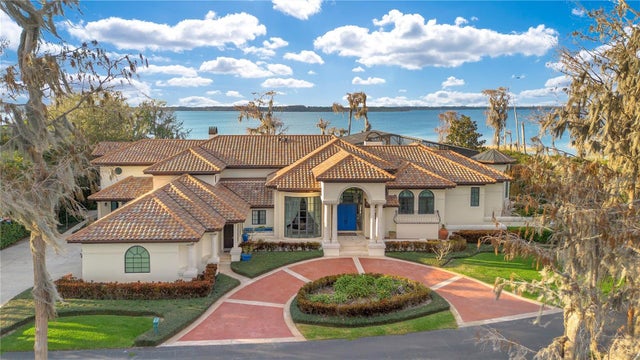 $8,000,000Single Family Residence SoldSold5Beds7Total Baths8,190Sqft9243 POINT CYPRESS DRIVEORLANDO, FL 32836CYPRESS POINT PH 02 Subdivision