

SoldSingle Family ResidenceSold
1920 Lakeside Drive
Orlando, FL 32803
$6,000,000
- 5Beds
- 6Baths5 full, 1 half
- 5,964Sq Ft
- $1,006Per Sq Ft
- 0.45Acres
- 2020Built
- Subdivision
- Merritt Park
- County
- Orange
- MLS®
- O6358634
Overview
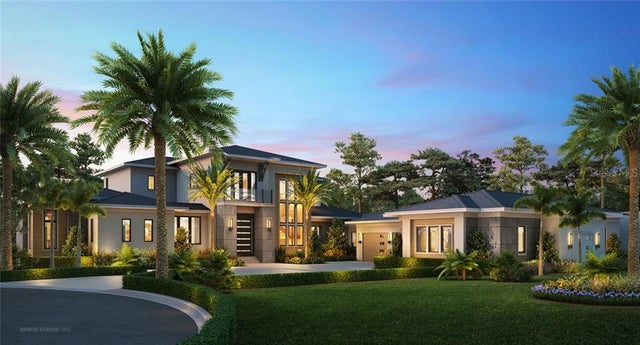
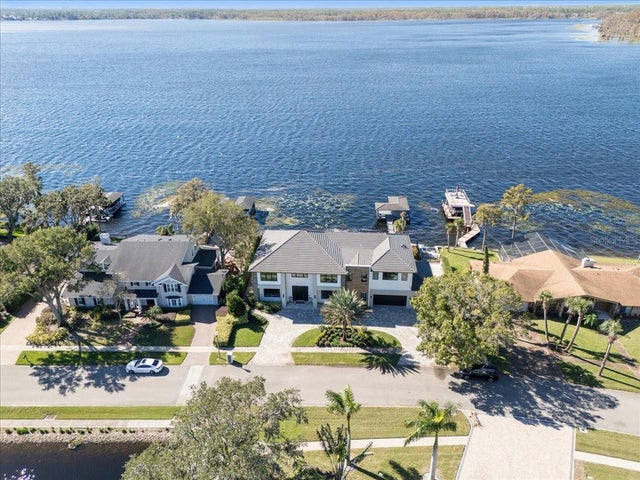
Spectacular lakefront estate on the eastern shore of Lake Rowena. Positioned between Lake Rowena and Lake Sue in the sought-after Merritt Park/Rose Isle neighborhood, this stunning five-bedroom, five-and-one-half-bath lakefront residence represents the pinnacle of modern design and craftsmanship. Built in 2020, this custom home showcases an extraordinary level of detail throughout, from architectural and construction excellence to thoughtfully curated interior finishes and state-of-the-art technology. The main level is defined by elegant mud-set limestone floors and soaring spaces that flow seamlessly from room to room. The breathtaking great room, framed by a wall of La Cantina folding doors, opens to the sparkling pool and serene lake views beyond. A designer kitchen features a chef’s dream appliance suite including a Wolf 48-inch dual fuel range, 36-inch Sub-Zero refrigerator and freezer, integrated Miele coffee system with direct water connection, warming drawer and an expansive walk-in pantry. La Cantina folding windows connect the kitchen to the outdoor dining and summer kitchen, creating the ultimate indoor/outdoor entertaining experience. Additional first-floor highlights include a lakeside bedroom (converted to an office), a private guest suite with en-suite bath, a glass-enclosed flex room (used as fitness room) and a spacious common room conveniently off the kitchen. Two separate two-car garages, each equipped with Tesla chargers, one with a drop-off zone with access to a well-appointed laundry room featuring ample storage and a dog-wash shower. The staircase and elevator ascend to the second floor, where a stunning glass-railed gallery overlooks the great room below. Another wall of La Cantina folding doors opens to a large covered balcony, an ideal vantage point for taking in elevated lake views. The primary suite is a private retreat with a gas fireplace, a spa-inspired bath with soaking tub and steam shower, and dual walk-in closets. Two additional bedroom suites, each with en-suite baths and walk-in closets, and an additional laundry room complete the upper level. Designed for seamless indoor/outdoor living, the expansive 1,250-square-foot covered lanai features motorized screens, multiple sitting and dining areas, and a fully equipped summer kitchen. The 40-foot heated saltwater pool and lakeside lanai lead to the private covered dock with boat lift, dual jet ski lift, and hot/cold outdoor shower, ideal for lakefront living and entertaining. This advanced Smart Home offers every modern convenience including Lutron lighting and automated window treatments, Starlink, cable, and fiber connectivity, Tesla solar roof panels, and a Tesla Powerwall System for whole-house battery backup and energy efficiency. Just minutes from downtown Winter Park and downtown Orlando, this home offers effortless access to top-rated public and private schools, AdventHealth Rollins Campus, the Orlando Museum of Art, Dr. Phillips Center for the Performing Arts and the Kia Center. Lakefront living at its finest, sophisticated, serene and meticulously designed for today’s discerning lifestyle.
Listing Snapshot
- Price
- $6,000,000
- Days On Site
- N/A
- Bedrooms
- 5
- Inside Area (SqFt)
- 5,964 sqft
- Total Baths
- 6
- Full Baths
- 5
- Partial Baths
- 1
- Lot Size
- 0.45 Acres
- Year Built
- 2020
- MLS® Number
- O6358634
- Status
- Sold
- Property Tax
- $27,871.59 (2024)
- HOA/Condo/Coop Fees
- N/A
- Sq Ft Source
- Builder
Property Details
General Features
17 items
- Acres
- 0.45
- Attached Garage
- Yes
- Direction Faces
- Northeast
- Foundation
- Slab
- Garage
- Yes
- Garage Spaces
- 4
- Levels
- Two
- Number Of Stories
- 2
- Parking
- Circular Driveway, Electric Vehicle Charging Station(s), Garage Door Opener, Attached
- Property Sub Type
- Single Family Residence
- Security
- Closed Circuit Camera(s), Security System, Security System Owned
- Sewer
- Septic Tank
- SqFt Total
- 8,717
- Style
- Custom
- Utilities
- Electricity Connected, Propane, Water Connected
- Water Source
- Public
- Zoning
- R-1AA
Interior Features
23 items
- Appliances
- Dishwasher, Disposal, Dryer, Freezer, Gas Water Heater, Ice Maker, Microwave, Range, Range Hood, Refrigerator, Tankless Water Heater, Washer, Water Softener, Wine Refrigerator
- Cooling
- Central Air, Humidity Control, Zoned
- Fireplace
- Yes
- Fireplace Features
- Living Room
- Flooring
- Tile, Wood
- Heating
- Central, Heat Pump, Zoned
- Interior
- Elevator, Dry Bar, Eat-in Kitchen, High Ceilings, Open Floorplan, Smart Home, Stone Counters, Walk-In Closet(s)
- Laundry Features
- Inside, Laundry Room
- Window Features
- Window Coverings, Double Pane Windows, Insulated Windows, Low Emissivity Windows, Tinted Windows, Window Treatments
Rooms
| Room | Dimensions | Level | Features |
|---|---|---|---|
| Balcony/Porch/Lanai | 24x15 | First | |
| Bedroom 2 | 14x14 | First | |
| Bedroom 3 | 15x13 | Second | |
| Bedroom 4 | 14x14 | Second | |
| Dinette | 13x13 | First | |
| Dining Room | 16x13 | First | |
| Family Room | 21x17 | First | |
| Foyer | 12x10 | First | |
| Gym | 17x10 | First | |
| Kitchen | 19x13 | First | Double Vanity, Kitchen Island, Stone Counters |
| Living Room | 19x18 | First | |
| Master Bathroom | 18x10 | Second | Stone Counters |
| Master Bedroom | 26x15 | Second | |
| Office | 14x14 | First |
Exterior Features
14 items
- Construction Details
- Block, Stucco, Frame
- Exterior
- Balcony, Dog Run, Lighting, Outdoor Kitchen, Outdoor Shower, Rain Gutters, Dock
- Fencing
- Fenced
- Lot Features
- Landscaped, Paved, Waterfront
- Other Structures
- Boat House
- Patio And Porch
- Covered, Rear Porch, Screened
- Pool Features
- Gunite, Heated, In Ground, Salt Water, Private
- Private Pool
- Yes
- Roof
- Concrete, Metal
- View
- Lake, Water
- Waterfront
- Yes
- Waterfront Features
- Lake Privileges, Lake Front
- Waterview
- Lake, Water
- Windows/Doors
- Window Coverings, Double Pane Windows, Insulated Windows, Low Emissivity Windows, Tinted Windows, Window Treatments
Community Features
3 items
- MLS Area
- 32803 - Orlando/Colonial Town
- Township
- 22
- Roads
- Paved
Location
1920 Lakeside Drive, Orlando, FL 32803 · 32803 - Orlando/Colonial Town


Neighborhood & Commute
ZIP Code 32803
- Median household income
- $89,629
- Income per person
- $60,563
- Households
- 12,393
- Average household size
- 1.87
- Median age
- 37.0
Source: Walk Score.
Disclosure: Community information and market data powered by Constellation Data Labs. Information is deemed reliable but not guaranteed.
Schools
- Elementary School
- Audubon Park K8
- Middle School
- Audubon Park K-8
- High School
- Winter Park High
Price & Status History
- Listing updated with changes from the MLS®
- Status changed to Closed
Friends & Family
Similar Homes
For sale in Orlando, single family residence, within 20% of this price.
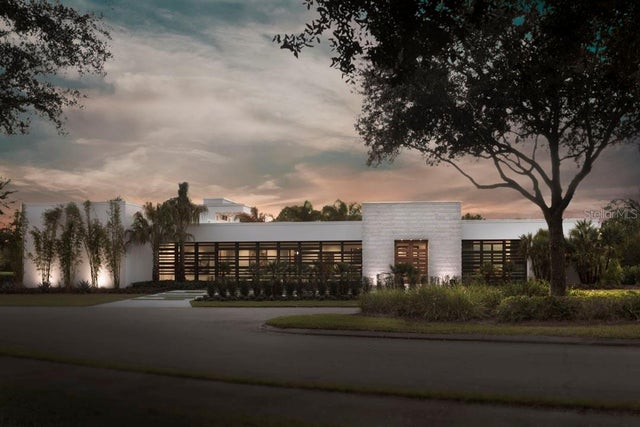
 $5,995,000Single Family Residence SoldSold5Beds7Total Baths7,740Sqft8506 LAKE NONA SHORE DRIVEORLANDO, FL 32827LAKE NONA ESTATES Subdivision
 $5,900,000Single Family Residence SoldSold5Beds10Total Baths8,245Sqft9086 MAYFAIR POINTE DRIVEORLANDO, FL 32827LAKE NONA ESTATES Subdivision
 $5,900,000Single Family Residence SoldSold4Beds5Total Baths6,018Sqft9138 BAY POINT DRIVEORLANDO, FL 32819BAY POINT Subdivision
 $6,200,000Single Family Residence SoldSold6Beds9Total Baths8,247Sqft9220 POINT CYPRESS DRIVEORLANDO, FL 32836CYPRESS POINT PH 02 Subdivision