

SoldSingle Family ResidenceSold
9086 Mayfair Pointe Drive
Orlando, FL 32827
$5,900,000
- 5Beds
- 10Baths6 full, 4 half
- 8,245Sq Ft
- $716Per Sq Ft
- 0.71Acres
- 2016Built
- Subdivision
- Lake Nona Estates
- County
- Orange
- MLS®
- O6109126
Overview
The 2017 New American Home is perfectly situated along the back nine of Lake Nona Golf & Country Club’s world-renowned championship golf course, cutting-edge sustainability, and stunning contemporary design are the hallmarks of this Phil Kean Design Group home. Enjoying multiple golf and water views, the home displays a superb use of glass, openness, and seamless transitions from indoor to outdoor living with covered porticos and lanais. The home features over 8,245 square feet of living space, plus a 1,775 square foot rooftop terrace which is positioned to maximize the incredible views. Focused on the main level, the home’s open floor plan includes five bedrooms, six full and four half bathrooms, and flows from an open-air, interior courtyard entry with a media room, into the grand foyer that shares a glass fireplace with the great room, which is surrounded by automated, fully-pocketed sliding doors, and is anchored by a floor-to-ceiling glass-enclosed wine bar. The sleek kitchen is highlighted by state-of-the-art Wolf and Sub-Zero appliances surrounded by Ceasarstone counters and high gloss cabinetry. Complete with an expansive walk-in closet and magnificent bath, the owner’s suite boasts unique luxuries, including a morning bar with a Wolf coffee system, a safe room, and one of three laundry stations. Just outside the owner’s suite sits a private lanai with a fireplace and access to the health and wellness space, which features a steam room, private powder bath, and space for massage or exercise. The ample outside living area is centered on an infinity-edge pool, which features an expansive sun shelf and floating spa, all meticulously integrated into the international architectural style. Additional details include: LEED Gold Platinum certification/pod style architecture, Solar to 18KW, Tesla backup batteries and whole house generator, Outdoor Phantom screens/indoor Lutron blinds, Full guest casita with private lanai, Imported glass Belgian stairway, Gallery, Theater room, Elevator and Two, 2-car garages. Note: The adjacent, vacant .78-acre home site can be purchased with the home.
Listing Snapshot
- Price
- $5,900,000
- Days On Site
- N/A
- Bedrooms
- 5
- Inside Area (SqFt)
- 8,245 sqft
- Total Baths
- 10
- Full Baths
- 6
- Partial Baths
- 4
- Lot Size
- 0.71 Acres
- Year Built
- 2016
- MLS® Number
- O6109126
- Status
- Sold
- Property Tax
- $92,511 (2023)
- HOA/Condo/Coop Fees
- $675 monthly
- Sq Ft Source
- Builder
Property Details
General Features
18 items
- Acres
- 0.71
- Attached Garage
- Yes
- Direction Faces
- Southeast
- Energy Features
- Solar
- Foundation
- Slab
- Garage
- Yes
- Garage Spaces
- 4
- Levels
- One
- Parking
- Circular Driveway, Driveway, Garage Door Opener, Garage Faces Side, Attached
- Pets
- Yes
- Property Sub Type
- Single Family Residence
- Security
- Gated Community
- Sewer
- Public Sewer
- SqFt Total
- 15,981
- Style
- Custom
- Utilities
- Cable Available, Electricity Available, Underground Utilities, Water Available
- Water Source
- Public
- Zoning
- PD
Interior Features
23 items
- Appliances
- Bar Fridge, Convection Oven, Cooktop, Dishwasher, Disposal, Freezer, Microwave, Refrigerator, Tankless Water Heater, Wine Refrigerator
- Cooling
- Central Air
- Fireplace
- Yes
- Fireplace Features
- Family Room, Gas, Outside
- Flooring
- Tile
- Heating
- Central
- Interior
- Built-in Features, Eat-in Kitchen, Elevator, Stone Counters, Walk-In Closet(s)
- Laundry Features
- Inside, Laundry Closet, Laundry Room
- Spa
- Yes
- Window Features
- Drapes, Shutters
Rooms
| Room | Dimensions | Level | Features |
|---|---|---|---|
| Bedroom 2 | 12x14 | First | Ceiling Fan(s) |
| Bedroom 3 | 12x14 | First | Ceiling Fan(s) |
| Bedroom 4 | 11x15 | First | Ceiling Fan(s) |
| Bedroom 5 | 13x13 | First | Ceiling Fan(s) |
| Dining Room | 18x22 | First | |
| Family Room | 14x19 | First | Ceiling Fan(s), Wet Bar |
| Foyer | 19x14 | First | Ceiling Fan(s) |
| Great Room | 21x40 | First | Bar |
| Gym | 15x15 | First | |
| Interior In-Law Suite w/Private Entry | 21x16 | First | Breakfast Bar, Ceiling Fan(s), Stone Counters |
| Kitchen | 20x25 | First | Stone Counters |
| Master Bedroom | 21x18 | First | Breakfast Bar, Ceiling Fan(s), Stone Counters |
| Media Room | 30x13 | First | Wet Bar |
Exterior Features
14 items
- Construction Details
- Block, Stucco
- Exterior
- Courtyard, Lighting, Outdoor Kitchen, Outdoor Shower, Rain Gutters
- Fencing
- Other
- Lot Features
- Corner Lot, Cul-De-Sac, Near Golf Course, Private, Paved
- Patio And Porch
- Covered, Patio, Porch, Rear Porch
- Pool Features
- Heated, In Ground, Infinity, Salt Water, Private
- Private Pool
- Yes
- Roof
- Membrane
- Spa
- Yes
- Spa Features
- Heated, In Ground
- View
- Pond, Water, Pool, Trees/Woods
- Waterfront Features
- Lake Privileges
- Waterview
- Pond, Water, Pool, Trees/Woods
- Windows/Doors
- Drapes, Shutters
Community Features
8 items
- Association Amenities
- Gated, Security
- Association Fee
- $2025.0
- Association Fee Frequency
- Quarterly
- Community Features
- Gated, Clubhouse, Golf, Sidewalks
- MLS Area
- 32827 - Orlando/Airport/Alafaya/Lake Nona
- Township
- 24
- Financing Terms Available
- Cash, Conventional
- Roads
- Asphalt
Location
9086 Mayfair Pointe Drive, Orlando, FL 32827 · 32827 - Orlando/Airport/Alafaya/Lake Nona


Neighborhood & Commute
ZIP Code 32827
- Median household income
- $98,611
- Income per person
- $53,950
- Households
- 4,892
- Average household size
- 2.68
- Median age
- 37.4
Source: Walk Score.
Disclosure: Community information and market data powered by Constellation Data Labs. Information is deemed reliable but not guaranteed.
Schools
- Elementary School
- Northlake Park Community
- Middle School
- Lake Nona Middle School
- High School
- Lake Nona High
Price & Status History
- Listing updated with changes from the MLS®
- Status changed to Closed
- Price changed to $6,950,000
Friends & Family
Similar Homes
For sale in Orlando, single family residence, within 20% of this price.
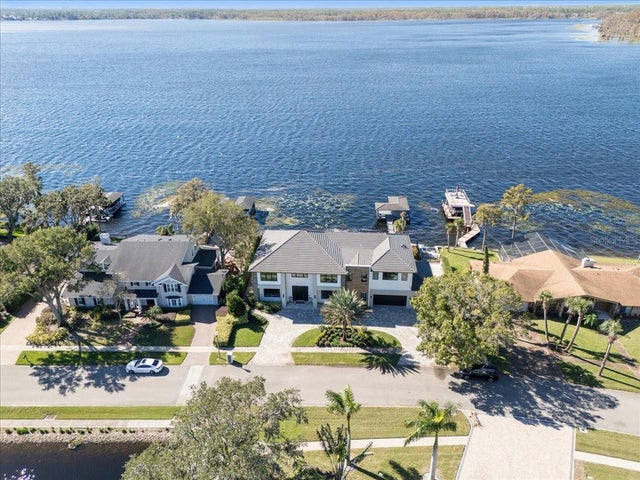 $5,900,000Single Family Residence SoldSold4Beds5Total Baths6,018Sqft9138 BAY POINT DRIVEORLANDO, FL 32819BAY POINT Subdivision
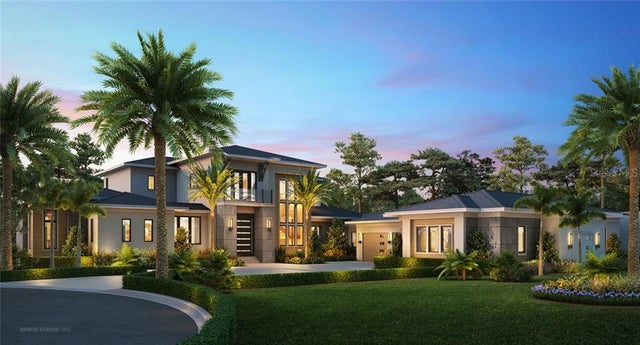 $5,995,000Single Family Residence SoldSold5Beds7Total Baths7,740Sqft8506 LAKE NONA SHORE DRIVEORLANDO, FL 32827LAKE NONA ESTATES Subdivision
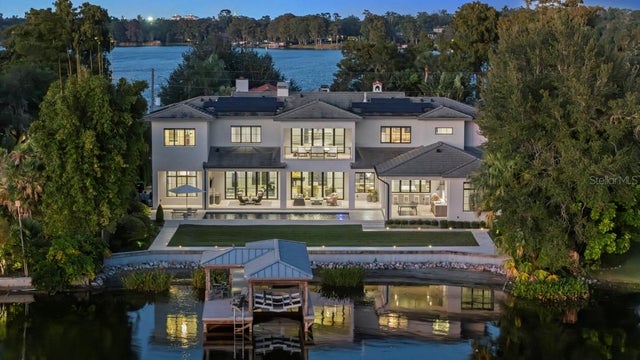 $6,000,000Single Family Residence SoldSold5Beds6Total Baths5,964Sqft1920 LAKESIDE DRIVEORLANDO, FL 32803MERRITT PARK Subdivision
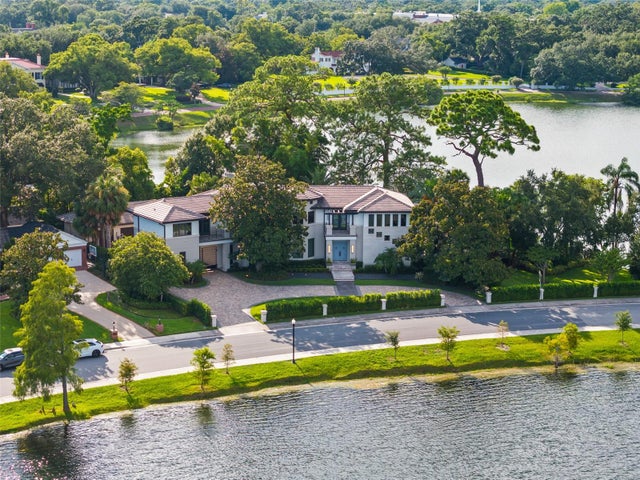 $5,800,000Single Family Residence SoldSold5Beds8Total Baths8,323Sqft1518 POINSETTIA AVENUEORLANDO, FL 32804IVANHOE GROVE ADD Subdivision