

SoldSingle Family ResidenceSold
9070 Mayfair Pointe Drive
Orlando, FL 32827
$4,980,000
- 5Beds
- 8Baths6 full, 2 half
- 8,676Sq Ft
- $574Per Sq Ft
- 0.61Acres
- 2009Built
- Subdivision
- Lake Nona Estates
- County
- Orange
- MLS®
- J981112
Overview
Surrounded by panoramic golf and water views, this two-story home sits on over half an acre of land and is truly a masterfully crafted estate. Distinguished by spectacular exterior and interior architectural elements, this transitional residence was built for both entertaining and comfortable living. Travertine floors with wood and tile inlay travel from the foyer throughout the main living areas and are further enhanced by custom wall treatments, columns and beautiful woodwork. The fully renovated kitchen is a chef’s delight with Thermador appliances, a Sub-Zero wine fridge, a center island and a hidden walk-in pantry, along with quartz countertops and white cabinetry. The family room features a built-in entertainment center and two sets of sliding glass doors that lead to the outdoor living area. The spacious floor plan also includes formal dining and living rooms, as well as a dedicated office. A sleek and modern staircase speaks to the contemporary feel of the home, acting as a focal point as it ascends to the second floor. Four of the five en suite bedrooms are located here, including the expansive owner’s suite with a morning kitchen, walk-through shower, freestanding tub and sauna. An impressive two-story closet with built-in dressers and granite countertops complete this updated retreat. The back exterior of the home, gracefully planned for optimum views and privacy, comes outfitted with a covered lanai with retractable screens, a summer kitchen, a sun deck and a pool with a lap lane and spa.
Listing Snapshot
- Price
- $4,980,000
- Days On Site
- N/A
- Bedrooms
- 5
- Inside Area (SqFt)
- 8,676 sqft
- Total Baths
- 8
- Full Baths
- 6
- Partial Baths
- 2
- Lot Size
- 0.61 Acres
- Year Built
- 2009
- MLS® Number
- J981112
- Status
- Sold
- Property Tax
- $64,327.25 (2024)
- HOA/Condo/Coop Fees
- $675 monthly
- Sq Ft Source
- Public Records
Property Details
General Features
17 items
- Acres
- 0.61
- Attached Garage
- Yes
- Direction Faces
- North
- Foundation
- Slab
- Garage
- Yes
- Garage Spaces
- 4
- Levels
- Two
- Parking
- Circular Driveway, Garage Door Opener, Garage Faces Side, Attached
- Pets
- Yes
- Property Sub Type
- Single Family Residence
- Security
- Fire Alarm, Gated Community, Security Gate, Smoke Detector(s)
- Sewer
- Public Sewer
- SqFt Total
- 12,039
- Style
- Custom
- Utilities
- Cable Available, Electricity Available, Propane, Sewer Available, Underground Utilities, Water Available
- Water Source
- Public
- Zoning
- PD
Interior Features
22 items
- Appliances
- Cooktop, Dishwasher, Disposal, Dryer, Microwave, Range, Range Hood, Refrigerator, Washer
- Cooling
- Central Air
- Fireplace
- Yes
- Fireplace Features
- Gas, Living Room
- Flooring
- Carpet, Marble, Tile, Wood
- Heating
- Central
- Interior
- Built-in Features, Coffered Ceiling(s), Crown Molding, Eat-in Kitchen, Elevator, High Ceilings, Sauna, Stone Counters, Tray Ceiling(s), Walk-In Closet(s), Wet Bar
- Laundry Features
- Inside, Laundry Room, Upper Level
- Spa
- Yes
Rooms
| Room | Dimensions | Level | Features |
|---|---|---|---|
| Bedroom 2 | 15x14 | Second | |
| Bedroom 3 | 18x14 | Second | |
| Bedroom 4 | 12x14 | Second | |
| Bedroom 5 | 17x13 | First | |
| Den | 14x16 | First | |
| Dinette | 17x17 | First | |
| Dining Room | 14x19 | First | |
| Family Room | 21x23 | First | |
| Game Room | 21x26 | Second | Wet Bar |
| Kitchen | 18x17 | First | Breakfast Bar |
| Living Room | 24x20 | First | |
| Master Bathroom | 25x20 | Second | Bidet |
| Master Bedroom | 24x18 | Second | Bar |
Exterior Features
13 items
- Construction Details
- Block, Stucco
- Exterior
- Balcony, Outdoor Kitchen, Rain Gutters
- Fencing
- Fenced
- Lot Features
- Near Golf Course, Paved
- Patio And Porch
- Covered, Deck, Patio, Porch, Rear Porch, Screened
- Pool Features
- In Ground, Private
- Private Pool
- Yes
- Roof
- Tile
- Spa
- Yes
- Spa Features
- In Ground
- View
- Pond, Water, Pool
- Waterfront Features
- Lake Privileges
- Waterview
- Pond, Water, Pool
Community Features
7 items
- Association Amenities
- Security
- Association Fee
- $2025.0
- Association Fee Frequency
- Quarterly
- Community Features
- Gated, Golf, Sidewalks
- MLS Area
- 32827 - Orlando/Airport/Alafaya/Lake Nona
- Township
- 24
- Financing Terms Available
- Cash, Conventional
Location
9070 Mayfair Pointe Drive, Orlando, FL 32827 · 32827 - Orlando/Airport/Alafaya/Lake Nona


Neighborhood & Commute
ZIP Code 32827
- Median household income
- $98,611
- Income per person
- $53,950
- Households
- 4,892
- Average household size
- 2.68
- Median age
- 37.4
Source: Walk Score.
Disclosure: Community information and market data powered by Constellation Data Labs. Information is deemed reliable but not guaranteed.
Schools
- Elementary School
- Northlake Park Community
- Middle School
- Lake Nona Middle School
- High School
- Lake Nona High
Price & Status History
- Listing updated with changes from the MLS®
- Status changed to Closed
Friends & Family
Similar Homes
For sale in Orlando, single family residence, within 20% of this price.
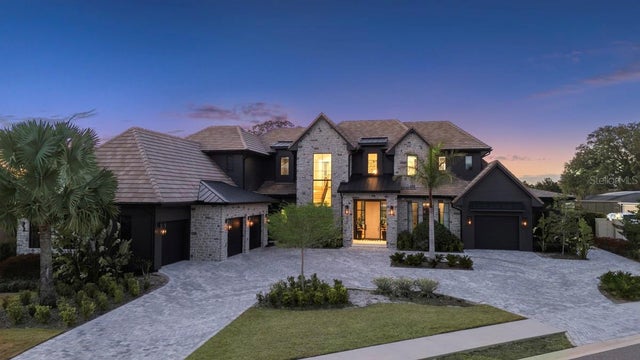 $5,050,000Single Family Residence SoldSold5Beds8Total Baths6,445Sqft6208 DONEGAL DRIVEORLANDO, FL 32819BAY HILL SEC 02 Subdivision
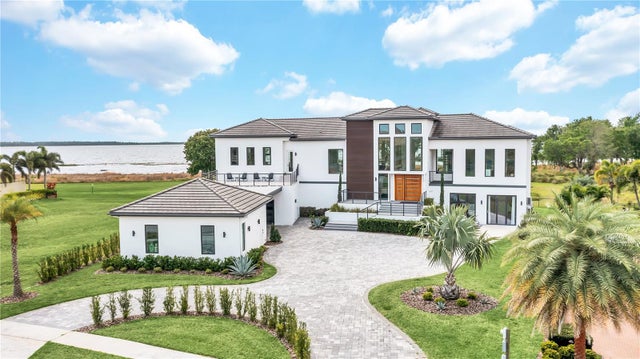 $4,850,000Single Family Residence SoldSold5Beds6Total Baths7,270Sqft10208 WITTENBERG WAYORLANDO, FL 32832MOSS PARK RESERVE Subdivision
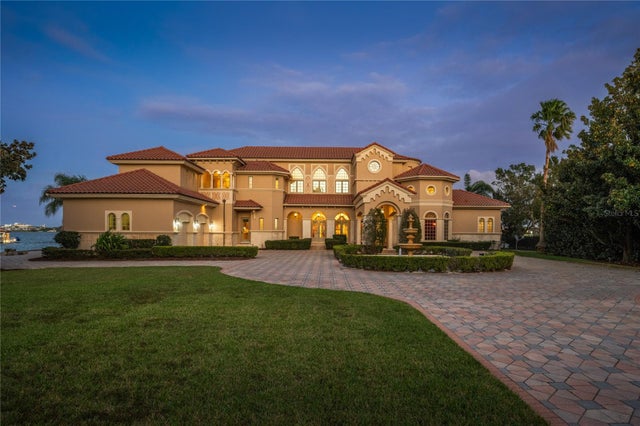 $4,750,000Single Family Residence SoldSold6Beds7Total Baths8,015Sqft9049 SOUTHERN BREEZE DRIVEORLANDO, FL 32836ESTATES AT PHILLIPS LANDING PH 02 Subdivision
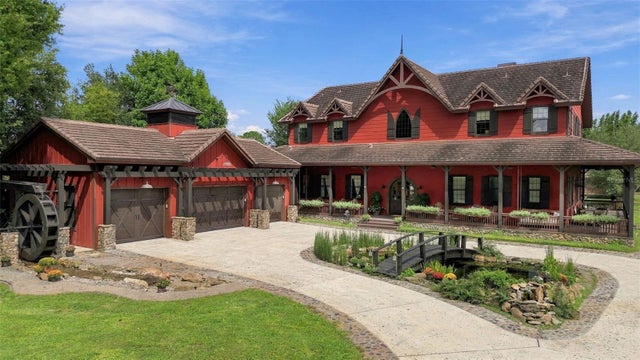 $4,750,000Single Family Residence SoldSold6Beds8Total Baths4,740Sqft9875 & 9893 KILGORE ROADORLANDO, FL 32836NON-SUB Subdivision