

SoldSingle Family ResidenceSold
5619 Emerson Pointe Way
Orlando, FL 32819
$4,700,000
- 4Beds
- 7Baths5 full, 2 half
- 7,602Sq Ft
- $618Per Sq Ft
- 1.1Acres
- 2015Built
- Subdivision
- Emerson Pointe
- County
- Orange
- MLS®
- O6409856
Overview
Come settle in at this tranquil custom lakefront home on the shores of the Butler Chain of Lakes in Dr. Phillips. Offering unsurpassed elegance and distinction, this home is a meticulous combination of living and entertaining. Located in the prestigious 24-hour guard gated community of Emerson Pointe in the Bay Hill community, this luxurious home offers impressive views and gorgeous sunsets overlooking Lake Chase. Warm colors, rich details and authentic charm and character reflect an eclectic mix of Mission and European architecture with modern luxuries. Displaying influences of timeless beauty with high ceilings and an extensive array of woodwork, including exposed beams, timber trusses, barrel ceiling and more, are some of the distinct features found throughout the living areas. Entering the home, you are embraced by arches outside and inside, leading to nine sets of 10-foot French doors that overlook an artfully crafted central courtyard. The stunning fountain and surrounding landscaping were designed to enhance the natural blending of indoors and outdoors and provide sunlight into the center of the house. The front guest bedroom serves as an attached casita with a full bedroom, bath and living area with its own entrance but is also connected to the main living area. The four bedrooms are located on the main floor along with six baths, the living room, kitchen, family room, dining room, laundry and office. Downstairs offers a gym, movie theater, full bath, storage closet and game room with a custom Sapele bar. Another amazing amenity is the studio above the three-car garage, a place for hobbies or storage. Go down the hallway to the main area of the home. The view is spectacularly captured by 32 feet of 10-foot-high sliding glass pocket doors overlooking the panoramic lake. The large island offers a large amount of space to entertain and the Thermador appliances are a welcome feature of the exceptional kitchen. Continue to the dining room, office and primary bedroom and enjoy the lake view as you go past the wall of fixed and operating French doors. The wood-covered patio ceiling and bar permit you to relax by lounging under the shade. Or sit on the open deck by the outdoor fireplace and pool as you watch the sunsets and fireworks. The summer kitchen has been outfitted with a brand new 36-inch DCS grill and is just waiting on its new grill master. The opportunity to unwind continues from the infinity pool and spa to the dock. An extension of the indoor living space, the boat dock with wood ceilings has a boat lift and one double ski lift, enabling you to enjoy the activities of jet skiing, boating, paddle boarding, wakeboarding or kayaking along the 13 lakes of the Butler Chain. Ideally located in Dr. Phillips, this home boasts a remarkable location with proximity to Arnold Palmer Golf Course, Restaurant Row, Orlando International Airport and more. This is your chance to own a rare lakefront home with wonderful lakefront views.
Listing Snapshot
- Price
- $4,700,000
- Days On Site
- N/A
- Bedrooms
- 4
- Inside Area (SqFt)
- 7,602 sqft
- Total Baths
- 7
- Full Baths
- 5
- Partial Baths
- 2
- Lot Size
- 1.1 Acres
- Year Built
- 2015
- MLS® Number
- O6409856
- Status
- Sold
- Property Tax
- $35,097.65 (2025)
- HOA/Condo/Coop Fees
- $374 monthly
- Sq Ft Source
- Public Records
Property Details
General Features
17 items
- Acres
- 1.1
- Attached Garage
- Yes
- Direction Faces
- Southeast
- Garage
- Yes
- Garage Spaces
- 3
- Levels
- Two
- Number Of Stories
- 2
- Parking
- Driveway, Garage Door Opener, Garage Faces Side, Attached
- Pets
- Yes
- Property Sub Type
- Single Family Residence
- Security
- Gated Community, Security System, Smoke Detector(s)
- Sewer
- Public Sewer
- SqFt Total
- 11,564
- Style
- Mediterranean
- Utilities
- Cable Available, Cable Connected, Electricity Connected, Propane, Sewer Connected, Water Connected
- Water Source
- Public
- Zoning
- P-D
Interior Features
25 items
- Appliances
- Bar Fridge, Convection Oven, Dishwasher, Disposal, Dryer, Exhaust Fan, Freezer, Ice Maker, Microwave, Range, Range Hood, Refrigerator, Tankless Water Heater, Washer, Wine Refrigerator
- Basement
- Bath/Stubbed, Exterior Entry, Finished, Full
- Cooling
- Central Air
- Fireplace
- Yes
- Fireplace Features
- Living Room, Other, Outside
- Flooring
- Carpet, Tile, Wood
- Furnished
- Negotiable
- Heating
- Central, Exhaust Fan, Heat Pump
- Interior
- Built-in Features, Cathedral Ceiling(s), Crown Molding, Eat-in Kitchen, High Ceilings, Stone Counters, Tray Ceiling(s), Vaulted Ceiling(s), Walk-In Closet(s), Wet Bar
- Laundry Features
- Inside, Laundry Room, Other
- Spa
- Yes
- Window Features
- Blinds, Insulated Windows, Low Emissivity Windows
Rooms
| Room | Dimensions | Level | Features |
|---|---|---|---|
| Bathroom 2 | 6x9.6 | First | Granite Counters |
| Bathroom 3 | 6x9.6 | First | Granite Counters |
| Bathroom 4 | 4.6x6.4 | First | |
| Bedroom 2 | 12x15 | First | Ceiling Fan(s) |
| Bedroom 3 | 12x15 | First | Ceiling Fan(s) |
| Bedroom 4 | 13.3x16.8 | First | Ceiling Fan(s) |
| Family Room | 24.4x21.1 | First | |
| Kitchen | 15.1x21.1 | First | Granite Counters, Kitchen Island |
| Laundry | 9x15 | First | Granite Counters |
| Living Room | 16x26.4 | First | |
| Master Bathroom | 14x11.4 | First | Double Vanity, Granite Counters, Stone Counters |
| Master Bedroom | 16.5x21 | First | Ceiling Fan(s) |
| Office | 14x16 | First |
Exterior Features
16 items
- Construction Details
- Stucco, Frame
- Exterior
- Balcony, Courtyard, Lighting, Outdoor Grill, Outdoor Kitchen, Outdoor Shower, Rain Gutters, Storage, Dock
- Fencing
- Fenced, Other
- Lot Features
- Landscaped, Waterfront
- Other Structures
- Other
- Patio And Porch
- Covered, Deck, Front Porch, Other, Rear Porch, Screened
- Pool Features
- Gunite, In Ground, Infinity, Salt Water, Screen Enclosure, Tile, Private
- Private Pool
- Yes
- Roof
- Concrete, Tile
- Spa
- Yes
- Spa Features
- Heated, In Ground
- View
- Lake, Water
- Waterfront
- Yes
- Waterfront Features
- Lake Privileges
- Waterview
- Lake, Water
- Windows/Doors
- Blinds, Insulated Windows, Low Emissivity Windows
Community Features
8 items
- Association Amenities
- Gated, Security
- Association Fee
- $1122.0
- Association Fee Frequency
- Quarterly
- Community Features
- Gated, Sidewalks, Street Lights
- MLS Area
- 32819 - Orlando/Bay Hill/Sand Lake
- Township
- 23
- Financing Terms Available
- Cash, Conventional
- Roads
- Asphalt
Location
5619 Emerson Pointe Way, Orlando, FL 32819 · 32819 - Orlando/Bay Hill/Sand Lake


Neighborhood & Commute
ZIP Code 32819
- Median household income
- $93,113
- Income per person
- $48,079
- Households
- 13,136
- Average household size
- 2.41
- Median age
- 41.9
Source: Walk Score.
Disclosure: Community information and market data powered by Constellation Data Labs. Information is deemed reliable but not guaranteed.
Schools
- Elementary School
- Palm Lake Elem
- Middle School
- Chain of Lakes Middle
- High School
- Dr. Phillips High
Price & Status History
- Listing updated with changes from the MLS®
- Status changed to Closed
Friends & Family
Similar Homes
For sale in Orlando, single family residence, within 20% of this price.
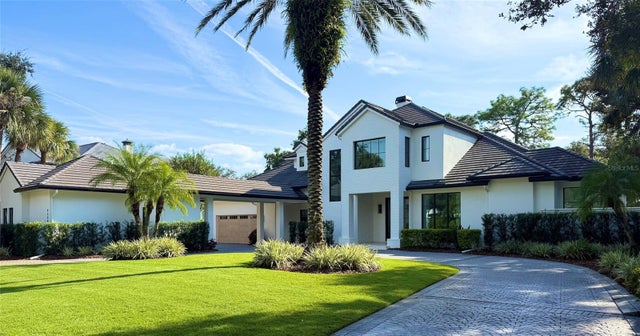 $4,700,000Single Family Residence SoldSold5Beds6Total Baths6,059Sqft9508 SLOANE STREETORLANDO, FL 32827LAKE NONA ESTATES Subdivision
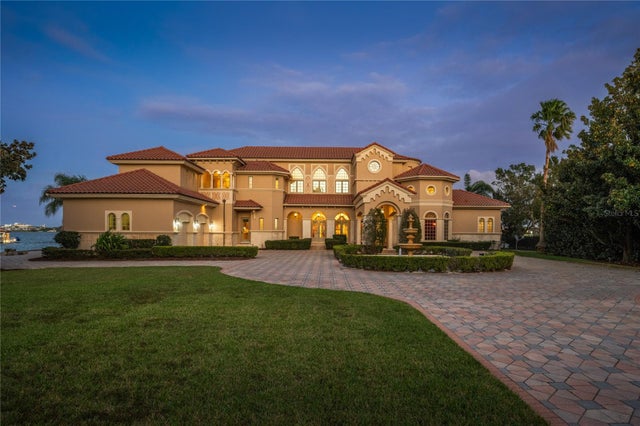 $4,750,000Single Family Residence SoldSold6Beds7Total Baths8,015Sqft9049 SOUTHERN BREEZE DRIVEORLANDO, FL 32836ESTATES AT PHILLIPS LANDING PH 02 Subdivision
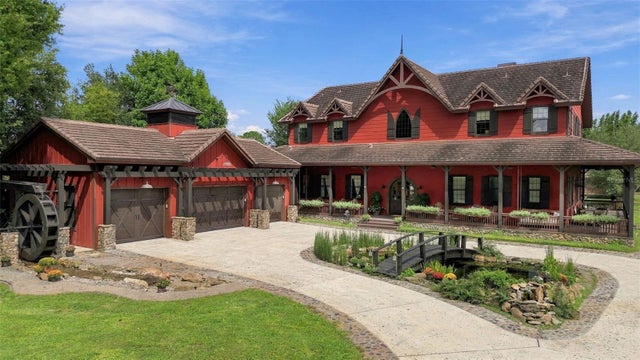 $4,750,000Single Family Residence SoldSold6Beds8Total Baths4,740Sqft9875 & 9893 KILGORE ROADORLANDO, FL 32836NON-SUB Subdivision
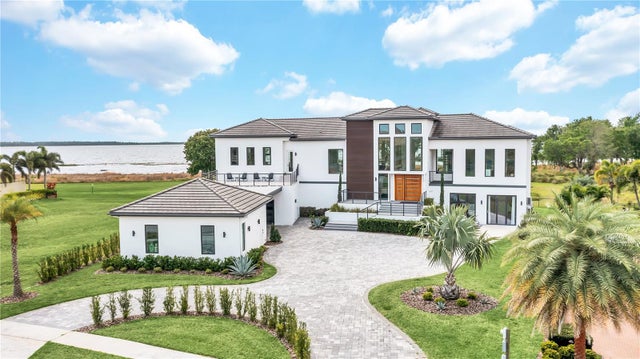 $4,850,000Single Family Residence SoldSold5Beds6Total Baths7,270Sqft10208 WITTENBERG WAYORLANDO, FL 32832MOSS PARK RESERVE Subdivision