

SoldSingle Family ResidenceSold
9832 Laurel Valley Drive
Windermere, FL 34786
$9,000,000
- 6Beds
- 10Baths7 full, 3 half
- 11,100Sq Ft
- $811Per Sq Ft
- 0.6Acres
- 2004Built
- Subdivision
- Isleworth
- County
- Orange
- MLS®
- O6342324
Overview
It’s more than a home, it’s a story waiting to be lived. The light that spills across the kitchen feels like an invitation to linger a little longer. The staircase carries the rhythm of celebrations, and the open spaces invite moments that turn into memories. Long after the boxes are unpacked, you’ll realize it wasn’t just the marble, the quartz, or the soaring ceilings that made you fall in love; it was the way this home makes every day feel radiant.
Introducing an exquisitely remodeled, fully furnished three-level Isleworth estate on Lake Butler, part of the prestigious Butler Chain of Lakes. With over 11,100 sq. ft. of refined living space, this home features 6 suites, 7 full bathrooms, and 3 half baths. Every detail has been curated for both comfort and indulgence: from the wellness sanctuary with a sauna, gym, and golf simulator, to the leisure lounge complete with 2 full bars, your own pub, theater, direct access to the outdoor retreat, and an elevator for your convenience.
Step outside to your private oasis, an expansive pool and hot tub overlooking the water, paired with a fully refurbished dock and brand-new boat lift. Inside, timeless craftsmanship shines in the intricate millwork, crown molding, grand soapstone fireplace, and premium quartz and marble finishes. An elevator and breathtaking lakefront vistas ensure both elegance and convenience.
This is where mornings begin with light spilling through wide windows like hope, and evenings unwind in spaces designed for connection and calm. Welcome to a residence where luxury and life blend seamlessly.
Listing Snapshot
- Price
- $9,000,000
- Days On Site
- N/A
- Bedrooms
- 6
- Inside Area (SqFt)
- 11,100 sqft
- Total Baths
- 10
- Full Baths
- 7
- Partial Baths
- 3
- Lot Size
- 0.6 Acres
- Year Built
- 2004
- MLS® Number
- O6342324
- Status
- Sold
- Property Tax
- $93,183 (2025)
- HOA/Condo/Coop Fees
- $1,043 monthly
- Sq Ft Source
- Builder
Property Details
General Features
18 items
- Acres
- 0.6
- Attached Garage
- Yes
- Direction Faces
- East
- Foundation
- Block, Slab
- Garage
- Yes
- Garage Spaces
- 4
- Levels
- Three Or More
- Number Of Stories
- 3
- Parking
- Attached
- Pets
- Yes
- Property Sub Type
- Single Family Residence
- Security
- Closed Circuit Camera(s), Fire Alarm, Gated Community, Security Gate, Security Lights, Security System, Smoke Detector(s)
- Sewer
- Septic Tank
- SqFt Total
- 12,796
- Style
- Contemporary
- Utilities
- Natural Gas Available, Cable Available, Electricity Connected, Natural Gas Connected, Water Connected
- Water Source
- Public
- Zoning
- P-D
Interior Features
18 items
- Appliances
- Bar Fridge, Cooktop, Dishwasher, Disposal, Dryer, Exhaust Fan, Freezer, Ice Maker, Microwave, Range, Range Hood, Refrigerator, Washer, Wine Refrigerator
- Cooling
- Central Air, Zoned
- Fireplace
- Yes
- Fireplace Features
- Living Room
- Flooring
- Carpet, Ceramic Tile, Marble, Wood
- Furnished
- Furnished
- Heating
- Central, Zoned
- Interior
- Built-in Features, Coffered Ceiling(s), Crown Molding, Dry Bar, Eat-in Kitchen, Elevator, High Ceilings, Open Floorplan, Sauna, Stone Counters, Walk-In Closet(s), Wet Bar
- Laundry Features
- Laundry Room
- Spa
- Yes
- Window Features
- Window Coverings, Shutters, Window Treatments
Rooms
| Room | Dimensions | Level | Features |
|---|---|---|---|
| Bedroom 2 | 18x16 | Second | |
| Bedroom 3 | 24x18 | Second | |
| Dining Room | 16x13 | First | |
| Family Room | 29x18 | First | |
| Kitchen | 16x12 | First | Pantry |
| Living Room | 32x18 | First | |
| Master Bedroom | 25x18 | First | Double Vanity, Stone Counters |
Exterior Features
13 items
- Construction Details
- Block, Stucco
- Exterior
- Balcony, Lighting, Outdoor Grill, Rain Gutters, Dock
- Lot Features
- Waterfront
- Pool Features
- Heated, In Ground, Private
- Private Pool
- Yes
- Roof
- Concrete, Tile
- Spa
- Yes
- Spa Features
- Heated, In Ground
- View
- Lake, Water
- Waterfront
- Yes
- Waterfront Features
- Lake Privileges
- Waterview
- Lake, Water
- Windows/Doors
- Window Coverings, Shutters, Window Treatments
Community Features
9 items
- Accessibility Features
- Accessible Entrance, Accessible Elevator Installed
- Association Amenities
- Clubhouse, Fitness Center, Gated, Golf Course, Playground, Pool, Sauna, Security, Tennis Court(s)
- Association Fee
- $3129.0
- Association Fee Frequency
- Quarterly
- Community Features
- Gated, Clubhouse, Fitness Center, Golf, Playground, Pool, Restaurant, Tennis Court(s)
- MLS Area
- 34786 - Windermere
- Township
- 23
- Financing Terms Available
- Cash, Conventional
- Roads
- Asphalt, Paved
Location
9832 Laurel Valley Drive, Windermere, FL 34786 · 34786 - Windermere


Neighborhood & Commute
ZIP Code 34786
- Median household income
- $127,371
- Income per person
- $64,053
- Households
- 17,419
- Average household size
- 2.82
- Median age
- 38.9
Source: Walk Score.
Disclosure: Community information and market data powered by Constellation Data Labs. Information is deemed reliable but not guaranteed.
Schools
- Elementary School
- Windermere Elem
- Middle School
- Chain of Lakes Middle
- High School
- Olympia High
Price & Status History
- Listing updated with changes from the MLS®
- Status changed to Closed
Friends & Family
Similar Homes
For sale in Windermere, single family residence, within 20% of this price.
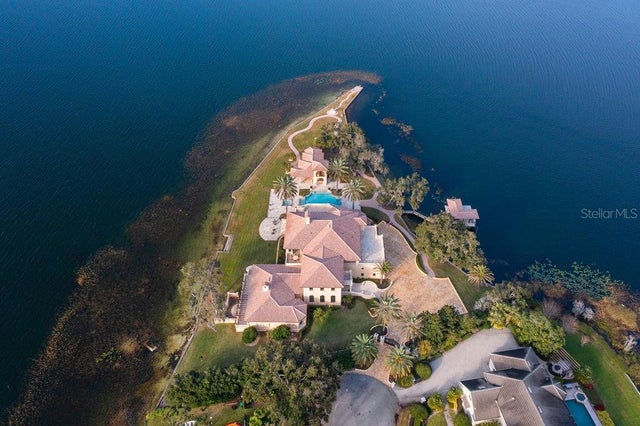 $8,500,000Single Family Residence SoldSold6Beds9Total Baths14,435Sqft4200 DOWN POINT LANEWINDERMERE, FL 34786DOWN POINT SUB Subdivision
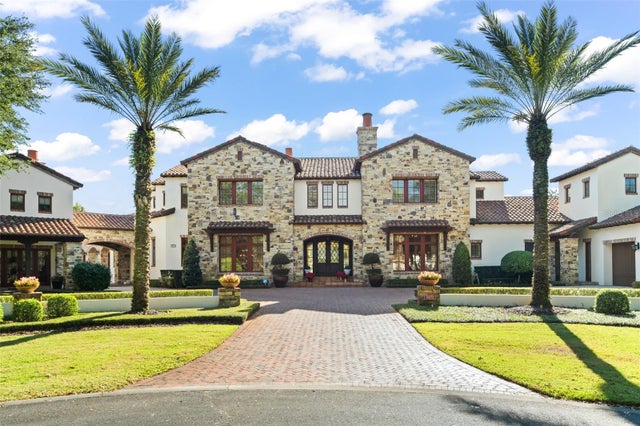 $8,500,000Single Family Residence SoldSold7Beds13Total Baths11,403Sqft5271 ISLEWORTH COUNTRY CLUB DRIVEWINDERMERE, FL 34786ISLEWORTH Subdivision
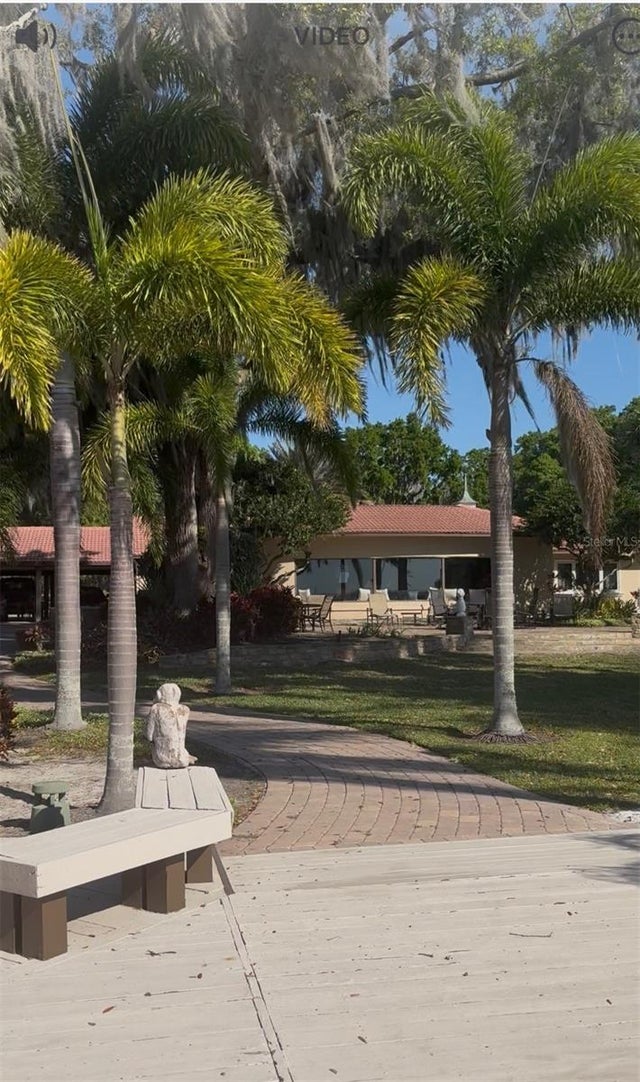 $8,000,000Single Family Residence SoldSold3Beds4Total Baths4,110Sqft12238 PARK AVENUEWINDERMERE, FL 34786WINDERMERE Subdivision
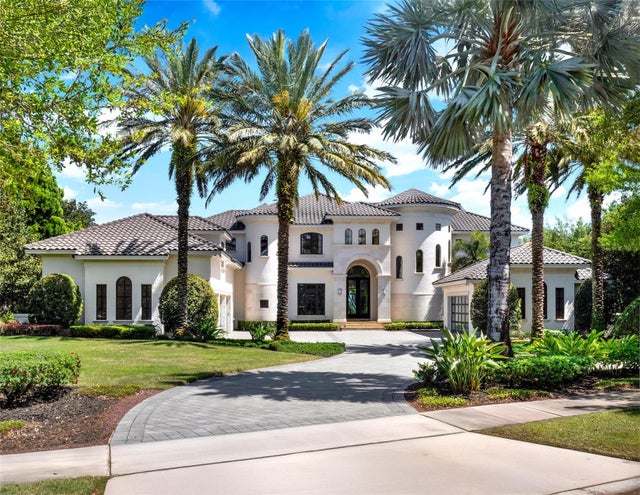 $7,650,000Single Family Residence SoldSold6Beds9Total Baths9,571Sqft6137 GROSVENOR SHORE DRIVEWINDERMERE, FL 34786KEENES POINTE Subdivision