

SoldSingle Family ResidenceSold
4200 Down Point Lane
Windermere, FL 34786
$8,500,000
- 6Beds
- 9Baths7 full, 2 half
- 14,435Sq Ft
- $589Per Sq Ft
- 1.6Acres
- 2001Built
- Subdivision
- Down Point Sub
- County
- Orange
- MLS®
- O6382393
Overview
Nestled along almost 1,000’ of the highly sought after Butler Chain of Lakes in Windermere, this exquisite Mediterranean estate beckons with unrivaled opulence. Beyond a private gate, a 2-acre peninsula reveals a masterpiece of architectural brilliance designed by Nasrallah and built by Ray Coudriet. The grand entry sets the tone, with a majestic staircase, a 25+ft hand-painted rotunda ceiling, and a stunning 10-ft Waterford chandelier. Every inch of this residence exudes sophistication, from the marble floors and corbels to the intricately carved fireplace mantels or even the ornate door hinges. Boasting 5 spacious bedroom suites, four with outdoor walk-outs, in the main home, complemented by a separate guest/staff apartment, this estate offers flexibility and privacy. A resort-style pool, cabana, along with a boathouse, dock and paver paths meandering through the property, create an outdoor haven for entertaining and relaxation. The guest quarters or a private office that takes in views from 3 sides. Architectural marvels abound, with handcrafted coffered ceilings, exposed wood beams, and a gourmet kitchen featuring a red brick barreled ceiling and appliances by Wolf and Sub-Zero. Hosting events is effortless with a separate full caterer's kitchen. The primary suite offers serene panoramic water views, complemented by an extraordinary dressing room and bathroom. For wine connoisseurs, a climate-controlled 3,000+ bottle wine cellar awaits. Verandas and terraces afford fresco dining, bar area and sweeping views, enhancing the outdoor experience. Work in the masterful office with birds’ eye 180-degree water views or step into the game room for a game of pool or a sunset view off the balcony. A large travertine parking area for events and a 4-car garage adds practicality to this extraordinary property. This masterpiece transcends the ordinary, offering a lifestyle of unparalleled luxury and sophistication. Seize the opportunity to make this stunning estate your own.
Listing Snapshot
- Price
- $8,500,000
- Days On Site
- N/A
- Bedrooms
- 6
- Inside Area (SqFt)
- 14,435 sqft
- Total Baths
- 9
- Full Baths
- 7
- Partial Baths
- 2
- Lot Size
- 1.6 Acres
- Year Built
- 2001
- MLS® Number
- O6382393
- Status
- Sold
- Property Tax
- $82,719.42 (2025)
- HOA/Condo/Coop Fees
- N/A
- Sq Ft Source
- Appraiser
Property Details
General Features
16 items
- Acres
- 1.6
- Attached Garage
- Yes
- Direction Faces
- Southeast
- Foundation
- Slab
- Garage
- Yes
- Garage Spaces
- 4
- Levels
- Two
- Parking
- Driveway, Garage Door Opener, Guest, Parking Pad, RV Access/Parking, Attached
- Pets
- Yes
- Property Sub Type
- Single Family Residence
- Sewer
- Septic Tank
- SqFt Total
- 17,712
- Style
- Other, Mediterranean
- Utilities
- Natural Gas Available, Cable Available, Electricity Connected, Natural Gas Connected, Phone Available, Underground Utilities, Water Connected
- Water Source
- Public
- Zoning
- SFR
Interior Features
25 items
- Appliances
- Bar Fridge, Cooktop, Dishwasher, Disposal, Exhaust Fan, Gas Water Heater, Range, Range Hood, Refrigerator
- Basement
- Partial
- Cooling
- Central Air, Zoned
- Fireplace
- Yes
- Fireplace Features
- Gas, Living Room, Other, Outside, Stone
- Flooring
- Brick, Hardwood, Granite, Marble, Tile
- Furnished
- Unfurnished
- Heating
- Central, Electric, Zoned
- Interior
- Cathedral Ceiling(s), Coffered Ceiling(s), Crown Molding, Eat-in Kitchen, High Ceilings, Smart Home, Stone Counters, Tray Ceiling(s), Walk-In Closet(s), Wet Bar
- Laundry Features
- In Garage, Inside, Laundry Room
- Spa
- Yes
- Window Features
- Double Pane Windows, Insulated Windows, Shutters, Tinted Windows
Rooms
| Room | Dimensions | Level | Features |
|---|---|---|---|
| Bedroom 2 | 18x18 | First | |
| Bedroom 3 | 18x15 | Second | |
| Bedroom 4 | 19x16 | Second | |
| Bedroom 5 | 20x16 | Second | |
| Dinette | 19x15 | First | |
| Dining Room | 18x16 | First | |
| Family Room | 24x16 | First | |
| Foyer | 30x30 | First | |
| Kitchen | 24x16 | First | |
| Living Room | 33x28 | First | |
| Master Bedroom | 31x26 | First | |
| Office | 20x16 | Second | |
| Studio | 25x19 | First |
Exterior Features
15 items
- Construction Details
- Block, Stucco
- Exterior
- Balcony, Dog Run, Outdoor Kitchen, Rain Gutters, Storage, Dock
- Fencing
- Fenced
- Lot Features
- Cul-De-Sac, Level, Paved, Waterfront
- Other Structures
- Boat House, Cabana, Guest House, Kennel/Dog Run, Outdoor Kitchen, Shed(s)
- Pool Features
- Gunite, In Ground, Tile, Private
- Private Pool
- Yes
- Roof
- Tile
- Spa
- Yes
- Spa Features
- Heated, In Ground
- View
- Lake, Water
- Waterfront
- Yes
- Waterfront Features
- Lake Privileges
- Waterview
- Lake, Water
- Windows/Doors
- Double Pane Windows, Insulated Windows, Shutters, Tinted Windows
Community Features
5 items
- Community Features
- Street Lights
- MLS Area
- 34786 - Windermere
- Township
- 23
- Financing Terms Available
- Cash, Conventional
- Roads
- Asphalt
Location
4200 Down Point Lane, Windermere, FL 34786 · 34786 - Windermere


Neighborhood & Commute
ZIP Code 34786
- Median household income
- $127,371
- Income per person
- $64,053
- Households
- 17,419
- Average household size
- 2.82
- Median age
- 38.9
Source: Walk Score.
Disclosure: Community information and market data powered by Constellation Data Labs. Information is deemed reliable but not guaranteed.
Schools
- Elementary School
- Windermere Elem
- Middle School
- Chain of Lakes Middle
- High School
- Olympia High
Price & Status History
- Listing updated with changes from the MLS®
- Status changed to Closed
Friends & Family
Similar Homes
For sale in Windermere, single family residence, within 20% of this price.
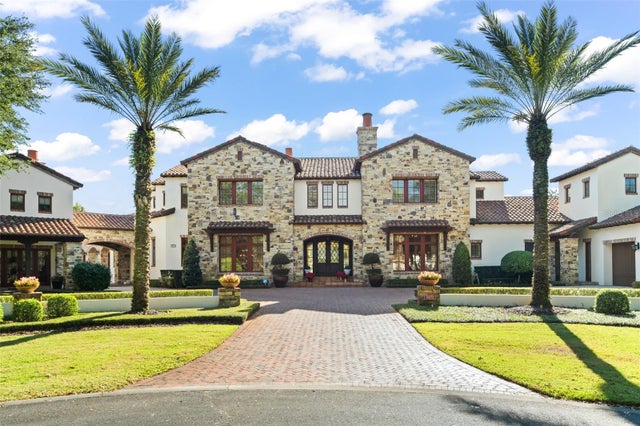 $8,500,000Single Family Residence SoldSold7Beds13Total Baths11,403Sqft5271 ISLEWORTH COUNTRY CLUB DRIVEWINDERMERE, FL 34786ISLEWORTH Subdivision
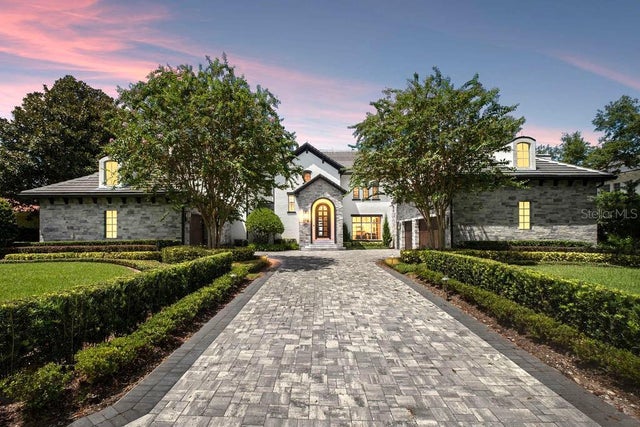 $9,000,000Single Family Residence SoldSold6Beds10Total Baths11,100Sqft9832 LAUREL VALLEY DRIVEWINDERMERE, FL 34786ISLEWORTH Subdivision
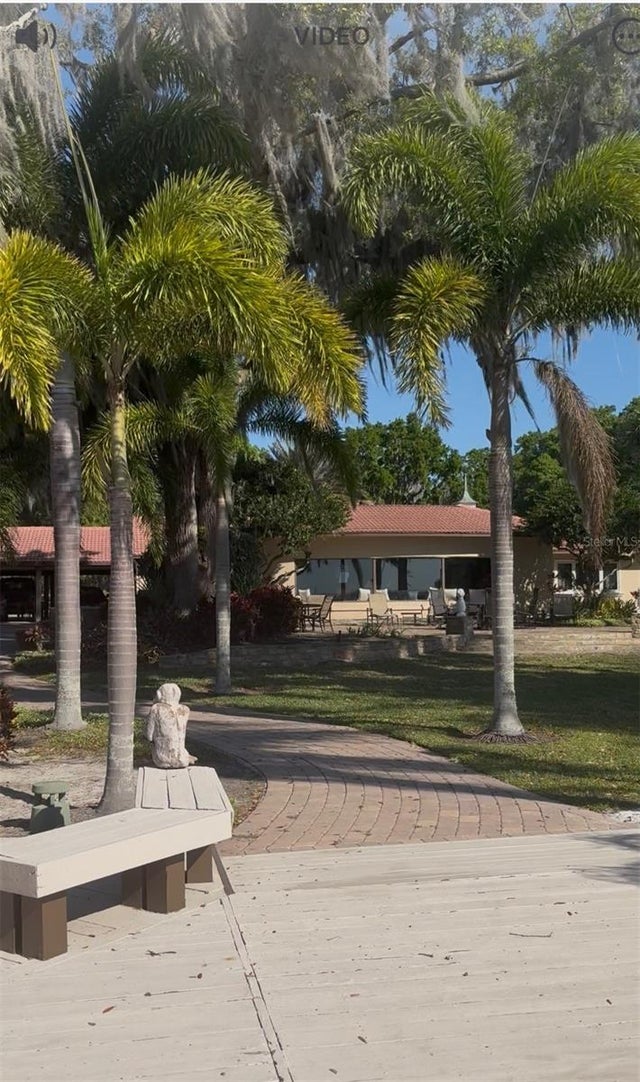 $8,000,000Single Family Residence SoldSold3Beds4Total Baths4,110Sqft12238 PARK AVENUEWINDERMERE, FL 34786WINDERMERE Subdivision
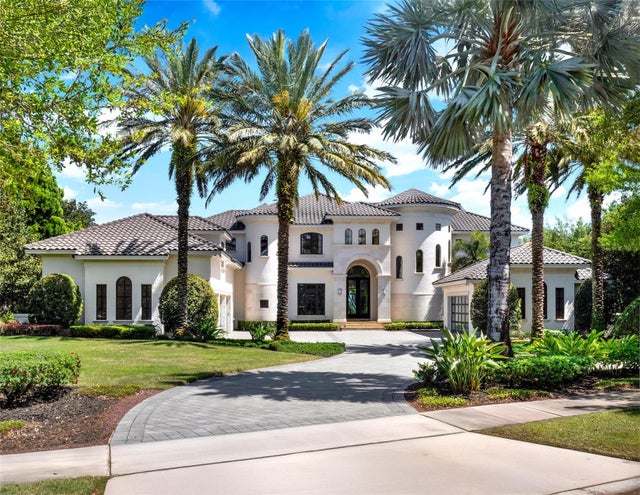 $7,650,000Single Family Residence SoldSold6Beds9Total Baths9,571Sqft6137 GROSVENOR SHORE DRIVEWINDERMERE, FL 34786KEENES POINTE Subdivision