

SoldSingle Family ResidenceSold
6137 Grosvenor Shore Drive
Windermere, FL 34786
$7,650,000
- 6Beds
- 9Baths6 full, 3 half
- 9,571Sq Ft
- $799Per Sq Ft
- 2.2Acres
- 2010Built
- Subdivision
- Keenes Pointe
- County
- Orange
- MLS®
- O6294487
Overview
Experience luxury lakefront living on a grand scale in this custom-built Modern Mediterranean estate on Lake Tibet, part of the pristine Butler Chain of Lakes. The three-story residence spans 9,571 square feet of living space on over 2.2 acres in the guard-gated community of Keene’s Pointe in sought-after Windermere. Built by Goehring & Morgan, this architectural masterpiece offers refined craftsmanship, exquisite details and seamless indoor-outdoor living with stunning water views from almost every space. The 26-foot grand entry sets the tone for soaring handcrafted coffered ceilings, travertine marble and mahogany wood floors, custom cabinetry, designer interior and exterior finishes and an open floor plan. Inside you'll find six bedrooms, five en suite, nine baths, formal living and dining rooms, wine cellar, family room, captivating saltwater aquarium, game room, lounge/loft, two offices, a mudroom, and a home theater constructed of concrete block to also serve as a safe room. The chef’s kitchen is outfitted with Sub-Zero and Dacor appliances, Esmeralda Brazil granite countertops, LED lighting, a large walk-in pantry, a prep kitchen with additional appliances and a built-in Miele coffee station with beverage refrigerator. The owner’s retreat features a private sitting room, fireplace, wet bar, oversized custom closet, spa-like bath and a covered balcony with breathtaking lake views. A spiral staircase leads to the third floor, the highest elevation in Keene’s Pointe, where you’ll find a private study and an observation deck. Massive sliding doors open to a spectacular outdoor living space with retractable screens, tongue-and-groove ceilings, fireplace, TV and a full summer kitchen with Viking gas grill, sink and refrigerator. The resort-style saltwater pool features a Beadcrete finish, sun shelf, lazy river, slide, grotto, swim-up table and stools, island planter with palm trees, spa and dramatic water, fire and lighting effects. A putting green and built-in trampoline complete the backyard oasis. One of only two, two-story docks in Keene’s Pointe, the home's private boathouse includes two boat slips with lifts and touchless covers, plus a floating dock for jet skis. Additional features include an elevator, in-floor vacuum system, attached in-law suite with private entry plumbed for a future kitchen, two garages with room for five cars and a gated dog run. The barrel tile roof, stone entry columns, motor court with fountains and professionally designed landscaping further elevate the estate. Keene’s Pointe offers access to the Butler Chain of Lakes, a 250-acre Jack Nicklaus Signature golf course, the Golden Bear Club, resort-style pool, tennis courts, fitness center, multiple playgrounds and a clubhouse for private events. Windermere offers small-town charm with proximity to downtown Orlando, fine dining, world-class shopping, championship golf courses, top-rated schools, international and private airports, and theme parks.
Listing Snapshot
- Price
- $7,650,000
- Days On Site
- N/A
- Bedrooms
- 6
- Inside Area (SqFt)
- 9,571 sqft
- Total Baths
- 9
- Full Baths
- 6
- Partial Baths
- 3
- Lot Size
- 2.2 Acres
- Year Built
- 2010
- MLS® Number
- O6294487
- Status
- Sold
- Property Tax
- $54,933.34 (2024)
- HOA/Condo/Coop Fees
- $283 monthly
- Sq Ft Source
- Builder
Property Details
General Features
18 items
- Acres
- 2.2
- Attached Garage
- Yes
- Direction Faces
- West
- Foundation
- Slab
- Garage
- Yes
- Garage Spaces
- 5
- Levels
- Three Or More
- Number Of Stories
- 3
- Parking
- Driveway, Garage Door Opener, Golf Cart Garage, Other, Oversized, Parking Pad, Attached
- Pets
- Yes
- Property Sub Type
- Single Family Residence
- Security
- Closed Circuit Camera(s), Fire Alarm, Gated Community, Security Gate, Security Lights, Security System, Security System Owned
- Sewer
- Septic Tank
- SqFt Total
- 14,934
- Style
- Other
- Utilities
- Cable Available, Natural Gas Available, Cable Connected, Electricity Connected, Natural Gas Connected, Phone Available, Propane, Sewer Available, Sewer Connected, Underground Utilities
- Water Source
- Public
- Zoning
- ORG-P-D
Interior Features
24 items
- Appliances
- Bar Fridge, Convection Oven, Cooktop, Dishwasher, Disposal, Dryer, Exhaust Fan, Freezer, Gas Water Heater, Ice Maker, Indoor Grill, Microwave, Range, Range Hood, Refrigerator, Trash Compactor, Washer, Water Purifier, Water Softener, Wine Refrigerator
- Cooling
- Central Air
- Fireplace
- Yes
- Fireplace Features
- Family Room, Living Room, Outside
- Flooring
- Carpet, Marble, Wood
- Heating
- Central
- Interior
- Built-in Features, Coffered Ceiling(s), Crown Molding, Dry Bar, Eat-in Kitchen, Elevator, High Ceilings, Open Floorplan, Sauna, Stone Counters, Tray Ceiling(s), Vaulted Ceiling(s), Walk-In Closet(s), Wet Bar
- Laundry Features
- Laundry Room, Upper Level
- Spa
- Yes
- Window Features
- Window Coverings, Skylight(s), Drapes, Shutters, Window Treatments
Rooms
| Room | Dimensions | Level | Features |
|---|---|---|---|
| Bedroom 2 | 12x16 | Second | |
| Bedroom 3 | 12x16 | Second | |
| Bedroom 4 | 12x16 | Second | |
| Bedroom 5 | 12x16 | First | |
| Den | 13x21 | Third | Wet Bar |
| Dining Room | 12x16 | First | |
| Family Room | 21x23 | First | |
| Game Room | 20x22 | First | Wet Bar |
| Kitchen | 18x22 | First | Wet Bar |
| Library | First | ||
| Living Room | 16x18 | First | |
| Master Bedroom | 15x16 | Second | Breakfast Bar |
| Media Room | 18x24 | First | |
| Primary Bedroom 2 | 10x15 | Second | Wet Bar |
Exterior Features
16 items
- Construction Details
- Block, Concrete, Stone, Stucco
- Exterior
- Balcony, Dog Run, Garden, Lighting, Other, Outdoor Grill, Outdoor Kitchen, Outdoor Shower, Rain Gutters, Storage, Dock
- Fencing
- Fenced
- Lot Features
- Landscaped, Near Golf Course, Private, Paved, Waterfront
- Other Structures
- Boat House, Cabana, Outdoor Kitchen
- Patio And Porch
- Covered, Deck, Enclosed, Patio, Porch, Rear Porch, Screened
- Pool Features
- Heated, Salt Water, Private
- Private Pool
- Yes
- Roof
- Tile
- Spa
- Yes
- Spa Features
- Heated, In Ground
- View
- Lake, Water, Pool
- Waterfront
- Yes
- Waterfront Features
- Lake Privileges
- Waterview
- Lake, Water, Pool
- Windows/Doors
- Window Coverings, Skylight(s), Drapes, Shutters, Window Treatments
Community Features
6 items
- Association Fee
- $3396.0
- Association Fee Frequency
- Annually
- Community Features
- Gated, Clubhouse, Golf, Park, Playground, Pool, Sidewalks, Tennis Court(s), Street Lights
- MLS Area
- 34786 - Windermere
- Township
- 23
- Roads
- Paved
Location
6137 Grosvenor Shore Drive, Windermere, FL 34786 · 34786 - Windermere


Neighborhood & Commute
ZIP Code 34786
- Median household income
- $127,371
- Income per person
- $64,053
- Households
- 17,419
- Average household size
- 2.82
- Median age
- 38.9
Source: Walk Score.
Disclosure: Community information and market data powered by Constellation Data Labs. Information is deemed reliable but not guaranteed.
Schools
- Elementary School
- Windermere Elem
- Middle School
- Bridgewater Middle
- High School
- Windermere High School
Price & Status History
- Listing updated with changes from the MLS®
- Status changed to Closed
- Price changed to $8,495,000
Friends & Family
Similar Homes
For sale in Windermere, single family residence, within 20% of this price.
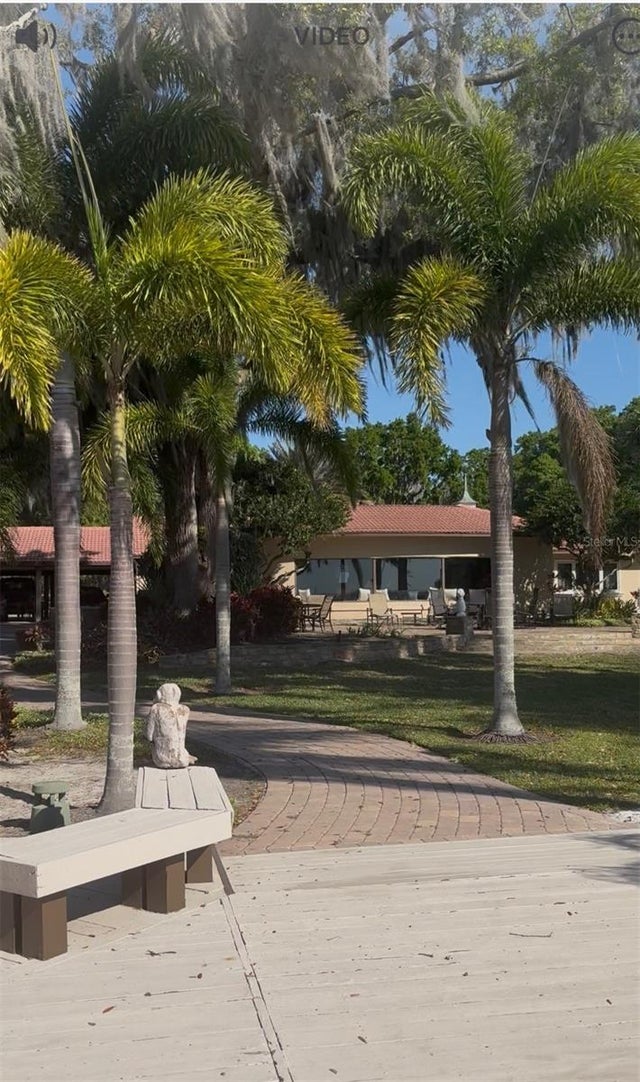 $8,000,000Single Family Residence SoldSold3Beds4Total Baths4,110Sqft12238 PARK AVENUEWINDERMERE, FL 34786WINDERMERE Subdivision
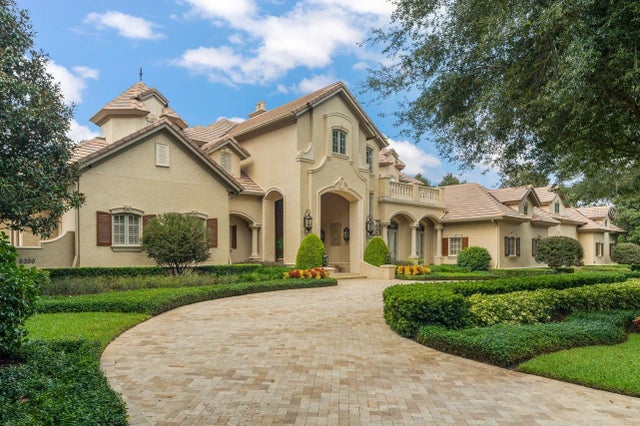 $7,000,000Single Family Residence SoldSold5Beds8Total Baths9,482Sqft5200 ISLEWORTH COUNTRY CLUB DRWINDERMERE, FL 34786ISLEWORTH Subdivision
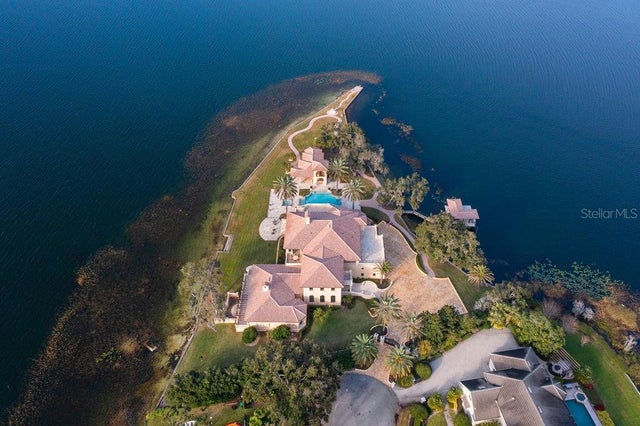 $8,500,000Single Family Residence SoldSold6Beds9Total Baths14,435Sqft4200 DOWN POINT LANEWINDERMERE, FL 34786DOWN POINT SUB Subdivision
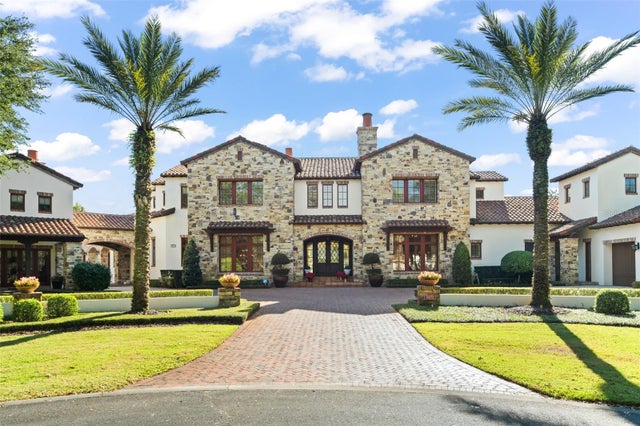 $8,500,000Single Family Residence SoldSold7Beds13Total Baths11,403Sqft5271 ISLEWORTH COUNTRY CLUB DRIVEWINDERMERE, FL 34786ISLEWORTH Subdivision