

SoldSingle Family ResidenceSold
6013 Greatwater Drive
Windermere, FL 34786
$6,700,000
- 5Beds
- 7Baths5 full, 2 half
- 7,607Sq Ft
- $881Per Sq Ft
- 3.56Acres
- 2004Built
- Subdivision
- Keenes Pointe
- County
- Orange
- MLS®
- O6387953
Overview
One of a kind extraordinary lakefront estate, perfectly positioned along the shores of Lake Tibet Butler on the renowned Butler Chain of Lakes, offers over 7,600 square feet of refined living in the beautiful guard-gated community of Keene’s Pointe. Tucked at the end of a quiet cul-de-sac on coveted Greatwater Drive, the residence enjoys one of the most picturesque settings in the community, where timeless architecture, exceptional craftsmanship, and breathtaking water views create a truly remarkable Florida lifestyle.
A brick-paver circular drive and stately entry introduce interiors where thoughtful design and luxurious finishes are evident throughout. Expansive living spaces are framed by large windows capturing stunning lake views and filling the home with natural light.
The residence features five spacious bedrooms, each with its own private en-suite bath and custom-designed closet systems, along with two additional half baths for residents and guests. The primary suite serves as a private retreat with a natural gas fireplace, automated window shades, completely updated modernized spa-inspired bath and dual closets.
At the heart of the home, the chef’s kitchen is designed for both everyday living and entertaining, featuring premium Wolf appliances, a concealed Sub-Zero refrigerator, warming drawer, ice maker, and extensive custom cabinetry. Adjacent living and dining spaces flow seamlessly for effortless gatherings.
Designed with entertaining in mind, the home offers two wet bars — one in the main living area and another in the expansive game room , both completely remodeled to reflect todays best design standard's— along with a dedicated theater room for an immersive cinematic experience.
Outdoor living is equally impressive. A large screen-enclosed lanai with summer kitchen overlooks the resort-style pool and sparkling lake beyond. The infinity-edge saltwater pool with cascading waterfall and adjoining spa creates a private oasis ideal for relaxing or entertaining while enjoying panoramic water views.
Other recent upgrades and remodels include a complete new Savant Smart home system, new floors throughout, new offices 2, upstairs game room, master bedroom , bath and closets, upgraded kitchen and AC Dog run with new laundry.
The beautifully landscaped grounds extend to a private dock with two boat lifts, providing effortless access to Lake Tibet Butler and the Butler Chain of Lakes — one of Central Florida’s most sought-after recreational waterways.
Furnishings available.
Additional highlights include a four-plus car garage with a dedicated golf cart bay for added convenience.
Residents of Keene’s Pointe enjoy 24-hour guard-gated security, a private community boat ramp, playground, and the opportunity to join The Golden Bear Club, home to the Jack Nicklaus Signature golf course, clubhouse, dining, fitness, and tennis.
This exceptional lakefront estate presents a rare opportunity to experience refined waterfront living in one of Windermere’s most desirable communities.
Listing Snapshot
- Price
- $6,700,000
- Days On Site
- N/A
- Bedrooms
- 5
- Inside Area (SqFt)
- 7,607 sqft
- Total Baths
- 7
- Full Baths
- 5
- Partial Baths
- 2
- Lot Size
- 3.56 Acres
- Year Built
- 2004
- MLS® Number
- O6387953
- Status
- Sold
- Property Tax
- $71,161 (2025)
- HOA/Condo/Coop Fees
- $283 monthly
- Sq Ft Source
- Public Records
Property Details
General Features
18 items
- Acres
- 3.56
- Attached Garage
- Yes
- Direction Faces
- West
- Foundation
- Slab
- Garage
- Yes
- Garage Spaces
- 4
- Green Energy Efficient
- Appliances
- Levels
- Two
- Parking
- Circular Driveway, Driveway, Golf Cart Garage, Oversized, Workshop in Garage, Attached
- Pets
- Breed Restrictions
- Property Sub Type
- Single Family Residence
- Security
- Closed Circuit Camera(s), Gated Community, Security System, Smoke Detector(s)
- Sewer
- Septic Tank
- SqFt Total
- 11,016
- Style
- Mediterranean
- Utilities
- Natural Gas Available, Electricity Connected, Natural Gas Connected
- Water Source
- Public
- Zoning
- P-D
Interior Features
25 items
- Appliances
- Bar Fridge, Convection Oven, Dishwasher, Disposal, Dryer, Electric Water Heater, Freezer, Gas Water Heater, Ice Maker, Indoor Grill, Microwave, Range, Range Hood, Refrigerator, Washer, Water Softener, Wine Refrigerator
- Cooling
- Central Air
- Fireplace
- Yes
- Fireplace Features
- Gas, Living Room
- Flooring
- Carpet, Hardwood, Tile
- Furnished
- Negotiable
- Heating
- Central, Electric
- Interior
- Built-in Features, Coffered Ceiling(s), Crown Molding, Eat-in Kitchen, High Ceilings, Smart Home, Stone Counters, Walk-In Closet(s), Wet Bar
- Laundry Features
- Inside, Laundry Closet, Laundry Room
- Spa
- Yes
- Window Features
- Window Coverings, Blinds, Double Pane Windows, Drapes, Window Treatments
Rooms
| Room | Dimensions | Level | Features |
|---|---|---|---|
| Bedroom 3 | 17x14 | Second | |
| Bedroom 4 | 18x13 | Second | |
| Bedroom 5 | 18x14 | Second | |
| Den | 14x16 | First | |
| Dining Room | 16x17 | First | |
| Family Room | 26x23 | First | |
| Game Room | 24x27 | First | Bar, Wet Bar |
| Kitchen | 22x21 | First | Breakfast Bar, Pantry, Wet Bar |
| Living Room | 26x24 | First | |
| Loft | 20x18 | Second | |
| Master Bathroom | 22x15 | First | Stone Counters |
| Master Bedroom | 22x23 | First | |
| Media Room | 31x16 | Second | |
| Office | 17x12 | First |
Exterior Features
16 items
- Construction Details
- Cement Siding, Concrete
- Exterior
- Balcony, Courtyard, Lighting, Outdoor Grill, Outdoor Kitchen, Rain Gutters, Dock
- Fencing
- Fenced, Other
- Lot Features
- Cul-De-Sac, Landscaped, Near Golf Course, Paved, Waterfront
- Other Structures
- Outdoor Kitchen
- Patio And Porch
- Covered, Other, Patio, Rear Porch, Screened
- Pool Features
- Heated, In Ground, Indoor, Infinity, Salt Water, Private
- Private Pool
- Yes
- Roof
- Tile
- Spa
- Yes
- Spa Features
- Heated, In Ground
- View
- Lake, Water, Pool, Trees/Woods
- Waterfront
- Yes
- Waterfront Features
- Lake Privileges
- Waterview
- Lake, Water, Pool, Trees/Woods
- Windows/Doors
- Window Coverings, Blinds, Double Pane Windows, Drapes, Window Treatments
Community Features
8 items
- Association Amenities
- Playground, Security, Storage
- Association Fee
- $3396.0
- Association Fee Frequency
- Annually
- Community Features
- Gated, Golf, Park, Playground, Sidewalks, Tennis Court(s), Street Lights
- MLS Area
- 34786 - Windermere
- Township
- 23
- Financing Terms Available
- Cash, Conventional
- Roads
- Paved
Location
6013 Greatwater Drive, Windermere, FL 34786 · 34786 - Windermere


Neighborhood & Commute
ZIP Code 34786
- Median household income
- $127,371
- Income per person
- $64,053
- Households
- 17,419
- Average household size
- 2.82
- Median age
- 38.9
Source: Walk Score.
Disclosure: Community information and market data powered by Constellation Data Labs. Information is deemed reliable but not guaranteed.
Price & Status History
- Listing updated with changes from the MLS®
- Status changed to Closed
Friends & Family
Similar Homes
For sale in Windermere, single family residence, within 20% of this price.
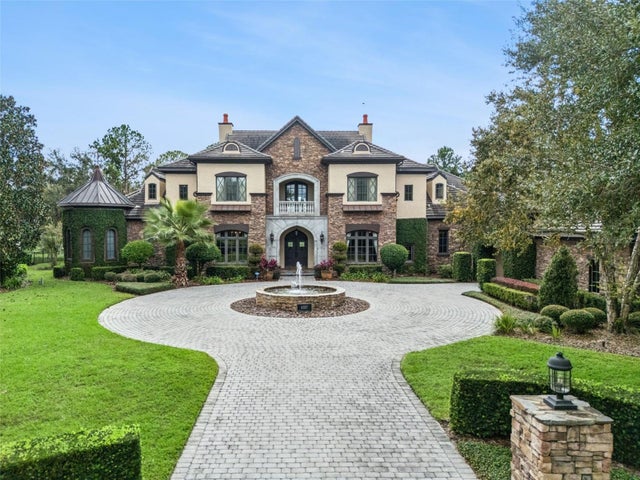 $6,700,000Single Family Residence SoldSold7Beds8Total Baths10,485Sqft6507 ROSELLA COURTWINDERMERE, FL 34786KEENES POINTE 46/104 Subdivision
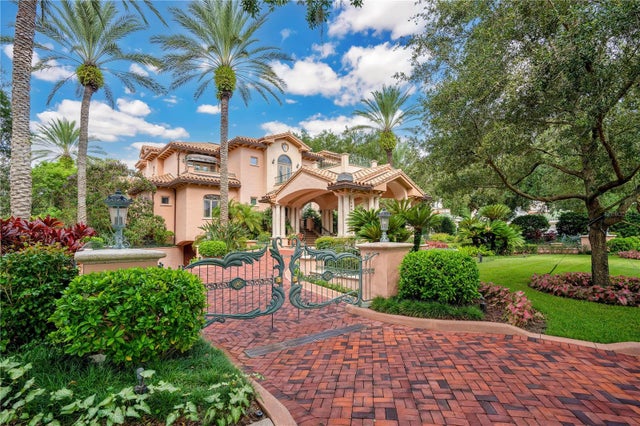 $6,750,000Single Family Residence SoldSold5Beds9Total Baths8,377Sqft6324 DEACON CIRCLEWINDERMERE, FL 34786ISLEWORTH Subdivision
 $6,600,000Single Family Residence SoldSold5Beds11Total Baths10,200Sqft5507 WORSHAM COURTWINDERMERE, FL 34786ISLEWORTH Subdivision
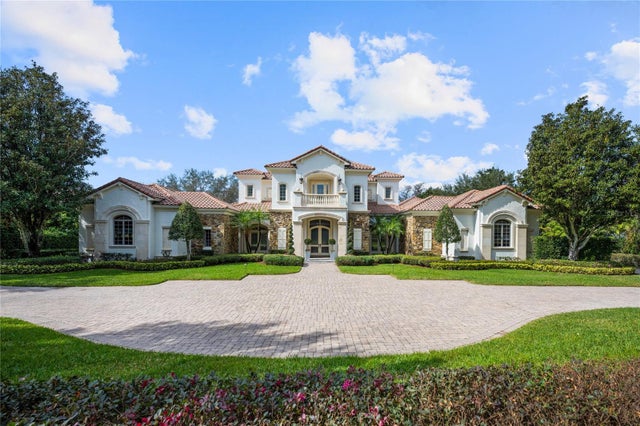 $6,800,000Single Family Residence SoldSold5Beds7Total Baths8,691Sqft6126 KIRKSTONE LANEWINDERMERE, FL 34786RESERVE AT LAKE BUTLER SOUND 45/120 Subdivision