

SoldSingle Family ResidenceSold
5507 Worsham Court
Windermere, FL 34786
$6,600,000
- 5Beds
- 11Baths7 full, 4 half
- 10,200Sq Ft
- $647Per Sq Ft
- 0.98Acres
- 2008Built
- Subdivision
- Isleworth
- County
- Orange
- MLS®
- O6180706
Overview
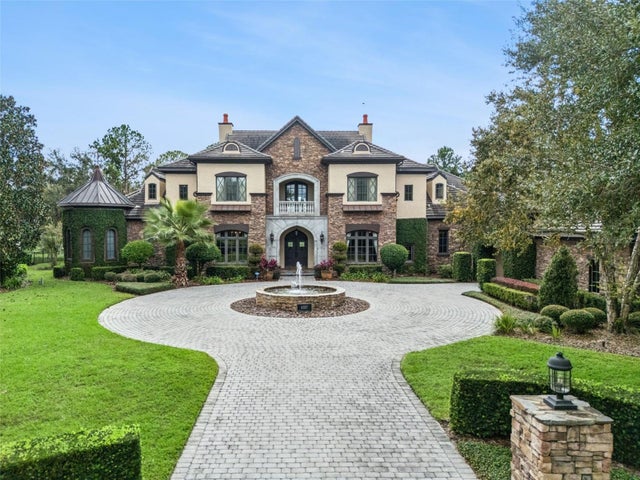
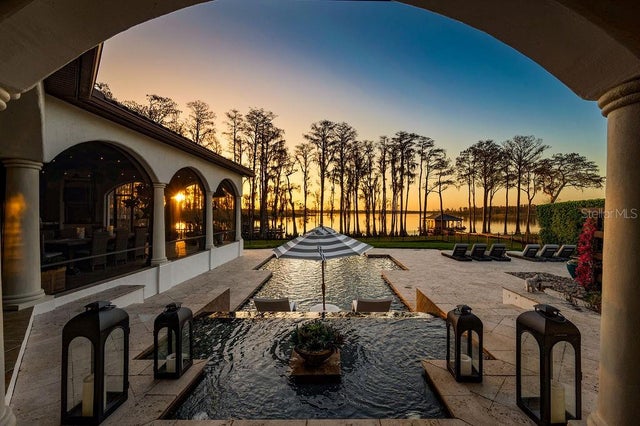
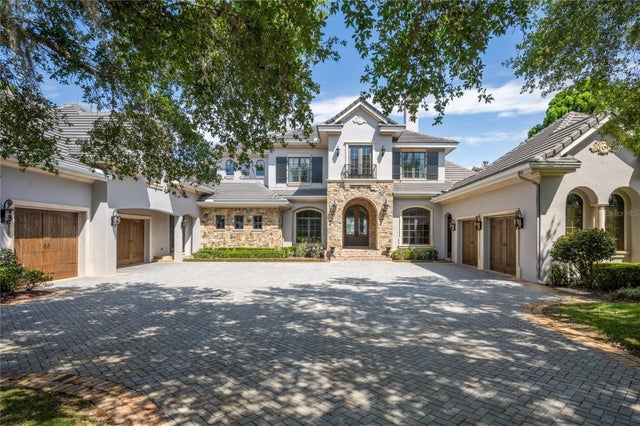
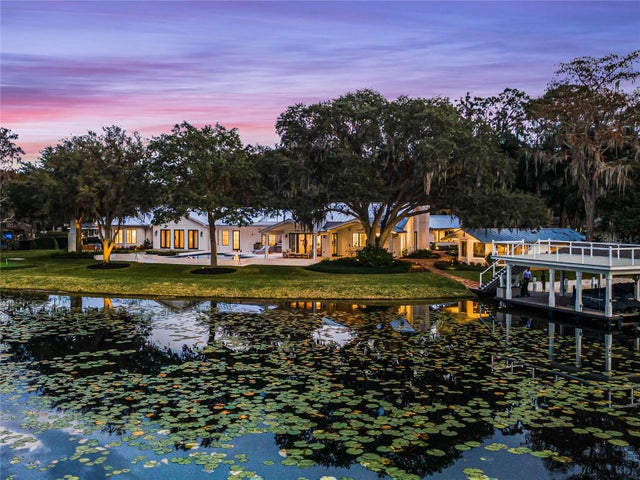
Presenting one of Isleworth’s most iconic mansions: magnificent and grand, impressively positioned along the 14th fairway of the Isleworth golf course, behind the secured and guarded gates of one of the world’s most prestigious private golf club communities. This palatial estate offers a stunning mix of stately elegance and classic grandeur - and has been just reimagined with new custom touches throughout and topped with a brand-new roof. Enter the stylish foyer and be greeted with marble flooring, graceful millwork, a grand staircase, and an upstairs landing with beautiful iron railings to accentuate a majestic showplace beyond. Impressive floor-to-ceiling windows in the two-story living room, a thick and detail-crafted marble mantel fireplace, and rich wood flooring highlight the distinctive custom features found throughout. The sumptuous master retreat offers a luxurious haven, adorned with ornate refinement and French doors and shutters that reveal a private terrace. The master bath features an expansive closet, new and refreshed vanities, a new separate steam shower with scents, and a beautifully crafted giant roman spa-inspired shower room with jetted tub as a centerpiece. A colonnade hall spans the first floor of the estate, spanning from the primary retreat to the expansive dining room. A central family activity space is a favorite spot for homework, crafts, and activities. The well-appointed chef’s kitchen with large island, double sinks, gas cooktop with hood and pot filler, built-in refrigerator, and premium appliances are ready to satisfy every culinary desire. An espresso bar with beverage station and separate butler’s pantry are perfectly suited for entertaining or everyday use. The casual family dining room and family room are both generous in size and are bathed in natural sunlight. Glass sliders reveal a sizable, covered patio with stone flooring and summer kitchen with grill and hood, offering direct access to the massive resort-style pool, half-basketball court, and the manicured grounds. Upstairs are four ensuite bedrooms including a junior master, Hollywood-style home theater with bar, balcony access, second laundry room, and second staircase. Home also features an elevator for effortless second-floor access, child’s playroom and gym. Other recent upgrades include many technological updates. Furniture is negotiable. Located in the ultra-secure “Butler Side” of Isleworth featuring private gates and very limited access. The 600-acre Isleworth community, surrounding the Butler Chain of Lakes, is a residential enclave that sets the standard of excellence for Central Florida living. On-site home services are available for a carefree lifestyle. Isleworth Golf and Country Club, which is located within the community, offers various membership opportunities and is recognized as one of the Top 100 Platinum Clubs of the World.
Listing Snapshot
- Price
- $6,600,000
- Days On Site
- N/A
- Bedrooms
- 5
- Inside Area (SqFt)
- 10,200 sqft
- Total Baths
- 11
- Full Baths
- 7
- Partial Baths
- 4
- Lot Size
- 0.98 Acres
- Year Built
- 2008
- MLS® Number
- O6180706
- Status
- Sold
- Property Tax
- $68,665 (2023)
- HOA/Condo/Coop Fees
- $1,043 monthly
- Sq Ft Source
- Public Records
Property Details
General Features
18 items
- Acres
- 0.98
- Attached Garage
- Yes
- Direction Faces
- Northeast
- Foundation
- Slab
- Garage
- Yes
- Garage Spaces
- 4
- Levels
- Two
- Number Of Stories
- 2
- Parking
- Circular Driveway, Converted Garage, Driveway, Electric Vehicle Charging Station(s), Garage Faces Side, Golf Cart Garage, Oversized, Garage, Attached
- Pets
- Breed Restrictions, Yes
- Property Sub Type
- Single Family Residence
- Security
- Gated Community, Security System, Security System Owned
- Sewer
- Septic Tank
- SqFt Total
- 17,196
- Style
- Custom, Traditional
- Utilities
- Cable Available, Natural Gas Available, Cable Connected, Electricity Connected, Natural Gas Connected, Water Connected
- Water Source
- Public
- Zoning
- P-D
Interior Features
21 items
- Appliances
- Dishwasher, Disposal, Dryer, Exhaust Fan, Freezer, Ice Maker, Microwave, Refrigerator, Washer, Water Purifier, Wine Refrigerator
- Cooling
- Central Air, Zoned
- Fireplace
- Yes
- Fireplace Features
- Gas, Living Room
- Flooring
- Carpet, Marble, Tile, Slate, Wood
- Furnished
- Negotiable
- Heating
- Central, Electric, Natural Gas
- Interior
- Elevator, Built-in Features, Cathedral Ceiling(s), Crown Molding, Dry Bar, High Ceilings, Stone Counters, Tray Ceiling(s), Walk-In Closet(s), Smart Home
- Laundry Features
- Inside, Laundry Room
- Spa
- Yes
- Window Features
- Window Coverings, Shutters, Window Treatments
Rooms
| Room | Dimensions | Level | Features |
|---|---|---|---|
| Bedroom 3 | 17x17 | Second | Description - Room7 |
| Bedroom 4 | 13x19 | Second | Description - Room8 |
| Bedroom 5 | 17x20 | Second | Description - Room9 |
| Dinette | 15x16 | First | Description - Room5 |
| Family Room | 18x19 | First | Description - Room10 |
| Great Room | 20x22 | First | Description - Room6 |
| Kitchen | 16x19 | First | Description - Room1 |
| Master Bathroom | First | Description - Room3 | |
| Master Bedroom | 16x27 | First | Description - Room2 |
| Primary Bedroom 2 | 18x23 | Second | Description - Room4 |
Exterior Features
13 items
- Construction Details
- Block, Concrete, Stucco
- Exterior
- Balcony, Lighting, Outdoor Grill, Outdoor Kitchen, Rain Gutters
- Fencing
- Fenced
- Lot Features
- Cul-De-Sac, Landscaped, On Golf Course, Paved, Private
- Pool Features
- In Ground, Salt Water, Private
- Private Pool
- Yes
- Roof
- Tile
- Spa
- Yes
- Spa Features
- Heated, In Ground
- View
- Lake, Water, Golf Course
- Waterfront Features
- Lake Privileges
- Waterview
- Lake, Water, Golf Course
- Windows/Doors
- Window Coverings, Shutters, Window Treatments
Community Features
8 items
- Association Amenities
- Gated, Golf Course, Maintenance, Playground, Security
- Association Fee
- $3129.0
- Association Fee Frequency
- Quarterly
- Community Features
- Gated, Golf, Playground
- MLS Area
- 34786 - Windermere
- Township
- 23
- Financing Terms Available
- Cash, Conventional
- Roads
- Paved
Location
5507 Worsham Court, Windermere, FL 34786 · 34786 - Windermere


Neighborhood & Commute
ZIP Code 34786
- Median household income
- $127,371
- Income per person
- $64,053
- Households
- 17,419
- Average household size
- 2.82
- Median age
- 38.9
Source: Walk Score.
Disclosure: Community information and market data powered by Constellation Data Labs. Information is deemed reliable but not guaranteed.
Schools
- Elementary School
- Windermere Elem
- Middle School
- Chain of Lakes Middle
- High School
- Olympia High
Price & Status History
- Listing updated with changes from the MLS®
- Status changed to Closed
- Price changed to $7,500,000
Friends & Family
Similar Homes
For sale in Windermere, single family residence, within 20% of this price.
 $6,700,000Single Family Residence SoldSold7Beds8Total Baths10,485Sqft6507 ROSELLA COURTWINDERMERE, FL 34786KEENES POINTE 46/104 Subdivision
 $6,700,000Single Family Residence SoldSold5Beds7Total Baths7,607Sqft6013 GREATWATER DRIVEWINDERMERE, FL 34786KEENES POINTE Subdivision
 $6,500,000Single Family Residence SoldSold7Beds9Total Baths8,596Sqft6131 GROSVENOR SHORE DRIVEWINDERMERE, FL 34786KEENES POINTE Subdivision
 $6,500,000Single Family Residence SoldSold6Beds6Total Baths7,388Sqft50 FOREST STREETWINDERMERE, FL 34786LAKE BUTLER PARK PT REP Subdivision