

SoldSingle Family ResidenceSold
9301 Tibet Pointe Circle
Windermere, FL 34786
$6,212,500
- 5Beds
- 7Baths5 full, 2 half
- 7,405Sq Ft
- $839Per Sq Ft
- 2.4Acres
- 2008Built
- Subdivision
- Keenes Pointe 46/104
- County
- Orange
- MLS®
- O6263524
Overview
Elegant and timeless, this custom Lakefront Estate built by Stonebridge Homes presents like a model as it has been a vacation retreat for the current original owners and it looks as new as the day they bought it! It’s just the right size – not too big and not too small…..5BR/5Full Bath/2Half Baths along with all the essential formal living spaces you would expect PLUS more -- LR, DR, home office, Kitchen-FR combo connecting to a fabulous Game room, wet bar, card room area and a lounge area to watch the big screen -and opening through 10 ft sliders into an enormous screened pool area with fireplace, pedestrian bridge over the pool landing onto a deck with lounge chairs to enjoy the firepit! Stone encased fire place surrounds the dining area with summer kitchen nearby! Oversized pool and hot tub with all sorts of water features, such as swim up stools at the fireplace – complete this relaxation station for outdoor enthusiasts! As for the main house, the floor plan is open and inviting, drawing you in with lake views from the moment you step through the front door! Passing through two sets of custom Cantera iron and glass doors you can see beyond the house, over the pool and boardwalk to Lake Tibet Butler, the second largest lake in the pristine Butler Chain of Lakes. You will be impressed with the double-sized covered boathouse with separate hoists for a boat and jet skies with drop down covers! Another amazing bonus is the Keene’s Pointe Nature Preserve along the north side of the property providing the utmost in privacy.
Primary Retreat and guest ensuite are located on the main floor while 3 Bedrooms and 3 Full baths are found on the second floor along with a Home Theatre plus a separate gathering room for the upstairs residents with a hospitality bar and balcony to enjoy the wonderful lake views
This impeccably maintained estate enjoys a transitional style that when built was ahead of its time. Attention to detail is impressive; upgrades include top of the line appliances & granite selections, whole house Crestron lighting system integrated with smart home features, central vac, double pane windows and beautiful travertine floors grace the main floor. Let’s not forget the spotless oversized 4-car garage with built in work bench and epoxy-finished floors. The boardwalk and dock are also in excellent condition with many extra features.
Home can be available fully furnished for new owners convenience. Details to be discussed with sellers.
Listing Snapshot
- Price
- $6,212,500
- Days On Site
- N/A
- Bedrooms
- 5
- Inside Area (SqFt)
- 7,405 sqft
- Total Baths
- 7
- Full Baths
- 5
- Partial Baths
- 2
- Lot Size
- 2.4 Acres
- Year Built
- 2008
- MLS® Number
- O6263524
- Status
- Sold
- Property Tax
- $57,908 (2023)
- HOA/Condo/Coop Fees
- $283 monthly
- Sq Ft Source
- Public Records
Property Details
General Features
16 items
- Acres
- 2.4
- Attached Garage
- Yes
- Direction Faces
- West
- Foundation
- Slab
- Garage
- Yes
- Garage Spaces
- 4
- Levels
- Two
- Parking
- Circular Driveway, Garage Door Opener, Garage Faces Side, Oversized, Workshop in Garage, Attached
- Pets
- Yes
- Property Sub Type
- Single Family Residence
- Security
- Closed Circuit Camera(s), Gated Community, Security System Owned, Smoke Detector(s)
- Sewer
- Septic Tank
- SqFt Total
- 10,733
- Utilities
- Cable Available, Natural Gas Available, Cable Connected, Electricity Connected, Natural Gas Connected, Phone Available, Underground Utilities, Water Connected
- Water Source
- Public
- Zoning
- P-D
Interior Features
23 items
- Appliances
- Bar Fridge, Convection Oven, Dishwasher, Disposal, Dryer, Ice Maker, Microwave, Range Hood, Refrigerator, Washer
- Cooling
- Central Air, Zoned
- Fireplace
- Yes
- Fireplace Features
- Family Room, Other
- Flooring
- Carpet, Wood
- Heating
- Central, Zoned
- Interior
- Coffered Ceiling(s), Crown Molding, Eat-in Kitchen, High Ceilings, Open Floorplan, Stone Counters, Vaulted Ceiling(s), Walk-In Closet(s), Wet Bar
- Laundry Features
- Electric Dryer Hookup, Laundry Room, Washer Hookup
- Spa
- Yes
- Window Features
- Window Coverings, Blinds, Double Pane Windows, Window Treatments
Rooms
| Room | Dimensions | Level | Features |
|---|---|---|---|
| Bedroom 2 | 15x15 | First | Granite Counters |
| Bedroom 3 | 16x23 | Second | Granite Counters |
| Bedroom 4 | 14x21 | Second | Granite Counters |
| Bedroom 5 | 15x17 | Second | Granite Counters |
| Bonus Room | 18x28 | Second | Granite Counters, Wet Bar |
| Dining Room | 12x18 | First | |
| Family Room | 21x30 | First | |
| Kitchen | First | Granite Counters, Kitchen Island | |
| Living Room | 23x19 | First | |
| Master Bathroom | First | Double Vanity | |
| Master Bedroom | 25x15 | First | |
| Media Room | 18x20 | Second | |
| Office | 11x14 | First |
Exterior Features
16 items
- Construction Details
- Block, Stucco
- Exterior
- Outdoor Kitchen, Outdoor Shower, Rain Gutters, Dock
- Fencing
- Other
- Lot Features
- Cleared, Corner Lot, Landscaped, Level, Near Golf Course, Private, Paved, Waterfront
- Other Structures
- Boat House
- Patio And Porch
- Covered, Patio, Screened
- Pool Features
- Heated, In Ground, Pool Sweep, Salt Water, Screen Enclosure, Tile, Private
- Private Pool
- Yes
- Roof
- Tile
- Spa
- Yes
- Spa Features
- Heated, In Ground
- View
- Lake, Water
- Waterfront
- Yes
- Waterfront Features
- Lake Privileges
- Waterview
- Lake, Water
- Windows/Doors
- Window Coverings, Blinds, Double Pane Windows, Window Treatments
Community Features
8 items
- Association Amenities
- Basketball Court, Gated, Golf Course, Park, Playground, Pool, Security
- Association Fee
- $3396.0
- Association Fee Frequency
- Annually
- Community Features
- Gated, Clubhouse, Golf, Park, Playground, Pool, Restaurant, Street Lights
- MLS Area
- 34786 - Windermere
- Township
- 23
- Financing Terms Available
- Cash, Conventional
- Roads
- Paved
Location
9301 Tibet Pointe Circle, Windermere, FL 34786 · 34786 - Windermere


Neighborhood & Commute
ZIP Code 34786
- Median household income
- $127,371
- Income per person
- $64,053
- Households
- 17,419
- Average household size
- 2.82
- Median age
- 38.9
Source: Walk Score.
Disclosure: Community information and market data powered by Constellation Data Labs. Information is deemed reliable but not guaranteed.
Schools
- Elementary School
- Windermere Elem
- Middle School
- Bridgewater Middle
- High School
- Windermere High School
Price & Status History
- Listing updated with changes from the MLS®
- Status changed to Closed
Friends & Family
Similar Homes
For sale in Windermere, single family residence, within 20% of this price.
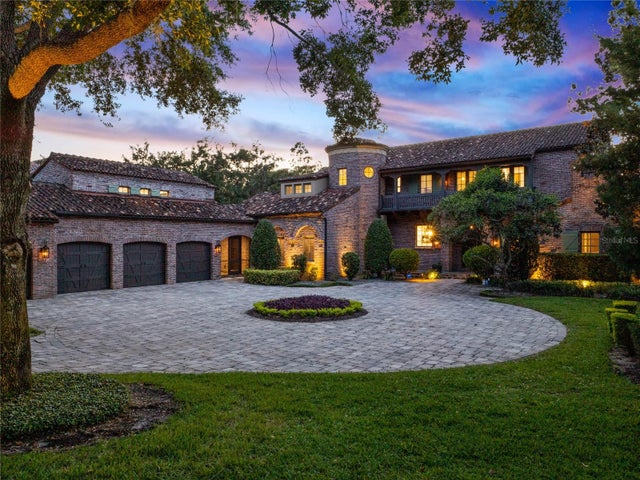 $6,200,000Single Family Residence SoldSold7Beds11Total Baths9,376Sqft11019 BRIDGE HOUSE ROAD RWINDERMERE, FL 34786RESERVE AT LAKE BUTLER SOUND 45/120 Subdivision
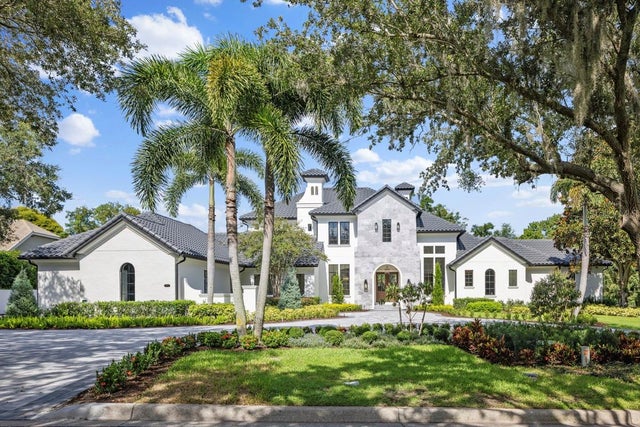 $6,175,000Single Family Residence SoldSold5Beds8Total Baths8,203Sqft5518 WORSHAM COURTWINDERMERE, FL 34786ISLEWORTH Subdivision
 $6,000,000Single Family Residence SoldSold6Beds7Total Baths8,037Sqft6125 GROSVENOR SHORE DRWINDERMERE, FL 34786KEENES POINTE Subdivision
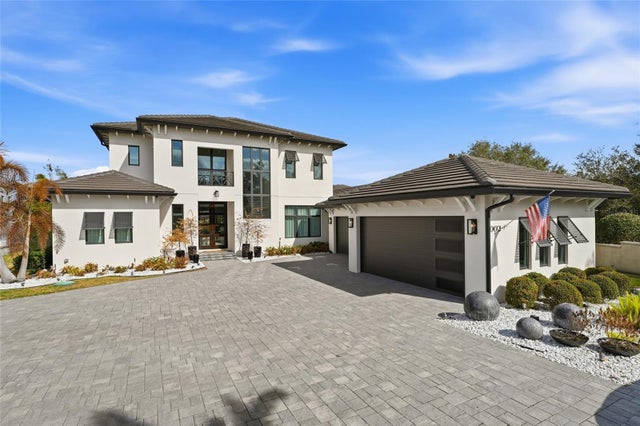 $6,000,000Single Family Residence SoldSold6Beds6Total Baths6,706Sqft1002 DOWN RESERVE COURTWINDERMERE, FL 34786ROSSER RESERVE REP Subdivision