

SoldSingle Family ResidenceSold
6125 Grosvenor Shore Dr
Windermere, FL 34786
$6,000,000
- 6Beds
- 7Baths6 full, 1 half
- 8,037Sq Ft
- $747Per Sq Ft
- 4Acres
- 2009Built
- Subdivision
- Keenes Pointe
- County
- Orange
- MLS®
- O6151049
Overview
Stunning lakefront home in the highly desired, gated/24 hour guarded community of Keene’s Pointe. This home was thoughtfully built by highly regarded custom home builder Goehring & Morgan. No detail was spared on this private 4-acre estate home located on Lake Tibet Butler of the famed Butler Chain of Lakes. From the moment you enter you are surrounded by elegant finishes, beautifully detailed ceilings and floors and luxurious decor. The functional floor plan offers 6 en-suite bedrooms - two on the first floor and three on the second floor and the first floor primary suite with spacious bath, walk-in closet and its own spiral staircase leading to the upstairs master retreat - currently used as a second closet, it can also be converted back to a library/office/den. Also on the first floor, you will find the formal living/dining room, a kitchen/family room combo, butler's pantry, one of two laundry rooms, a wine cellar and gym. The gym is located off the primary suite corridor and can also be converted to a 4th garage pleasing the car enthusiasts. Both the living and family rooms open up to the stunning covered lanai with fireplace and summer kitchen that leads to the stunning pool area with a beautiful view, gazebo, fire pit, sports court, and your own private dock that gives you access to the lake. The second floor also features a media/game room and spacious balcony, one of the many perfect places to relax and enjoy the lake view. Keene’s Pointe is also home to The Golden Bear Club a membership-only club featuring golf, tennis, fitness, dining and swimming. Among Windermere's best private and public schools and just minutes to shopping, restaurants, and world-famous theme parks!
Listing Snapshot
- Price
- $6,000,000
- Days On Site
- N/A
- Bedrooms
- 6
- Inside Area (SqFt)
- 8,037 sqft
- Total Baths
- 7
- Full Baths
- 6
- Partial Baths
- 1
- Lot Size
- 4 Acres
- Year Built
- 2009
- MLS® Number
- O6151049
- Status
- Sold
- Property Tax
- $61,865 (2023)
- HOA/Condo/Coop Fees
- $252.33 monthly
- Sq Ft Source
- Public Records
Property Details
General Features
15 items
- Acres
- 4
- Attached Garage
- Yes
- Direction Faces
- West
- Foundation
- Slab
- Garage
- Yes
- Garage Spaces
- 3
- Levels
- Two
- Parking
- Driveway, Garage Door Opener, Garage Faces Side, Oversized, Tandem, Attached
- Pets
- Yes
- Property Sub Type
- Single Family Residence
- Sewer
- Septic Tank
- SqFt Total
- 11,563
- Utilities
- Cable Available, Natural Gas Available, Cable Connected, Electricity Connected, Natural Gas Connected
- Water Source
- Public
- Zoning
- P-D
Interior Features
22 items
- Appliances
- Dishwasher, Disposal, Dryer, Exhaust Fan, Gas Water Heater, Microwave, Range, Range Hood, Refrigerator, Washer, Wine Refrigerator
- Cooling
- Central Air, Zoned
- Fireplace
- Yes
- Fireplace Features
- Gas, Living Room, Outside
- Flooring
- Carpet, Tile, Wood
- Furnished
- Unfurnished
- Heating
- Central, Heat Pump, Natural Gas
- Interior
- Built-in Features, Crown Molding, Dry Bar, Eat-in Kitchen, High Ceilings, Stone Counters, Tray Ceiling(s), Walk-In Closet(s), Wet Bar
- Laundry Features
- Inside, Laundry Room, Upper Level
- Spa
- Yes
- Window Features
- Window Coverings, Blinds, Drapes, Window Treatments
Rooms
| Room | Dimensions | Level | Features |
|---|---|---|---|
| Additional Bedroom | Second | Description - Room10 | |
| Bedroom 2 | First | Description - Room4 | |
| Bedroom 3 | First | Description - Room5 | |
| Bedroom 4 | Second | Description - Room6 | |
| Bedroom 5 | Second | Description - Room7 | |
| Dining Room | First | Description - Room9 | |
| Gym | First | Description - Room11 | |
| Kitchen | First | Description - Room2 | |
| Living Room | First | Description - Room1 | |
| Master Bedroom | First | Description - Room3 | |
| Media Room | Second | Description - Room8 |
Exterior Features
14 items
- Construction Details
- Block, Stucco
- Exterior
- Balcony, Outdoor Kitchen, Outdoor Shower
- Lot Features
- Cul-De-Sac
- Other Structures
- Gazebo
- Patio And Porch
- Covered, Patio, Porch
- Pool Features
- Gunite, In Ground, Private
- Private Pool
- Yes
- Roof
- Tile
- Spa
- Yes
- Spa Features
- Heated, In Ground
- View
- Lake, Water
- Waterfront Features
- Lake Privileges
- Waterview
- Lake, Water
- Windows/Doors
- Window Coverings, Blinds, Drapes, Window Treatments
Community Features
8 items
- Association Amenities
- Basketball Court, Gated, Playground, Recreation Facilities, Storage
- Association Fee
- $3028.0
- Association Fee Frequency
- Annually
- Community Features
- Gated, Fitness Center, Golf, Park, Playground, Pool, Sidewalks, Tennis Court(s)
- MLS Area
- 34786 - Windermere
- Township
- 23
- Financing Terms Available
- Cash, Conventional
- Roads
- Asphalt
Location
6125 Grosvenor Shore Dr, Windermere, FL 34786 · 34786 - Windermere


Neighborhood & Commute
ZIP Code 34786
- Median household income
- $127,371
- Income per person
- $64,053
- Households
- 17,419
- Average household size
- 2.82
- Median age
- 38.9
Source: Walk Score.
Disclosure: Community information and market data powered by Constellation Data Labs. Information is deemed reliable but not guaranteed.
Schools
- Elementary School
- Windermere Elem
- Middle School
- Bridgewater Middle
- High School
- Windermere High School
Price & Status History
- Listing updated with changes from the MLS®
- Status changed to Closed
Friends & Family
Similar Homes
For sale in Windermere, single family residence, within 20% of this price.
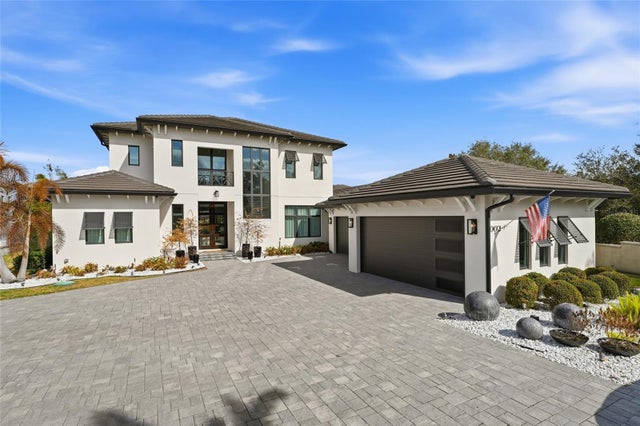 $6,000,000Single Family Residence SoldSold6Beds6Total Baths6,706Sqft1002 DOWN RESERVE COURTWINDERMERE, FL 34786ROSSER RESERVE REP Subdivision
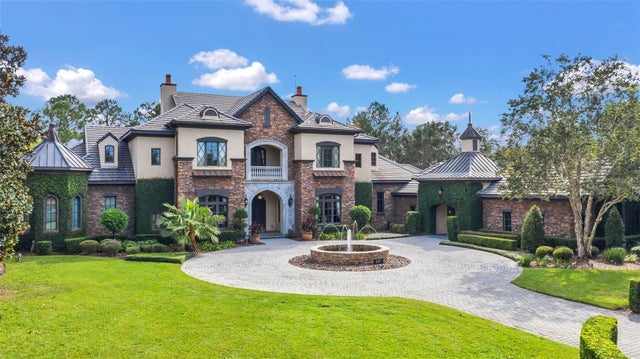 $5,900,000Single Family Residence SoldSold7Beds8Total Baths10,485Sqft6507 ROSELLA COURTWINDERMERE, FL 34786KEENES POINTE 46/104 Subdivision
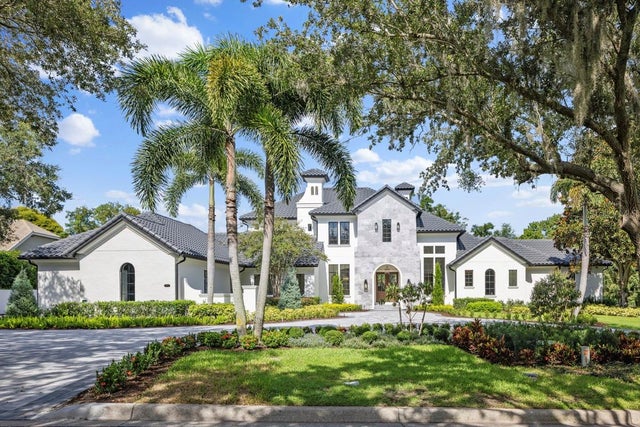 $6,175,000Single Family Residence SoldSold5Beds8Total Baths8,203Sqft5518 WORSHAM COURTWINDERMERE, FL 34786ISLEWORTH Subdivision
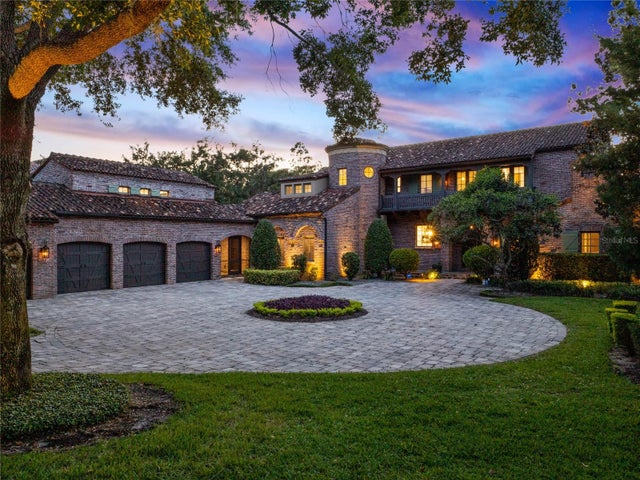 $6,200,000Single Family Residence SoldSold7Beds11Total Baths9,376Sqft11019 BRIDGE HOUSE ROAD RWINDERMERE, FL 34786RESERVE AT LAKE BUTLER SOUND 45/120 Subdivision