

SoldSingle Family ResidenceSold
9935 Lake Louise Drive
Windermere, FL 34786
$11,100,000
- 7Beds
- 10Baths7 full, 3 half
- 16,257Sq Ft
- $683Per Sq Ft
- 2.14Acres
- 2012Built
- Subdivision
- Isleworth 01 Amd
- County
- Orange
- MLS®
- O6340680
Overview
Experience the pinnacle of luxury living in this extraordinary lakefront estate located in the world-renowned Isleworth Golf & Country Club. Positioned on 2.14 private acres along Lake Louise, part of the Butler Chain of Lakes, this 24,950 sq ft masterpiece (16,259 under air) blends timeless craftsmanship, modern amenities, and a warm, inviting design that makes even the most expansive spaces feel like home.
Built with uncompromising attention to detail and with an effective year built of 2012, this residence offers 7 ensuite bedrooms, including 5 in the main house and 2 in the guest house. Every suite features a generous walk-in closet and a luxurious private bath, creating a retreat of comfort and elegance for family and guests alike.
The main level is anchored by a stunning gourmet kitchen, designed for both culinary artistry and everyday living. The expansive master suite offers a private office, personal gym, dual closets, and a covered balcony with sweeping lake views. Additional highlights include a 912-bottle climate-controlled wine cellar, game room, and hand-scraped walnut floors throughout.
Outdoors, the property is an entertainer’s dream. Enjoy a summer kitchen with a full bar, an Olympic-sized swimming pool, and a private dock with a boat lift and a lift for three jet skis, perfect for exploring the Butler Chain. Set against the backdrop of Isleworth’s championship golf course—on the 16th hole—this estate seamlessly combines recreation and relaxation.
Impeccably maintained and thoughtfully updated with a new commercial-grade hot water system and a state-of-the-art infiltration septic system (2022), this residence delivers peace of mind as well as prestige.
From sunrise over Lake Louise to evenings by the pool, this estate is more than a home—it’s a legacy property designed for generations.
Listing Snapshot
- Price
- $11,100,000
- Days On Site
- N/A
- Bedrooms
- 7
- Inside Area (SqFt)
- 16,257 sqft
- Total Baths
- 10
- Full Baths
- 7
- Partial Baths
- 3
- Lot Size
- 2.14 Acres
- Year Built
- 2012
- MLS® Number
- O6340680
- Status
- Sold
- Property Tax
- $81,248.75 (2024)
- HOA/Condo/Coop Fees
- $1,043 monthly
- Sq Ft Source
- Builder
Property Details
General Features
17 items
- Acres
- 2.14
- Attached Garage
- Yes
- Direction Faces
- East
- Foundation
- Slab
- Garage
- Yes
- Garage Spaces
- 6
- Levels
- Two
- Number Of Stories
- 3
- Parking
- Circular Driveway, Driveway, Garage Door Opener, Attached
- Pets
- Breed Restrictions, Cats OK, Dogs OK
- Property Sub Type
- Single Family Residence
- Sewer
- Septic Tank, Aerobic Septic
- SqFt Total
- 24,950
- Style
- Custom
- Utilities
- Cable Available, Natural Gas Available, Cable Connected, Electricity Connected, Natural Gas Connected, Underground Utilities, Water Connected
- Water Source
- Public
- Zoning
- P-D
Interior Features
20 items
- Appliances
- Bar Fridge, Convection Oven, Cooktop, Dishwasher, Disposal, Dryer, Ice Maker, Indoor Grill, Microwave, Range, Range Hood, Refrigerator, Washer, Wine Refrigerator
- Cooling
- Central Air, Humidity Control, Zoned
- Fireplace
- Yes
- Fireplace Features
- Family Room, Gas, Living Room, Outside
- Flooring
- Brick, Marble, Wood
- Furnished
- Negotiable
- Heating
- Central, Electric, Zoned
- Interior
- Elevator, Cathedral Ceiling(s), Coffered Ceiling(s), Crown Molding, Eat-in Kitchen, High Ceilings, Stone Counters, Vaulted Ceiling(s), Walk-In Closet(s)
- Laundry Features
- Electric Dryer Hookup, Gas Dryer Hookup, Laundry Room
- Spa
- Yes
Rooms
| Room | Dimensions | Level | Features |
|---|---|---|---|
| Bathroom 4 | 15x13 | Second | |
| Bedroom 2 | 17x15 | First | |
| Bedroom 3 | 21x17 | First | |
| Bedroom 5 | 20x18 | Second | |
| Bonus Room | 28x30 | First | |
| Dining Room | 22x14 | First | |
| Family Room | 37x23 | First | |
| Kitchen | 17x21 | First | |
| Living Room | 35x28 | First | |
| Master Bedroom | 26x25 | Second |
Exterior Features
13 items
- Construction Details
- Block, Concrete, Stucco
- Exterior
- Balcony, Courtyard, Lighting, Outdoor Grill, Outdoor Kitchen, Rain Gutters, Dock
- Lot Features
- Cul-De-Sac, Landscaped, On Golf Course, Private, Paved, Waterfront
- Other Structures
- Guest House
- Pool Features
- Gunite, Heated, In Ground, Private
- Private Pool
- Yes
- Roof
- Tile
- Spa
- Yes
- Spa Features
- Heated, In Ground
- View
- Lake, Water, Golf Course, Pool
- Waterfront
- Yes
- Waterfront Features
- Lake Privileges, Lake Front
- Waterview
- Lake, Water, Golf Course, Pool
Community Features
7 items
- Association Fee
- $3129.0
- Association Fee Frequency
- Quarterly
- Community Features
- Gated, Golf, Playground, Restaurant, Tennis Court(s), Street Lights
- MLS Area
- 34786 - Windermere
- Township
- 23
- Financing Terms Available
- Cash, Conventional
- Roads
- Asphalt
Location
9935 Lake Louise Drive, Windermere, FL 34786 · 34786 - Windermere


Neighborhood & Commute
ZIP Code 34786
- Median household income
- $127,371
- Income per person
- $64,053
- Households
- 17,419
- Average household size
- 2.82
- Median age
- 38.9
Source: Walk Score.
Disclosure: Community information and market data powered by Constellation Data Labs. Information is deemed reliable but not guaranteed.
Schools
- Elementary School
- Windermere Elem
- Middle School
- Chain of Lakes Middle
- High School
- Olympia High
Price & Status History
- Listing updated with changes from the MLS®
- Status changed to Closed
Friends & Family
Similar Homes
For sale in Windermere, single family residence, within 20% of this price.
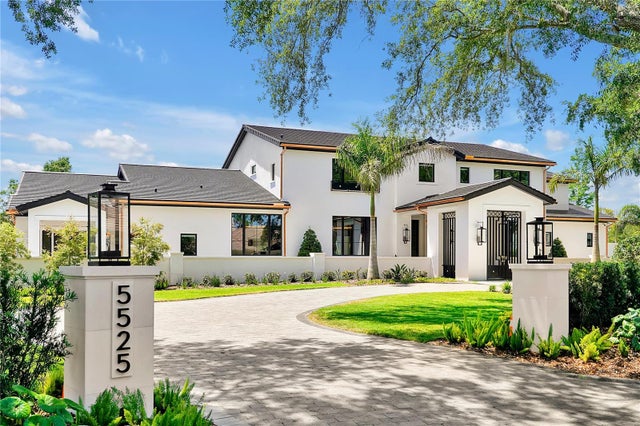 $11,500,000Single Family Residence SoldSold5Beds6Total Baths9,511Sqft5525 ISLEWORTH COUNTRY CLUB DRWINDERMERE, FL 34786ISLEWORTH Subdivision
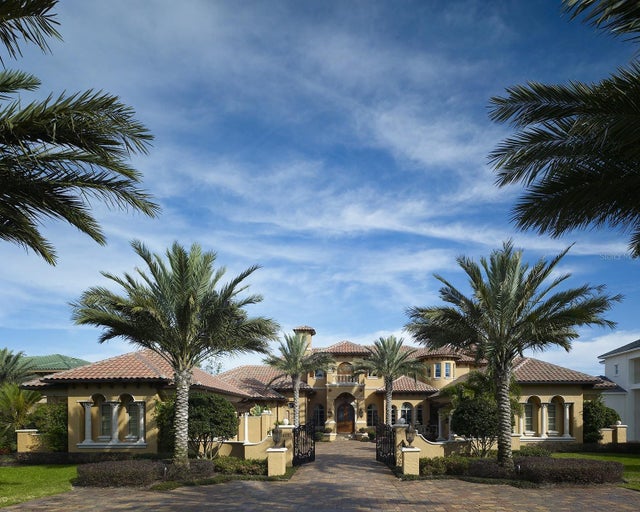 $10,500,000Single Family Residence SoldSold4Beds6Total Baths9,693Sqft6115 GREATWATER DRIVEWINDERMERE, FL 34786KEENES POINTE Subdivision
 $13,000,000Single Family Residence SoldSold6Beds8Total Baths14,856Sqft9306 BLANCHE COVE DRIVEWINDERMERE, FL 34786ISLEWORTH 7TH AMD Subdivision
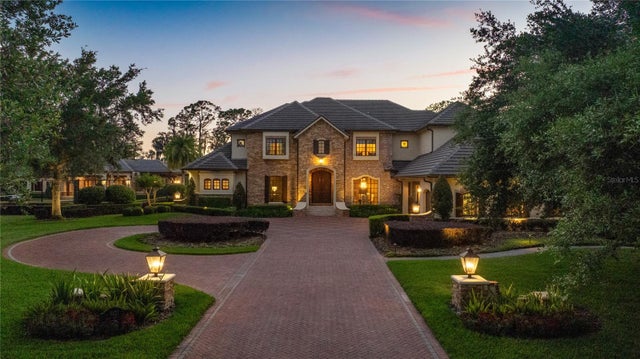 $13,200,000Single Family Residence SoldSold6Beds11Total Baths11,071Sqft9121 TIBET POINTE CIRCLEWINDERMERE, FL 34786KEENES POINTE 46/104 Subdivision