

SoldSingle Family ResidenceSold
5200 Isleworth Country Club Dr
Windermere, FL 34786
$7,000,000
- 5Beds
- 8Baths5 full, 3 half
- 9,482Sq Ft
- $738Per Sq Ft
- 0.79Acres
- 2003Built
- Subdivision
- Isleworth
- County
- Orange
- MLS®
- O6179452
Overview
This stunning, meticulously-maintained estate, now featuring a new price, comes complete with top-tier amenities as a turnkey sale, inviting immediate occupancy and delight. Attention to detail is paramount. This home is primed with all the essential features and adorned with classic heirloom and antique furnishings, exquisite art, and notable pieces such as a Yamaha Baby Grand Disklavier Piano. The well-appointed theater, featuring an array of autographed movie memorabilia, creates a cinema-like experience for enjoying your favorite movie, sporting event or interactive video games. A recent renovation in March 2022 by ‘Paradise Pools by Design’ has transformed the pool and spa into a relaxing oasis. The home boasts a whole house generator, a comprehensive automation system with a Lutron Lighting System, Nuvo Sound System, and state-of-the-art security and alarm systems, all accessible via wireless controls for convenience. This seamless transition into a comfortable lifestyle is further enhanced by the captivating sunset views overlooking Lake Bessie and the 8th fairway of the esteemed Isleworth Golf and Country Club. This turnkey luxury estate offers a complete sanctuary ready for immediate enjoyment. Your personal belongings are the only missing piece in this extraordinary equation, as everything else stands poised and ready for you to settle into.
Listing Snapshot
- Price
- $7,000,000
- Days On Site
- N/A
- Bedrooms
- 5
- Inside Area (SqFt)
- 9,482 sqft
- Total Baths
- 8
- Full Baths
- 5
- Partial Baths
- 3
- Lot Size
- 0.79 Acres
- Year Built
- 2003
- MLS® Number
- O6179452
- Status
- Sold
- Property Tax
- $72,932 (2023)
- HOA/Condo/Coop Fees
- $923 monthly
- Sq Ft Source
- Owner
Property Details
General Features
16 items
- Acres
- 0.79
- Attached Garage
- Yes
- Direction Faces
- East
- Foundation
- Block, Slab
- Garage
- Yes
- Garage Spaces
- 4
- Levels
- Two
- Parking
- Circular Driveway, Garage Door Opener, Oversized, Parking Pad, Attached
- Pets
- Yes
- Property Sub Type
- Single Family Residence
- Security
- Closed Circuit Camera(s), Fire Alarm, Gated Community, Security Lights, Security System, Security System Owned, Smoke Detector(s)
- Sewer
- Septic Tank
- SqFt Total
- 14,509
- Utilities
- Cable Available, Natural Gas Available, Cable Connected, Electricity Connected, Natural Gas Connected, Phone Available, Underground Utilities, Water Connected
- Water Source
- Public
- Zoning
- P-D
Interior Features
23 items
- Appliances
- Bar Fridge, Convection Oven, Cooktop, Dishwasher, Disposal, Dryer, Electric Water Heater, Exhaust Fan, Freezer, Microwave, Other, Range Hood, Refrigerator, Washer, Water Softener, Wine Refrigerator
- Cooling
- Central Air, Zoned
- Fireplace
- Yes
- Fireplace Features
- Gas, Living Room, Other, Outside
- Flooring
- Brick, Carpet, Wood
- Heating
- Central, Electric, Exhaust Fan, Heat Pump, Zoned
- Interior
- Built-in Features, Coffered Ceiling(s), Crown Molding, Dry Bar, Elevator, High Ceilings, Stone Counters, Tray Ceiling(s), Walk-In Closet(s), Wet Bar
- Laundry Features
- Laundry Room
- Spa
- Yes
- Window Features
- Window Coverings, Double Pane Windows, Drapes, Shutters, Window Treatments
Rooms
| Room | Dimensions | Level | Features |
|---|---|---|---|
| Bedroom 2 | Second | Description - Room10 | |
| Bedroom 3 | Second | Description - Room11 | |
| Bedroom 4 | Second | Description - Room12 | |
| Bedroom 5 | Second | Description - Room13 | |
| Den | Second | Description - Room9 | |
| Dining Room | First | Description - Room7 | |
| Family Room | First | Description - Room6 | |
| Foyer | First | Description - Room5 | |
| Kitchen | First | Description - Room2 | |
| Laundry | First | Description - Room8 | |
| Living Room | First | Description - Room1 | |
| Master Bathroom | First | Description - Room4 | |
| Master Bedroom | First | Description - Room3 |
Exterior Features
14 items
- Construction Details
- Block, Stucco
- Exterior
- Balcony, Courtyard, Lighting, Outdoor Grill, Outdoor Kitchen, Rain Gutters
- Lot Features
- On Golf Course, Paved
- Other Structures
- Guest House
- Patio And Porch
- Covered, Deck, Enclosed, Front Porch, Patio, Rear Porch, Screened
- Pool Features
- Gunite, Heated, In Ground, Salt Water, Private
- Private Pool
- Yes
- Roof
- Concrete, Tile
- Spa
- Yes
- Spa Features
- Heated, In Ground
- View
- Lake, Water, Golf Course
- Waterfront Features
- LAKE BESSIE
- Waterview
- Lake, Water, Golf Course
- Windows/Doors
- Window Coverings, Double Pane Windows, Drapes, Shutters, Window Treatments
Community Features
8 items
- Association Amenities
- Cable TV, Gated, Maintenance, Playground, Security
- Association Fee
- $2769.0
- Association Fee Frequency
- Quarterly
- Community Features
- Gated, Golf, Playground
- MLS Area
- 34786 - Windermere
- Township
- 23
- Financing Terms Available
- Cash, Conventional
- Roads
- Paved
Location
5200 Isleworth Country Club Dr, Windermere, FL 34786 · 34786 - Windermere


Neighborhood & Commute
ZIP Code 34786
- Median household income
- $127,371
- Income per person
- $64,053
- Households
- 17,419
- Average household size
- 2.82
- Median age
- 38.9
Source: Walk Score.
Disclosure: Community information and market data powered by Constellation Data Labs. Information is deemed reliable but not guaranteed.
Schools
- Elementary School
- Windermere Elem
- Middle School
- Chain of Lakes Middle
- High School
- Olympia High
Price & Status History
- Listing updated with changes from the MLS®
- Status changed to Closed
Friends & Family
Similar Homes
For sale in Windermere, single family residence, within 20% of this price.
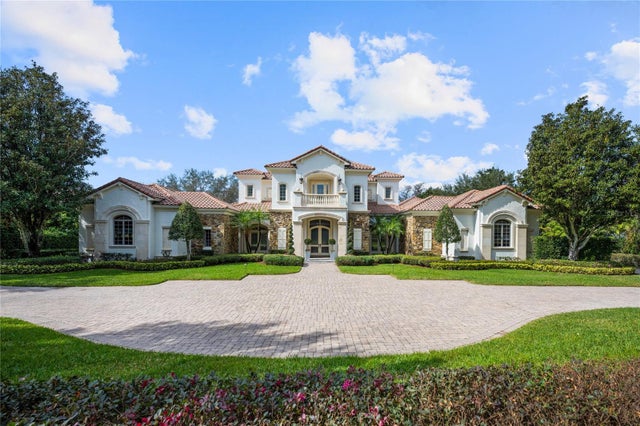 $6,800,000Single Family Residence SoldSold5Beds7Total Baths8,691Sqft6126 KIRKSTONE LANEWINDERMERE, FL 34786RESERVE AT LAKE BUTLER SOUND 45/120 Subdivision
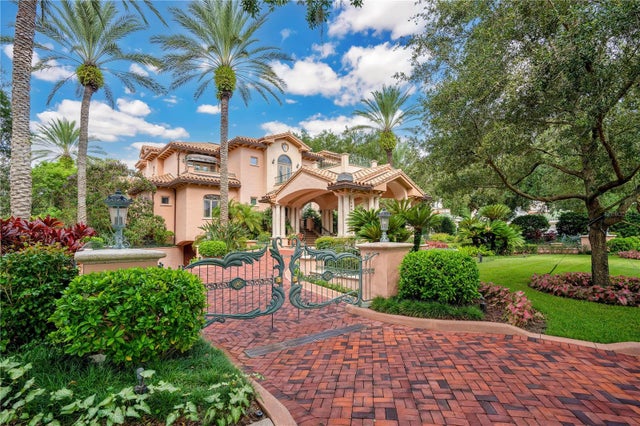 $6,750,000Single Family Residence SoldSold5Beds9Total Baths8,377Sqft6324 DEACON CIRCLEWINDERMERE, FL 34786ISLEWORTH Subdivision
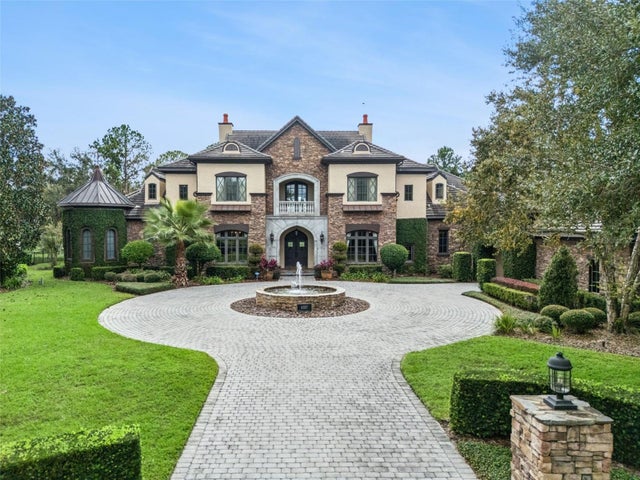 $6,700,000Single Family Residence SoldSold7Beds8Total Baths10,485Sqft6507 ROSELLA COURTWINDERMERE, FL 34786KEENES POINTE 46/104 Subdivision
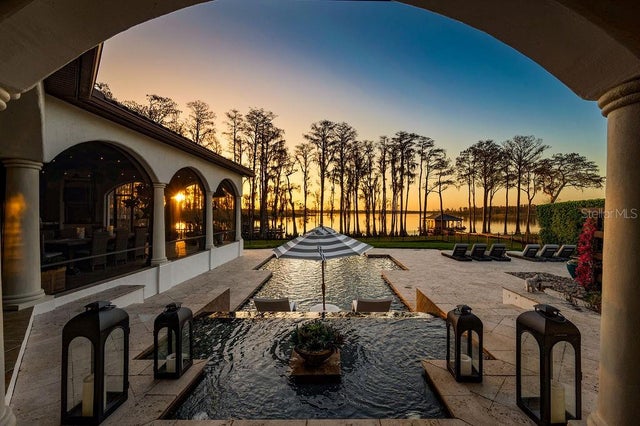 $6,700,000Single Family Residence SoldSold5Beds7Total Baths7,607Sqft6013 GREATWATER DRIVEWINDERMERE, FL 34786KEENES POINTE Subdivision