

SoldSingle Family ResidenceSold
9099 Bevington Lane
Orlando, FL 32827
$4,000,000
- 5Beds
- 8Baths5 full, 3 half
- 6,537Sq Ft
- $612Per Sq Ft
- 0.76Acres
- 2008Built
- Subdivision
- Lake Nona Estates
- County
- Orange
- MLS®
- J981324
Overview
Experience the ultimate in architecture and design in this grand two-story estate overlooking beautiful water and conservation views within the gated community of Lake Nona Golf & Country Club. Enhanced both inside and out by the finest finishes, the home encompasses more than 10,000 square feet of interior and exterior living space. Enjoy the rich details of this sophisticated residence throughout the interior, from French entry doors, chiseled-edge travertine and tile to stone column accents and hand-textured wall treatments. The home evokes pure elegance, which is perhaps best captured in the dramatic two-story stair hall that joins the formal living and dining rooms to the kitchen and family room. Highlights of these primary living spaces also include a soaring ceiling and fireplace in the formal living room and a well-appointed Butler’s pantry and private courtyard outside the dining room. Indulge in Florida’s year-round temperate climate in the expansive outdoor living area, featuring a covered lanai with fireplace and summer kitchen. Surrounded by a lovely colonnade with Gazebo, the screened area also offers a custom heated pool and spa are further accented by a fountain and waterfall. Additional features include a an owner’s suite with vestibule, morning bar, walk-in closet, Jacuzzi tub and separate walk-in shower, a theater with projector screen and full wet bar and a three-car garage.
Listing Snapshot
- Price
- $4,000,000
- Days On Site
- N/A
- Bedrooms
- 5
- Inside Area (SqFt)
- 6,537 sqft
- Total Baths
- 8
- Full Baths
- 5
- Partial Baths
- 3
- Lot Size
- 0.76 Acres
- Year Built
- 2008
- MLS® Number
- J981324
- Status
- Sold
- Property Tax
- $22,477.55 (2024)
- HOA/Condo/Coop Fees
- $675 monthly
- Sq Ft Source
- Appraiser
Property Details
General Features
17 items
- Acres
- 0.76
- Attached Garage
- Yes
- Direction Faces
- Southwest
- Foundation
- Slab
- Garage
- Yes
- Garage Spaces
- 3
- Levels
- Two
- Parking
- Circular Driveway, Driveway, Garage Door Opener, Garage Faces Side, Open, Parking Pad, Attached
- Pets
- Yes
- Property Sub Type
- Single Family Residence
- Security
- Gated Community
- Sewer
- Public Sewer
- SqFt Total
- 12,983
- Style
- Custom
- Utilities
- Cable Available, Electricity Available, Electricity Connected, Propane, Sewer Connected, Underground Utilities, Water Available
- Water Source
- Public
- Zoning
- PD
Interior Features
19 items
- Appliances
- Bar Fridge, Convection Oven, Dishwasher, Disposal, Exhaust Fan, Indoor Grill, Microwave, Range, Range Hood, Refrigerator, Wine Refrigerator
- Cooling
- Central Air
- Fireplace
- Yes
- Fireplace Features
- Gas, Living Room
- Flooring
- Carpet, Ceramic Tile, Marble, Tile
- Heating
- Active Solar, Central, Propane, Solar
- Interior
- Built-in Features, Coffered Ceiling(s), Crown Molding, Eat-in Kitchen, High Ceilings, Tray Ceiling(s), Vaulted Ceiling(s), Walk-In Closet(s), Wet Bar
- Laundry Features
- Inside, Laundry Room
- Spa
- Yes
Rooms
| Room | Dimensions | Level | Features |
|---|---|---|---|
| Bedroom 2 | 13x13 | First | |
| Bedroom 3 | 14x13 | Second | |
| Bedroom 4 | 14x13 | Second | |
| Bedroom 5 | 17x14 | Second | |
| Dinette | 13x13 | First | |
| Dining Room | 14x19 | First | |
| Family Room | 20x23 | First | |
| Kitchen | 16x20 | First | |
| Living Room | 24x17 | First | |
| Master Bedroom | 17x20 | First |
Exterior Features
14 items
- Construction Details
- Block, Stucco
- Exterior
- Balcony, Lighting, Outdoor Grill, Outdoor Kitchen, Rain Gutters
- Fencing
- Fenced
- Lot Features
- Cul-De-Sac, Near Golf Course, Paved, Private, Waterfront
- Patio And Porch
- Covered, Deck, Enclosed, Porch, Rear Porch, Screened
- Pool Features
- Heated, In Ground, Other, Private
- Private Pool
- Yes
- Roof
- Tile
- Spa
- Yes
- Spa Features
- Heated, In Ground
- View
- Pond, Water, Pool
- Waterfront
- Yes
- Waterfront Features
- Lake Privileges, Pond
- Waterview
- Pond, Water, Pool
Community Features
8 items
- Association Amenities
- Security
- Association Fee
- $2025.0
- Association Fee Frequency
- Quarterly
- Community Features
- Gated, Golf, Sidewalks
- MLS Area
- 32827 - Orlando/Airport/Alafaya/Lake Nona
- Township
- 24
- Financing Terms Available
- Cash, Conventional
- Roads
- Asphalt
Location
9099 Bevington Lane, Orlando, FL 32827 · 32827 - Orlando/Airport/Alafaya/Lake Nona


Neighborhood & Commute
ZIP Code 32827
- Median household income
- $98,611
- Income per person
- $53,950
- Households
- 4,892
- Average household size
- 2.68
- Median age
- 37.4
Source: Walk Score.
Disclosure: Community information and market data powered by Constellation Data Labs. Information is deemed reliable but not guaranteed.
Schools
- Elementary School
- Northlake Park Community
- Middle School
- Lake Nona Middle School
- High School
- Lake Nona High
Price & Status History
- Listing updated with changes from the MLS®
- Status changed to Closed
Friends & Family
Similar Homes
For sale in Orlando, single family residence, within 20% of this price.
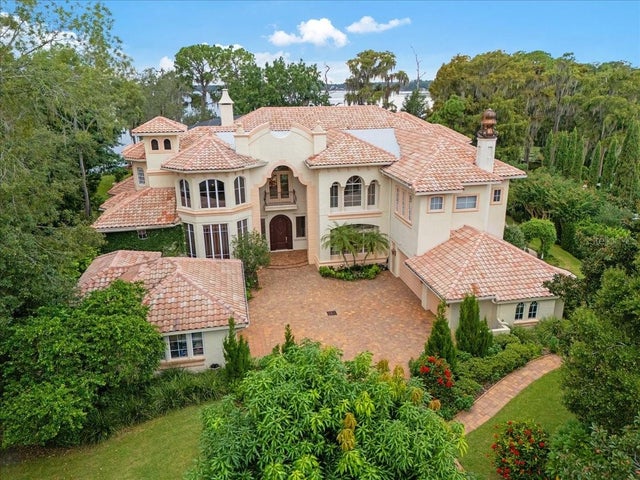 $4,000,000Single Family Residence SoldSold5Beds8Total Baths7,631Sqft9164 POINT CYPRESS DRIVEORLANDO, FL 32836CYPRESS POINT Subdivision
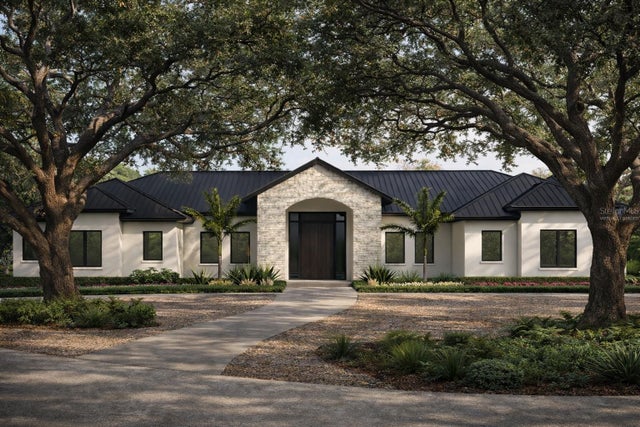 $4,000,000Single Family Residence SoldSold4Beds5Total Baths4,315Sqft9662 BLANDFORD ROADORLANDO, FL 32827LAKE NONA ESTATES Subdivision
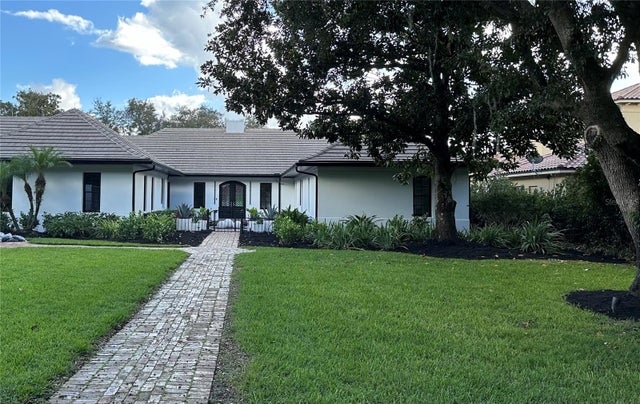 $4,000,000Single Family Residence SoldSold3Beds4Total Baths5,321Sqft9218 CROMWELL PARK PLACEORLANDO, FL 32827LAKE NONA ESTATES Subdivision
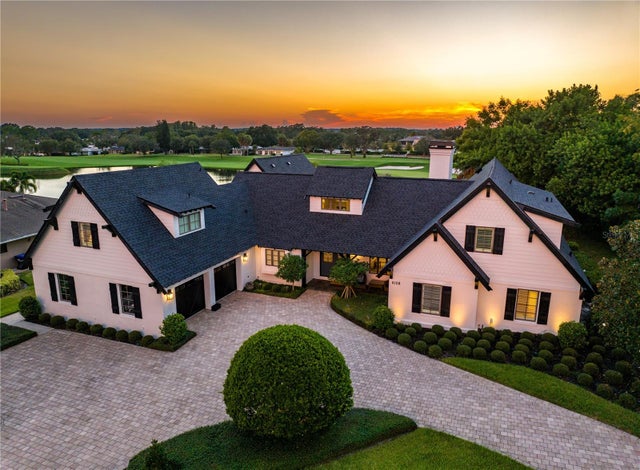 $4,062,500Single Family Residence SoldSold5Beds7Total Baths4,936Sqft6108 DARTMOOR COURTORLANDO, FL 32819BAY HILL SEC 01 Subdivision