

SoldSingle Family ResidenceSold
6108 Dartmoor Court
Orlando, FL 32819
$4,062,500
- 5Beds
- 7Baths5 full, 2 half
- 4,936Sq Ft
- $823Per Sq Ft
- 0.72Acres
- 1979Built
- Subdivision
- Bay Hill Sec 01
- County
- Orange
- MLS®
- O6142336
Overview
*NEW UPDATES in 2024* Welcome to elevated luxury situated on the 18th green of one of the world's most iconic golf courses, Arnold Palmer's Bay Hill Club and Lodge, a private golf resort, and home to The Arnold Palmer Invitational; on the PGA Tour since 1979. This fully renovated estate offers 5 bedrooms, 5 bathrooms and 2 half bathrooms. As you enter the impressive great room, it’s not just the sweeping views of the 18th green that will dazzle you. From the soaring vaulted ceilings to the distressed wooden beams, the classic aesthetic of this property exudes warmth and elegance. The 7.5” wire-brushed, European light oak hardwood floors, add warmth and refinement to the home’s light and neutral palette. Lighted, built-in bookshelves flank the gas fireplace, while three sets of double French doors spill in floods of natural light. The open floor plan flows beautifully into the gourmet kitchen complete with Wolf and Sub-Zero appliances, gas range, wine fridge and a massive island with contrasting cabinetry. Thoughtfully designed butler’s pantry with custom shelves and butcher block counter provides the perfect space for your coffee station and small appliances. The kitchen opens to the outdoor pool terraces and signature PGA tour golf course for seamless indoor/outdoor entertaining. The art room/flex space will inspire your creativity with an abundance of sunshine and storage. The primary wing boasts a spacious 25' x 20' bedroom sanctuary and a separate study with a bricked, gas fireplace for the ultimate in productivity and relaxation. Continuing through the owner’s wing, your spa-like bathroom amenities include a marble steam shower, therapeutic jacuzzi tub, double sink vanity and his and her custom walk-in closets. Andersen windows and doors throughout, new roof (2021), and two new AC units (2023 and 2020) for climate-controlled zones. Unique design with a fun twist on symmetry, the split plan second story with two staircases, where you will find well-appointed guest rooms, each with en-suite and custom closets, that provide a true retreat. Sparkling, heated, and self-cleaning, saltwater pool and spa include professionally designed LED lighting and resort-like landscaping. All new interior and exterior paint, 2 tankless water heaters, and brick-paved circular driveway. This property is situated on on nearly 3/4 of an acre on a quiet cul-de-sac street yet offers unparalleled convenience located just minutes from Universal Studios Orlando, Restaurant Row, Disney's Hollywood Studios, Volcano Bay, shopping and much more. 20 minutes to the Orlando International Airport, Disney and downtown Orlando. Private membership to Bay Hill provides many amenities including golf, tennis, pickleball, fitness center, pool, marina, dining rooms, lounges, meeting and banquet facilities, and many more social and recreational events.
Listing Snapshot
- Price
- $4,062,500
- Days On Site
- N/A
- Bedrooms
- 5
- Inside Area (SqFt)
- 4,936 sqft
- Total Baths
- 7
- Full Baths
- 5
- Partial Baths
- 2
- Lot Size
- 0.72 Acres
- Year Built
- 1979
- MLS® Number
- O6142336
- Status
- Sold
- Property Tax
- $22,861 (2022)
- HOA/Condo/Coop Fees
- $74.17 monthly
- Sq Ft Source
- Owner
Property Details
General Features
15 items
- Acres
- 0.72
- Attached Garage
- Yes
- Direction Faces
- Northeast
- Foundation
- Block
- Garage
- Yes
- Garage Spaces
- 2
- Levels
- Two
- Parking
- Attached
- Pets
- Yes
- Property Sub Type
- Single Family Residence
- Sewer
- Public Sewer
- SqFt Total
- 4,936
- Utilities
- Sewer Connected
- Water Source
- Public
- Zoning
- R-1AA
Interior Features
11 items
- Appliances
- Dishwasher, Disposal, Ice Maker, Range Hood, Refrigerator, Tankless Water Heater, Wine Refrigerator
- Cooling
- Central Air
- Fireplace
- Yes
- Fireplace Features
- Family Room
- Flooring
- Hardwood
- Heating
- Central
- Interior
- Built-in Features, Cathedral Ceiling(s), Eat-in Kitchen, High Ceilings, Open Floorplan, Walk-In Closet(s)
- Spa
- Yes
Rooms
| Room | Dimensions | Level | Features |
|---|---|---|---|
| Kitchen | 20x19 | First | |
| Living Room | 38x29 | First | |
| Master Bedroom | 20x25 | First |
Exterior Features
11 items
- Construction Details
- Block, Concrete, Stucco
- Exterior
- Lighting
- Lot Features
- On Golf Course
- Pool Features
- In Ground, Salt Water, Private
- Private Pool
- Yes
- Roof
- Shingle
- Spa
- Yes
- Spa Features
- In Ground
- View
- Lake, Water, Golf Course
- Waterfront Features
- Lake Privileges
- Waterview
- Lake, Water, Golf Course
Community Features
6 items
- Association Fee
- $890.0
- Association Fee Frequency
- Annually
- MLS Area
- 32819 - Orlando/Bay Hill/Sand Lake
- Township
- 23
- Financing Terms Available
- Cash, Conventional
- Roads
- Asphalt
Location
6108 Dartmoor Court, Orlando, FL 32819 · 32819 - Orlando/Bay Hill/Sand Lake


Neighborhood & Commute
ZIP Code 32819
- Median household income
- $93,113
- Income per person
- $48,079
- Households
- 13,136
- Average household size
- 2.41
- Median age
- 41.9
Source: Walk Score.
Disclosure: Community information and market data powered by Constellation Data Labs. Information is deemed reliable but not guaranteed.
Schools
- Elementary School
- Dr. Phillips Elem
- Middle School
- Southwest Middle
- High School
- Dr. Phillips High
Price & Status History
- Listing updated with changes from the MLS®
- Status changed to Closed
Friends & Family
Similar Homes
For sale in Orlando, single family residence, within 20% of this price.
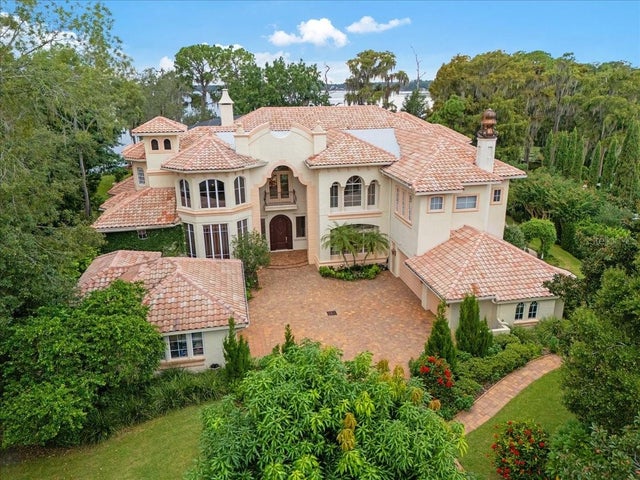 $4,000,000Single Family Residence SoldSold5Beds8Total Baths7,631Sqft9164 POINT CYPRESS DRIVEORLANDO, FL 32836CYPRESS POINT Subdivision
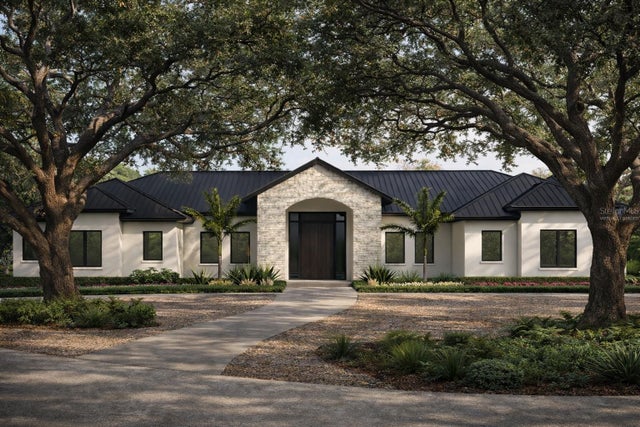 $4,000,000Single Family Residence SoldSold4Beds5Total Baths4,315Sqft9662 BLANDFORD ROADORLANDO, FL 32827LAKE NONA ESTATES Subdivision
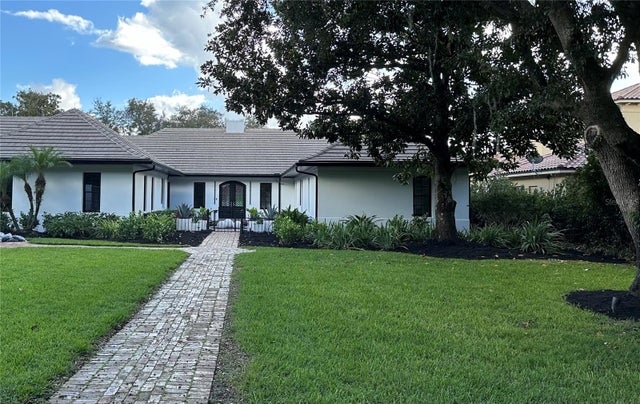 $4,000,000Single Family Residence SoldSold3Beds4Total Baths5,321Sqft9218 CROMWELL PARK PLACEORLANDO, FL 32827LAKE NONA ESTATES Subdivision
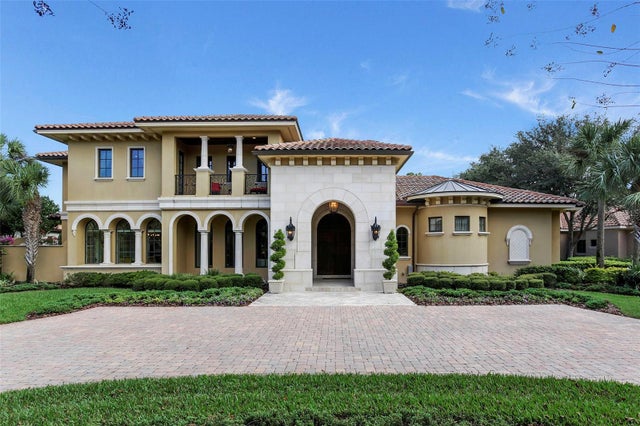 $4,000,000Single Family Residence SoldSold5Beds8Total Baths6,537Sqft9099 BEVINGTON LANEORLANDO, FL 32827LAKE NONA ESTATES Subdivision