

SoldSingle Family ResidenceSold
10330 Wittenberg Way
Orlando, FL 32832
$3,800,000
- 6Beds
- 8Baths7 full, 1 half
- 9,272Sq Ft
- $410Per Sq Ft
- 0.66Acres
- 2009Built
- Subdivision
- Moss Park Reserve
- County
- Orange
- MLS®
- O6029473
Overview
GATED, LAKEFRONT, POOL in Moss Park Reserve! VERY energy efficient home including construction with ICF block. It’s rare to find a home that stops you in your tracks. One that is jaw-dropping, breathtaking, and completely amazing.This home is sure to exceed even your wildest dreams. While the home is the property’s crown jewel, the grounds create awe. A brick paver circular driveway winds up to the home with split 2-car garages to store all your cars, boats and water toys. Positioned on a .66 home site and surrounded by lush, mature landscaping including palm trees, fenced for privacy with multiple covered patios, balconies and an expansive pool deck all overlooking the sparkling lake. Arriving here will feel like a fairytale, as the grand foyer with floating double spiral staircases welcomes you into the 9,272-square-foot home. Artfully created with every luxury and detail in mind, this home encompasses 6 bedrooms, 7 full bathrooms and 1 half bathrooms. Your fantasy comes to life as this masterpiece captivates you at every turn. A two-story ceiling, fireplace and oversized Palladian windows grace the living room, maximizing natural light and making formal gatherings intimate and cozy. Exceptional living spaces including the formal dining room featuring a butler’s pantry pass through great for private dinners. Architectural beauty is found in every room with elegant finishes, including stone columns, travertine and hardwood floors, hand-crafted ceiling detail, crown molding and custom wall treatments. The open concept kitchen is beautiful and functional and dazzles with granite countertops, decorative trim cabinetry, marble backsplash, Miele and Sub-Zero appliances including double ovens, a gas stove with griddle and pot filler, a separate storage pantry, and an oversized island with 360-degree storage, and a wine vault. The kitchen and adjoining breakfast and family rooms open to an impressive outdoor covered dining and entertaining space, perfect for enjoying a morning cup of coffee while enjoying the beautifully appointed outdoor spaces. The expansive owners' quarters, spread across the entire south wing of the property with direct access to the pool and deck, boasts a full menu of luxury features including a gym, sitting room, oversized boutique-style closets with custom shelving, and a spa-like bathroom with stand-alone tub, separate shower with rainfall shower head and double sinks with makeup vanity in the center. Upstairs entertainment is highlighted by a home theater, spacious game room with a bar that opens onto a covered balcony overlooking breathtaking water views. An office plus many flex rooms wind in and out of the amazing space. Four additional bedrooms including a master suite complete the second floor all with access to a balcony or open deck. Laundry rooms on both levels. Outside, an oversized, covered lanai with a summer kitchen and multi-seating areas complement an open-air pool/spa, creating a relaxing retreat where you can unwind and soak up Florida's sunshine. Designed around the natural outdoor beauty and spectacular setting this property is very special. Minutes to Medical City, schools, shopping, dining, everything is close by that you will need. Make your appointment today! One year basic home warranty provided.
Listing Snapshot
- Price
- $3,800,000
- Days On Site
- N/A
- Bedrooms
- 6
- Inside Area (SqFt)
- 9,272 sqft
- Total Baths
- 8
- Full Baths
- 7
- Partial Baths
- 1
- Lot Size
- 0.66 Acres
- Year Built
- 2009
- MLS® Number
- O6029473
- Status
- Sold
- Property Tax
- $21,854 (2021)
- HOA/Condo/Coop Fees
- $190 monthly
- Sq Ft Source
- Public Records
Property Details
General Features
20 items
- Acres
- 0.66
- Attached Garage
- Yes
- Direction Faces
- Northwest
- Foundation
- Slab
- Garage
- Yes
- Garage Spaces
- 4
- Green Energy Efficient
- Water Heater
- Home Warranty
- Yes
- Levels
- Two
- Number Of Stories
- 2
- Parking
- Boat, Circular Driveway, Covered, Driveway, Garage Door Opener, Garage Faces Side, Open, Oversized, Attached
- Pets
- Yes
- Property Sub Type
- Single Family Residence
- Security
- Gated Community, Secured Garage/Parking, Security System, Smoke Detector(s)
- Sewer
- Public Sewer
- SqFt Total
- 14,783
- Style
- Custom, Mediterranean
- Utilities
- Cable Available, Cable Connected, Electricity Available, Electricity Connected, Sewer Connected, Water Available, Water Connected
- Water Source
- Public
- Zoning
- P-D
Interior Features
25 items
- Appliances
- Convection Oven, Cooktop, Dishwasher, Disposal, Electric Water Heater, Exhaust Fan, Freezer, Ice Maker, Range, Range Hood, Refrigerator
- Cooling
- Central Air, Zoned
- Fireplace
- Yes
- Fireplace Features
- Gas, Family Room, Living Room
- Flooring
- Carpet, Marble, Wood
- Furnished
- Unfurnished
- Heating
- Central, Heat Pump, Propane, Zoned
- Interior
- Built-in Features, Cathedral Ceiling(s), Coffered Ceiling(s), Crown Molding, Dry Bar, Eat-in Kitchen, High Ceilings, Stone Counters, Tray Ceiling(s), Vaulted Ceiling(s), Walk-In Closet(s), Wet Bar
- Laundry Features
- Inside, Laundry Room
- Spa
- Yes
- Window Features
- Window Coverings, Window Treatments
Rooms
| Room | Dimensions | Level | Features |
|---|---|---|---|
| Bedroom 2 | 20x19 | Second | |
| Bedroom 3 | 13x18 | Second | Ceiling Fan(s) |
| Bonus Room | 13x20 | Second | Bar, Ceiling Fan(s), Granite Counters |
| Den | 12x15 | First | |
| Dinette | 10x21 | First | |
| Dining Room | 14x16 | First | |
| Family Room | 21x26 | First | |
| Game Room | 23x26 | Second | |
| Gym | 11x15 | First | |
| Kitchen | 22x17 | First | Breakfast Bar, Granite Counters, Pantry |
| Living Room | 20x30 | First | |
| Master Bathroom | 16x19 | First | Bidet, Granite Counters |
| Master Bedroom | 21x30 | First | Ceiling Fan(s) |
| Media Room | 16x19 | Second |
Exterior Features
16 items
- Construction Details
- ICFs (Insulated Concrete Forms), Stucco
- Exterior
- Balcony, Lighting, Outdoor Grill, Outdoor Kitchen, Rain Gutters
- Fencing
- Fenced, Other
- Lot Features
- Paved, Private, Waterfront
- Other Structures
- Outdoor Kitchen
- Patio And Porch
- Covered, Deck, Front Porch, Patio, Porch, Rear Porch
- Pool Features
- Gunite, Heated, In Ground, Pool Sweep, Salt Water, Private
- Private Pool
- Yes
- Roof
- Tile
- Spa
- Yes
- Spa Features
- Heated, In Ground
- View
- Lake, Pond, Water, Pool
- Waterfront
- Yes
- Waterfront Features
- Lake Privileges, Lake
- Waterview
- Lake, Pond, Water, Pool
- Windows/Doors
- Window Coverings, Window Treatments
Community Features
8 items
- Association Amenities
- Gated
- Association Fee
- $190.0
- Association Fee Frequency
- Monthly
- Community Features
- Gated
- MLS Area
- 32832 - Orlando/Moss Park/Lake Mary Jane
- Township
- 24
- Financing Terms Available
- Cash, Conventional
- Roads
- Asphalt, Paved
Location
10330 Wittenberg Way, Orlando, FL 32832 · 32832 - Orlando/Moss Park/Lake Mary Jane


Neighborhood & Commute
ZIP Code 32832
- Median household income
- $111,487
- Income per person
- $48,279
- Households
- 13,633
- Average household size
- 2.82
- Median age
- 35.3
Source: Walk Score.
Disclosure: Community information and market data powered by Constellation Data Labs. Information is deemed reliable but not guaranteed.
Schools
- Elementary School
- Moss Park Elementary
- Middle School
- Innovation Middle School
- High School
- Lake Nona High
Price & Status History
- Listing updated with changes from the MLS®
- Status changed to Closed
- Price changed to $3,999,000
Friends & Family
Similar Homes
For sale in Orlando, single family residence, within 20% of this price.
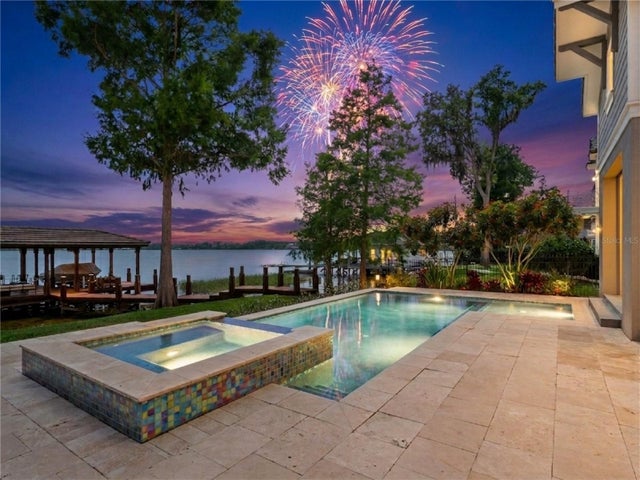 $3,800,000Single Family Residence SoldSold5Beds6Total Baths4,600Sqft9916 LONE TREE LANEORLANDO, FL 32836CYPRESS SHORES Subdivision
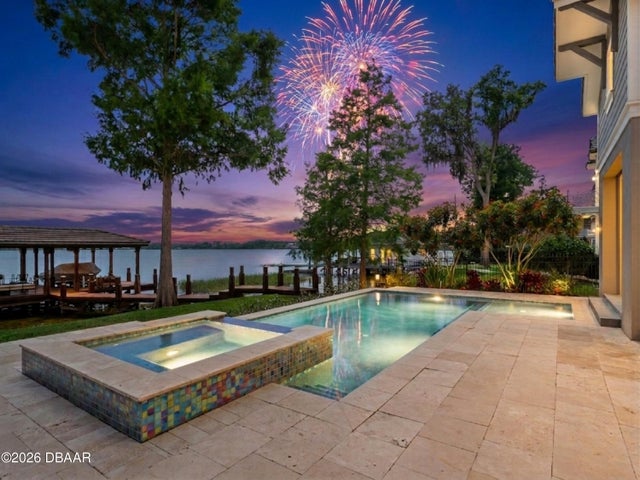 $3,800,000Single Family Residence SoldSold5Beds6Total Baths4,600Sqft9916 Lone Tree LaneOrlando, FL 32836Not In Subdivision Subdivision
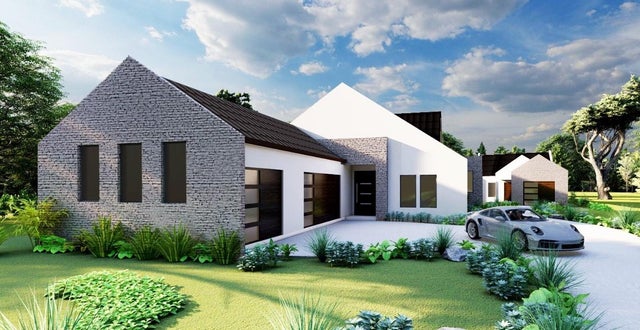 $3,781,515Single Family Residence SoldSold6Beds6Total Baths4,540Sqft10262 CHILTERN GARDEN DRIVEORLANDO, FL 32827LAKE NONA ESTATES Subdivision
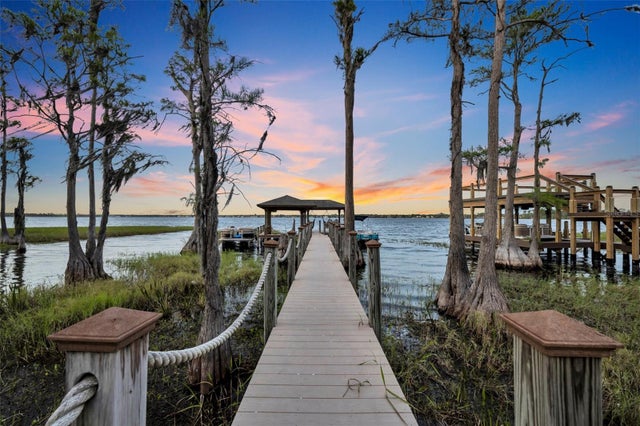 $3,750,000Single Family Residence SoldSold6Beds5Total Baths5,625Sqft10409 TROUT ROADORLANDO, FL 32836CYPRESS SHORES Subdivision