

SoldSingle Family ResidenceSold
8569 Lake Nona Shore Drive
Orlando, FL 32827
$3,400,000
- 5Beds
- 7Baths5 full, 2 half
- 5,259Sq Ft
- $647Per Sq Ft
- 0.34Acres
- 2017Built
- Subdivision
- Lake Nona Estates
- County
- Orange
- MLS®
- O6361544
Overview
Unparalleled Value in Today’s Market – Offered below its recent professional appraisal (report available upon request), this property represents a rare opportunity to acquire a custom residence in Lake Nona Golf & Country Club at a price that defies current valuation metrics. Welcome to this exquisite custom-built estate, perfectly situated in the prestigious Lake Nona Golf & Country Club, close to all of the Club’s member amenities and lake access. Built by DeVoe Custom Homes in 2017, this masterpiece offers 5 bedrooms, 5 full and 2 half baths, blending timeless elegance with modern sophistication. Step inside to an expansive family room featuring soaring ceilings, intricate millwork, and 10-foot sliding glass doors that frame breathtaking views of the saltwater pool and serene pond. The open-concept design flows seamlessly into a chef’s kitchen equipped with top-tier appliances, a hidden walk-in pantry, and refined finishes throughout. The luxurious owner’s suite is a private retreat, boasting a spa-inspired bath with a soaking tub, walk-in shower, dual vanities, and a custom-designed closet. The first floor also includes a secondary ensuite bedroom, a dedicated office, a concealed walk-in wine cellar, and a newly converted, air conditioned indoor/outdoor Florida room—perfect for year-round enjoyment. Upstairs, discover three additional ensuite bedrooms, including a hidden fifth bedroom accessed through a secret bookcase door, adding a touch of intrigue and charm. Outdoors, indulge in resort-style living with a spectacular saltwater pool, spa, and outdoor grill, ideal for entertaining or unwinding under the stars. The oversized three-car garage and separate golf cart garage provide ample space for vehicles and hobbies. Additional Features Include: Control4 Automation, Home Organization Room, First and Second Floor Laundry
Listing Snapshot
- Price
- $3,400,000
- Days On Site
- N/A
- Bedrooms
- 5
- Inside Area (SqFt)
- 5,259 sqft
- Total Baths
- 7
- Full Baths
- 5
- Partial Baths
- 2
- Lot Size
- 0.34 Acres
- Year Built
- 2017
- MLS® Number
- O6361544
- Status
- Sold
- Property Tax
- $53,121.81 (2025)
- HOA/Condo/Coop Fees
- $723.33 monthly
- Sq Ft Source
- Estimated
Property Details
General Features
16 items
- Acres
- 0.34
- Attached Garage
- Yes
- Direction Faces
- Northwest
- Foundation
- Slab
- Garage
- Yes
- Garage Spaces
- 3
- Levels
- Two
- Parking
- Garage Door Opener, Garage Faces Side, Golf Cart Garage, Guest, Parking Pad, Garage, Attached
- Pets
- Yes
- Property Sub Type
- Single Family Residence
- Sewer
- Public Sewer
- SqFt Total
- 7,537
- Style
- Custom
- Utilities
- Electricity Available, Propane, Sewer Available, Underground Utilities, Water Connected
- Water Source
- Public
- Zoning
- PD/AN
Interior Features
20 items
- Appliances
- Bar Fridge, Dishwasher, Disposal, Dryer, Exhaust Fan, Freezer, Ice Maker, Microwave, Other, Range, Range Hood, Refrigerator, Tankless Water Heater, Washer, Wine Refrigerator
- Cooling
- Central Air
- Fireplace
- Yes
- Fireplace Features
- Decorative, Living Room, Ventless
- Flooring
- Brick, Carpet, Tile, Wood
- Furnished
- Negotiable
- Heating
- Central, Heat Pump
- Interior
- Built-in Features, Coffered Ceiling(s), Crown Molding, Dry Bar, Eat-in Kitchen, High Ceilings, Open Floorplan, Other, Stone Counters, Tray Ceiling(s), Walk-In Closet(s), Wet Bar
- Laundry Features
- Electric Dryer Hookup, Inside, Laundry Room, Other, Upper Level, Washer Hookup
- Spa
- Yes
- Window Features
- Window Coverings, Shutters, Window Treatments
Rooms
| Room | Dimensions | Level | Features |
|---|---|---|---|
| Bedroom 2 | 13x13 | First | Ceiling Fan(s) |
| Bedroom 3 | 14x14 | Second | Ceiling Fan(s) |
| Bedroom 4 | 13x15 | Second | Ceiling Fan(s) |
| Bedroom 5 | 14x15 | Second | Ceiling Fan(s) |
| Dining Room | 14x12 | First | |
| Florida Room | 25x20 | First | Bar, Stone Counters, Wet Bar |
| Great Room | 24x23 | First | Kitchen Island, Stone Counters |
| Kitchen | 19x15 | First | Breakfast Bar, Kitchen Island, Stone Counters |
| Master Bedroom | 17x19 | First | Ceiling Fan(s), Double Vanity, Stone Counters |
Exterior Features
14 items
- Construction Details
- Block, Concrete, Stucco
- Exterior
- Lighting, Outdoor Grill, Rain Gutters
- Fencing
- Other
- Lot Features
- Landscaped, Near Golf Course, Paved, Private
- Patio And Porch
- Covered, Deck, Enclosed, Front Porch, Other, Patio
- Pool Features
- Heated, In Ground, Salt Water, Private
- Private Pool
- Yes
- Roof
- Concrete, Tile
- Spa
- Yes
- Spa Features
- Heated, In Ground
- View
- Pond, Water, Pool, Trees/Woods
- Waterfront Features
- Lake Privileges
- Waterview
- Pond, Water, Pool, Trees/Woods
- Windows/Doors
- Window Coverings, Shutters, Window Treatments
Community Features
8 items
- Association Amenities
- Gated, Security
- Association Fee
- $2170.0
- Association Fee Frequency
- Quarterly
- Community Features
- Gated, Golf, Sidewalks, Street Lights
- MLS Area
- 32827 - Orlando/Airport/Alafaya/Lake Nona
- Township
- 24
- Financing Terms Available
- Cash, Conventional
- Roads
- Asphalt
Location
8569 Lake Nona Shore Drive, Orlando, FL 32827 · 32827 - Orlando/Airport/Alafaya/Lake Nona


Neighborhood & Commute
ZIP Code 32827
- Median household income
- $98,611
- Income per person
- $53,950
- Households
- 4,892
- Average household size
- 2.68
- Median age
- 37.4
Source: Walk Score.
Disclosure: Community information and market data powered by Constellation Data Labs. Information is deemed reliable but not guaranteed.
Schools
- Elementary School
- Northlake Park Community
- Middle School
- Lake Nona Middle School
- High School
- Lake Nona High
Price & Status History
- Listing updated with changes from the MLS®
- Status changed to Closed
- Price changed to $3,625,000
Friends & Family
Similar Homes
For sale in Orlando, single family residence, within 20% of this price.
 $3,400,000Single Family Residence SoldSold5Beds6Total Baths5,939Sqft9512 TAVISTOCK ROADORLANDO, FL 32827LAKE NONA ESTATES Subdivision
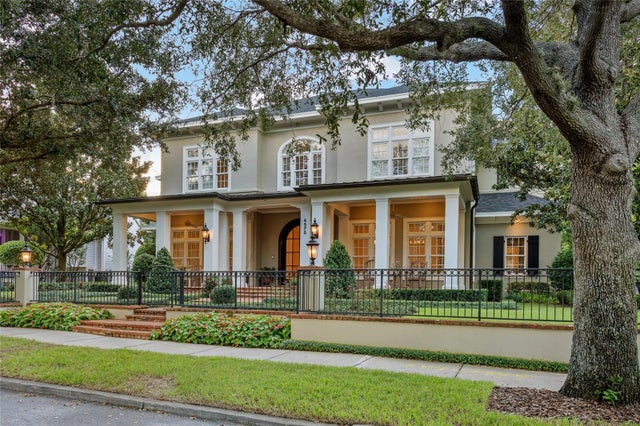 $3,400,000Single Family Residence SoldSold4Beds8Total Baths6,138Sqft4575 NEW BROAD STREETORLANDO, FL 32814BALDWIN PARK UT 01 50 121 Subdivision
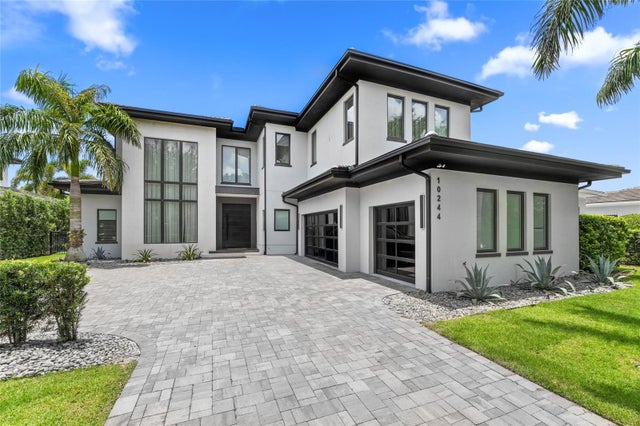 $3,400,000Single Family Residence SoldSold5Beds5Total Baths4,574Sqft10244 KENSINGTON SHORE DRIVEORLANDO, FL 32827LAKE NONA ESTATES Subdivision
 $3,564,000Single Family Residence SoldSold4Beds5Total Baths4,695Sqft6009 LADY BET DRIVEORLANDO, FL 32819POINTE TIBET REP Subdivision