

SoldSingle Family ResidenceSold
4575 New Broad Street
Orlando, FL 32814
$3,400,000
- 4Beds
- 8Baths5 full, 3 half
- 6,138Sq Ft
- $554Per Sq Ft
- 0.31Acres
- 2007Built
- Subdivision
- Baldwin Park Ut 01 50 121
- County
- Orange
- MLS®
- O6352208
Overview
In a community as distinguished as Baldwin Park, this residence is quite simply the jewel in the crown. Work from home? check out the Executive Office.... This exceptional custom-built 4-bedroom, 8-bathroom estate spans over 9,000 total square feet and combines timeless craftsmanship with modern innovation, creating an atmosphere of effortless sophistication and comfort. The home features walnut hardwood flooring, plantation shutters, and extensive decorative millwork and wainscoting throughout. Recently revitalized to perfection, it showcases fresh interior and exterior paint, new sod and lush landscaping, freshly restored marble surfaces, smart Lutron lighting, and a state-of-the-art alarm and security system. The chef’s Busby kitchen is a true centerpiece, boasting granite countertops and backsplash, dual dishwashers, a Miele built-in coffee maker, GE Monogram 6-burner dual-fuel range with double ovens, and a butler’s walk-in pantry and scullery—perfect for seamless entertaining and hidden prep. A designated wet bar with glass cabinetry, ice maker, trash compactor, beverage coolers complements the wine cellar, making this home ideal for the refined entertainer.
Elegant formal and informal living spaces flow effortlessly to the outdoors through French doors, revealing travertine pool decking, a heated saltwater pool and spa, Viking summer kitchen with built-in grill and warming oven, outdoor gas fireplace, and private garden areas framed by lush landscaping and landscape lighting. The outdoor retreat continues with a full pool bath featuring a steam shower, and access to the private home theatre, offering stadium seating for eight, a 4K laser projector, surround sound, kitchenette, and hidden storage. Completing the exterior amenities are two separate garages—a double garage with epoxy flooring, overhead storage, and slat wall system, and a single garage with a workshop, air compressor line, air-conditioning system, and a full car lift allowing storage for two vehicles.
The owner’s suite on the first floor, is an indulgent retreat with tray ceilings, a private wet bar, a luxurious bath featuring a jetted tub, rain shower with body sprays, and a large custom walk-in closet with center island. Upstairs, the three additional two with ensuite bedrooms, family bathroom and a flex room. The executive office exudes sophistication with detailed millwork, custom cabinetry, gas fireplace, and a wet bar with glass display cabinetry and refrigerator—making working from home an absolute pleasure.
Additional features include wiring for a full home generator, on-demand water heating, underground utilities with fiber optics, and irrigation and landscape lighting systems.
You’re just steps away from the vibrant heart of Baldwin Park, a community celebrated for its tree-lined streets. Residents enjoy access to three community pools, two fitness centers, clubhouses, over 500 acres of parks and green space, and a 2.5-mile trail encircling Lake Baldwin—along with boutique shops and an exceptional dining scene, from Michelin-recommended restaurants to casual family favorites and neighborhood cafés. Minutes from downtown Orlando and MCO, giving you seamless access to everything Central Florida has to offer—crafted for the connoisseur of fine living, where every detail embodies luxury, sophistication, and architectural mastery. Call me to schedule your private tour and capture for yourself the essence of this truly spectacular home.
Listing Snapshot
- Price
- $3,400,000
- Days On Site
- N/A
- Bedrooms
- 4
- Inside Area (SqFt)
- 6,138 sqft
- Total Baths
- 8
- Full Baths
- 5
- Partial Baths
- 3
- Lot Size
- 0.31 Acres
- Year Built
- 2007
- MLS® Number
- O6352208
- Status
- Sold
- Property Tax
- $44,856 (2024)
- HOA/Condo/Coop Fees
- $555 Semi-Annually
- Sq Ft Source
- Public Records
Property Details
General Features
14 items
- Acres
- 0.31
- Direction Faces
- Southeast
- Foundation
- Block
- Garage
- Yes
- Garage Spaces
- 3
- Levels
- Two
- Pets
- Cats OK, Dogs OK
- Property Sub Type
- Single Family Residence
- Sewer
- Public Sewer
- SqFt Total
- 9,004
- Style
- Traditional
- Utilities
- Cable Available, Electricity Connected, Propane, Sewer Connected, Underground Utilities, Water Connected
- Water Source
- Public
- Zoning
- PD
Interior Features
23 items
- Appliances
- Bar Fridge, Cooktop, Dishwasher, Disposal, Dryer, Exhaust Fan, Freezer, Ice Maker, Microwave, Range, Range Hood, Refrigerator, Trash Compactor, Washer, Wine Refrigerator
- Cooling
- Central Air
- Fireplace
- Yes
- Fireplace Features
- Gas
- Flooring
- Carpet, Ceramic Tile, Hardwood, Marble, Wood
- Heating
- Electric, Natural Gas, Propane
- Interior
- Built-in Features, Cathedral Ceiling(s), Coffered Ceiling(s), Crown Molding, Eat-in Kitchen, High Ceilings, Smart Home, Stone Counters, Tray Ceiling(s), Walk-In Closet(s), Wet Bar
- Laundry Features
- Electric Dryer Hookup, Inside, Laundry Room
Rooms
| Room | Dimensions | Level | Features |
|---|---|---|---|
| Bedroom 2 | 14x14 | Second | Granite Counters |
| Bedroom 3 | 14x15 | Second | |
| Bedroom 4 | 17x14 | Second | |
| Den | 12x13 | Second | |
| Dinette | 10x15 | First | |
| Dining Room | 13x15 | First | |
| Foyer | 12x13 | First | |
| Great Room | 18x23 | First | |
| Kitchen | 16x20 | First | Kitchen Island, Pantry, Wet Bar |
| Living Room | 15x13 | First | |
| Master Bathroom | 18x35 | First | Bidet, Granite Counters, Wet Bar |
| Master Bedroom | 16x17 | First | |
| Media Room | 22x24 | First | Wet Bar |
| Office | 23x30 | Second | Granite Counters, Wet Bar |
| Utility Room | 10x30 | First | Granite Counters |
Exterior Features
11 items
- Construction Details
- Concrete, Stucco
- Exterior
- Awning(s), Lighting, Outdoor Kitchen, Rain Gutters
- Lot Features
- Corner Lot
- Other Structures
- Outdoor Kitchen
- Patio And Porch
- Covered, Front Porch, Patio
- Pool Features
- Heated, In Ground, Private
- Private Pool
- Yes
- Roof
- Shingle
- Spa Features
- In Ground
- View
- Lake, Water
- Waterview
- Lake, Water
Community Features
8 items
- Association Amenities
- Cable TV, Clubhouse, Fitness Center, Park, Playground, Pool, Recreation Facilities, Trail(s)
- Association Fee
- $555.0
- Association Fee Frequency
- Semi-Annually
- Community Features
- Clubhouse, Fitness Center, Golf, Park, Playground, Pool, Restaurant, Sidewalks, Street Lights
- MLS Area
- 32814 - Orlando
- Township
- 22
- Financing Terms Available
- Cash, Conventional
- Roads
- Paved
Location
4575 New Broad Street, Orlando, FL 32814 · 32814 - Orlando


Neighborhood & Commute
ZIP Code 32814
- Median household income
- $136,521
- Income per person
- $77,523
- Households
- 4,387
- Average household size
- 2.06
- Median age
- 35.2
Source: Walk Score.
Disclosure: Community information and market data powered by Constellation Data Labs. Information is deemed reliable but not guaranteed.
Schools
- Elementary School
- Baldwin Park Elementary
- Middle School
- Glenridge Middle
- High School
- Winter Park High
Price & Status History
- Listing updated with changes from the MLS®
- Status changed to Closed
- Price changed to $3,699,000
Friends & Family
Similar Homes
For sale in Orlando, single family residence, within 20% of this price.
 $3,400,000Single Family Residence SoldSold5Beds6Total Baths5,939Sqft9512 TAVISTOCK ROADORLANDO, FL 32827LAKE NONA ESTATES Subdivision
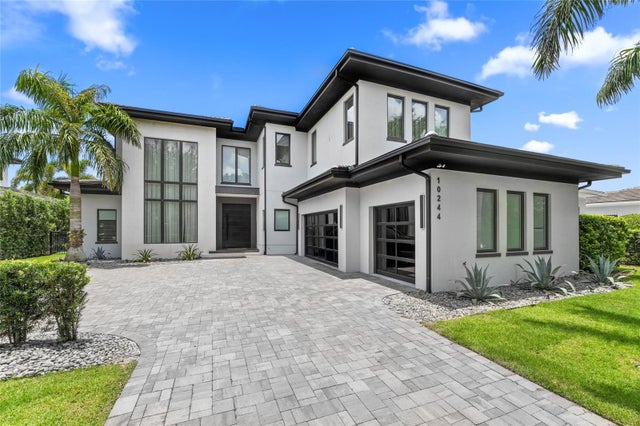 $3,400,000Single Family Residence SoldSold5Beds5Total Baths4,574Sqft10244 KENSINGTON SHORE DRIVEORLANDO, FL 32827LAKE NONA ESTATES Subdivision
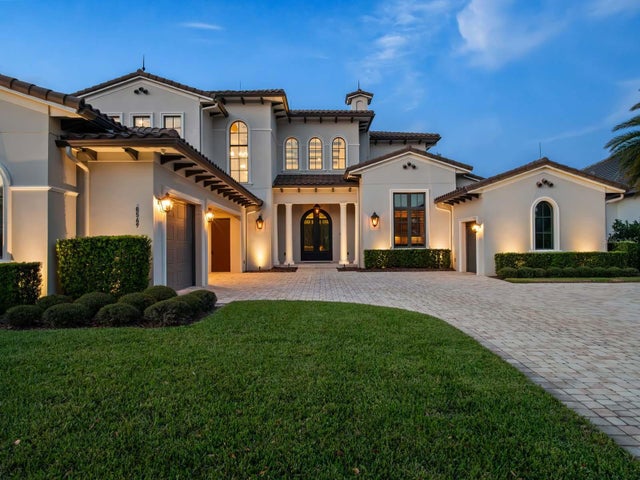 $3,400,000Single Family Residence SoldSold5Beds7Total Baths5,259Sqft8569 LAKE NONA SHORE DRIVEORLANDO, FL 32827LAKE NONA ESTATES Subdivision
 $3,564,000Single Family Residence SoldSold4Beds5Total Baths4,695Sqft6009 LADY BET DRIVEORLANDO, FL 32819POINTE TIBET REP Subdivision