

SoldSingle Family ResidenceSold
9264 Sloane Street
Orlando, FL 32827
$3,600,000
- 5Beds
- 5Baths4 full, 1 half
- 4,387Sq Ft
- $821Per Sq Ft
- 0.46Acres
- 2015Built
- Subdivision
- Lake Nona Estates
- County
- Orange
- MLS®
- O6366161
Overview
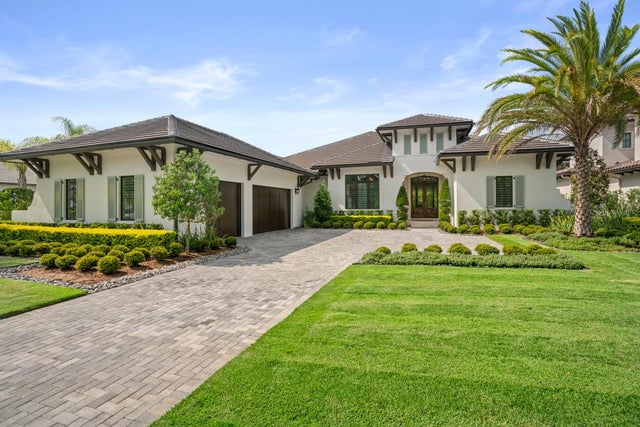
A rare opportunity to reside in Lake Nona's original Estates and own an executive custom home in a world-class golf community. Designed and built by Maroon Fine Homes, this home represents the pinnacle of luxury within the gates of the world-acclaimed Lake Nona Golf and Country Club. Spanning 4,400 square feet under air and 6,400 square feet total, the ranch-style home has been thoughtfully designed for modern family living, effortless entertaining, and timeless elegance overlooking the 12th, 14th and 15th golf holes. The residence offers 5 bedrooms and 4.5 baths, and a prestigious dedicated office. The elegant primary suite has both a spa-inspired bath and a custom walk-in dressing room, with a large, steel floor safe. While the chef's kitchen showcases Thermador stove, microwave and dishwasher appliances with custom Busby soft-close cabinetry, complemented by a walk-in lighted pantry. The door wine refrigerator by Uline provides easy entertaining access from the dining room and summer kitchen. Large laundry room with Whirlpool Duet steam units conveniently located. Expansive open concept living areas, the floor-to-ceiling sliding glass doors connect seamlessly to the grand enclosed 2,000-square-foot colonnade architectural feature screen lanai with beautiful lake and golf course views, overlooking a resort-style backyard with pool, spa, and summer kitchen. A three-car garage with one air-conditioned bay. Anchored by a Tom Fazio-designed championship golf course, Lake Nona Golf and Country Club offers premier tennis, pickleball, fitness, spa, fine dining, kids club and 24-hour security. In 2025, a new fitness center will debut, followed by a remodeled clubhouse, new resort pool and new dining venues in 2026, further enhancing Lake Nona's standing as Central Florida's most prestigious private club community. 24-hour gated security is included in the HOA of $2,170 per quarter.
Listing Snapshot
- Price
- $3,600,000
- Days On Site
- N/A
- Bedrooms
- 5
- Inside Area (SqFt)
- 4,387 sqft
- Total Baths
- 5
- Full Baths
- 4
- Partial Baths
- 1
- Lot Size
- 0.46 Acres
- Year Built
- 2015
- MLS® Number
- O6366161
- Status
- Sold
- Property Tax
- $36,066 (2024)
- HOA/Condo/Coop Fees
- $723.33 monthly
- Sq Ft Source
- Builder
Property Details
General Features
16 items
- Acres
- 0.46
- Attached Garage
- Yes
- Direction Faces
- West
- Foundation
- Block, Slab
- Garage
- Yes
- Garage Spaces
- 3
- Levels
- One
- Parking
- Circular Driveway, Driveway, Electric Vehicle Charging Station(s), Garage Faces Side, Attached
- Pets
- Yes
- Property Sub Type
- Single Family Residence
- Security
- Fire Alarm, Gated Community, Security System, Smoke Detector(s)
- Sewer
- Public Sewer
- SqFt Total
- 8,845
- Utilities
- Cable Available, Electricity Connected, Propane, Sewer Connected, Underground Utilities, Water Connected
- Water Source
- Public
- Zoning
- PD
Interior Features
26 items
- Appliances
- Bar Fridge, Dishwasher, Disposal, Dryer, Electric Water Heater, Exhaust Fan, Freezer, Gas Water Heater, Ice Maker, Microwave, Range, Range Hood, Refrigerator, Tankless Water Heater, Washer, Wine Refrigerator
- Cooling
- Central Air
- Fireplace
- Yes
- Fireplace Features
- Gas, Living Room, Outside, Stone
- Flooring
- Carpet, Tile, Wood
- Furnished
- Unfurnished
- Heating
- Central
- Interior
- Coffered Ceiling(s), Crown Molding, Eat-in Kitchen, Open Floorplan, Smart Home, Stone Counters, Tray Ceiling(s), Walk-In Closet(s)
- Laundry Features
- Electric Dryer Hookup, Inside, Laundry Room
- Spa
- Yes
- Window Features
- Window Coverings, Double Pane Windows, Drapes, Window Treatments
Rooms
| Room | Dimensions | Level | Features |
|---|---|---|---|
| Bathroom 1 | 6x7 | First | |
| Bathroom 2 | 12x6 | First | Stone Counters |
| Bathroom 3 | 9x9 | First | Stone Counters |
| Bathroom 4 | 11x4 | First | Stone Counters |
| Bedroom 2 | 15x16 | First | |
| Bedroom 3 | 14x12 | First | |
| Bedroom 4 | 16x14 | First | |
| Bedroom 5 | 17x9 | First | |
| Dining Room | 17x13 | First | |
| Kitchen | 20x14 | First | Kitchen Island, Stone Counters, Wet Bar |
| Living Room | 20x22 | First | |
| Master Bathroom | 15x16 | First | Double Vanity, Stone Counters |
| Master Bedroom | 22x16 | First | |
| Media Room | 18x16 | First | |
| Office | 20x12 | First |
Exterior Features
13 items
- Construction Details
- Stone, Stucco
- Exterior
- Lighting, Outdoor Grill, Rain Gutters, Storage, Tennis Court(s)
- Lot Features
- Cul-De-Sac, Landscaped, On Golf Course, Paved
- Other Structures
- Cabana
- Patio And Porch
- Covered, Enclosed, Front Porch, Patio
- Pool Features
- Gunite, Heated, In Ground, Salt Water, Screen Enclosure, Private
- Private Pool
- Yes
- Roof
- Tile
- Spa
- Yes
- Spa Features
- Heated, In Ground
- View
- Golf Course, Pool, Trees/Woods, Water
- Waterview
- Golf Course, Pool, Trees/Woods, Water
- Windows/Doors
- Window Coverings, Double Pane Windows, Drapes, Window Treatments
Community Features
8 items
- Association Amenities
- Cable TV, Gated
- Association Fee
- $2170.0
- Association Fee Frequency
- Quarterly
- Community Features
- Gated, Clubhouse, Fitness Center, Golf, Playground, Pool, Restaurant, Sidewalks, Tennis Court(s), Street Lights
- MLS Area
- 32827 - Orlando/Airport/Alafaya/Lake Nona
- Township
- 24
- Financing Terms Available
- Cash, Conventional
- Roads
- Paved
Location
9264 Sloane Street, Orlando, FL 32827 · 32827 - Orlando/Airport/Alafaya/Lake Nona


Neighborhood & Commute
ZIP Code 32827
- Median household income
- $98,611
- Income per person
- $53,950
- Households
- 4,892
- Average household size
- 2.68
- Median age
- 37.4
Source: Walk Score.
Disclosure: Community information and market data powered by Constellation Data Labs. Information is deemed reliable but not guaranteed.
Schools
- Elementary School
- Northlake Park Community
- Middle School
- Lake Nona Middle School
- High School
- Lake Nona High
Price & Status History
- Listing updated with changes from the MLS®
- Status changed to Closed
- Price changed to $3,799,000
Friends & Family
Similar Homes
For sale in Orlando, single family residence, within 20% of this price.
 $3,600,000Single Family Residence SoldSold5Beds7Total Baths6,101Sqft9589 BLANDFORD ROADORLANDO, FL 32827LAKE NONA ESTATES Subdivision
 $3,564,000Single Family Residence SoldSold4Beds5Total Baths4,695Sqft6009 LADY BET DRIVEORLANDO, FL 32819POINTE TIBET REP Subdivision
 $3,750,000Single Family Residence SoldSold6Beds5Total Baths5,625Sqft10409 TROUT ROADORLANDO, FL 32836CYPRESS SHORES Subdivision
 $3,750,000Single Family Residence SoldSold4Beds6Total Baths4,946Sqft8563 LAKE NONA SHORE DRIVEORLANDO, FL 32827LAKE NONA ESTATES Subdivision