

SoldSingle Family ResidenceSold
4601 New Broad Street
Orlando, FL 32814
$3,799,000
- 6Beds
- 7Baths6 full, 1 half
- 6,220Sq Ft
- $611Per Sq Ft
- 0.33Acres
- 2003Built
- Subdivision
- Baldwin Park Ut 01 50 121
- County
- Orange
- MLS®
- O6432086
Overview
This distinguished custom home crafted by Derrick Builders features classic Georgian architecture. Occupying an extraordinary corner homesite overlooking the cascading water feature on New Broad St. The residence encompasses over 6000 square feet of living space across three beautifully composed levels, with six bedrooms, 4 ensuite bathrooms, one full guest bathroom and one powder room. The unmistakable sense of permanence and timeless elegance is expressed through the symmetry and classical proportions of the stately façade, sweeping columned veranda, upper balcony, dormer windows and traditional black shutters, framed by mature trees and beautifully maintained grounds. Inside, gracious proportions, extensive millwork and designer lighting create an elegant continuity, while an abundance of rooms offers remarkable flexibility for large and multigenerational households. Formal living and dining rooms transition naturally to generous everyday gathering spaces. At the heart of the main level, the beautifully scaled kitchen features an oversized island, extensive cabinetry and premium appliances, opening to casual dining, a light-filled home hub and family room. French doors extend the living spaces onto the covered brick terrace. A dedicated office and first-floor guest bedroom provide additional versatility. Upstairs, the expansive primary retreat features a sitting area, custom built-ins and impressive walk-in dressing room, complemented by a beautifully appointed bath with freestanding soaking tub and enclosed shower. Generously proportioned secondary bedrooms provide comfortable living spaces. The third level adds another dimension, with a substantial entertainment retreat, dedicated gym, wet bar and refrigeration, creating a destination for fitness, film nights, games and entertaining. Above the three-car garage, an approximately 626-square-foot private apartment offers its own entrance, generous living area, kitchenette and full bath. This independent space is particularly well suited to multigenerational living, extended family, long-term guests, an au pair, caregiver or household support. The pièce de résistance is the extraordinary outdoor retreat. An expansive covered brick terrace creates an idyllic setting for alfresco dining and entertaining, with an outdoor kitchen overlooking the resort-style pool with sun shelf and fountain. Professionally designed landscaping surrounds the grounds with a mature Japanese blueberry privacy hedge, crape myrtles, bamboo plantings and low-maintenance turf. Tucked beneath the mature trees, a secluded brick fire pit provides yet another inviting place to gather. Moments from Baldwin Park Village Center, Lake Baldwin, parks, trails, dining and shopping.
Listing Snapshot
- Price
- $3,799,000
- Days On Site
- N/A
- Bedrooms
- 6
- Inside Area (SqFt)
- 6,220 sqft
- Total Baths
- 7
- Full Baths
- 6
- Partial Baths
- 1
- Lot Size
- 0.33 Acres
- Year Built
- 2003
- MLS® Number
- O6432086
- Status
- Sold
- Property Tax
- $41,736 (2025)
- HOA/Condo/Coop Fees
- $612 Semi-Annually
- Sq Ft Source
- Public Records
Property Details
General Features
17 items
- Acres
- 0.33
- Attached Garage
- Yes
- Direction Faces
- South
- Foundation
- Slab
- Garage
- Yes
- Garage Spaces
- 3
- Levels
- Three Or More
- Number Of Stories
- 3
- Parking
- Attached
- Pets
- Yes
- Property Sub Type
- Single Family Residence
- Sewer
- Public Sewer
- SqFt Total
- 7,339
- Style
- Custom
- Utilities
- Electricity Connected, Propane, Sewer Connected, Water Connected
- Water Source
- Public
- Zoning
- PD
Interior Features
24 items
- Appliances
- Dishwasher, Disposal, Dryer, Electric Water Heater, Exhaust Fan, Microwave, Range, Refrigerator, Washer
- Cooling
- Central Air
- Fireplace
- Yes
- Fireplace Features
- Wood Burning
- Flooring
- Ceramic Tile, Wood
- Furnished
- Unfurnished
- Heating
- Central
- Interior
- Built-in Features, Crown Molding, Eat-in Kitchen, High Ceilings, Smart Home, Stone Counters, Walk-In Closet(s), In-Law Floorplan
- Laundry Features
- Laundry Room
Rooms
| Room | Dimensions | Level | Features |
|---|---|---|---|
| Bathroom 5 | 12x13 | Second | |
| Bedroom 1 | 13x10 | First | |
| Bedroom 3 | 11x14 | Second | |
| Bedroom 4 | 11x13 | Second | |
| Bedroom 5 | 14x13 | Second | |
| Dining Room | 16x14 | First | |
| Family Room | 21x15 | First | |
| Game Room | 22x29 | Third | |
| Garage Apartment | 21x20 | Second | |
| Gym | 14x31 | Third | |
| Kitchen | 18x28 | First | Breakfast Bar, Central Vacuum, Granite Counters, Kitchen Island, Pantry |
| Living Room | 14x13 | First | |
| Master Bathroom | 17x14 | Second | |
| Master Bedroom | 17x25 | Second | |
| Office | 6x9 | First |
Exterior Features
9 items
- Construction Details
- Block, Frame
- Exterior
- Balcony, Fire Pit, Garden, Lighting, Outdoor Kitchen, Outdoor Shower, Rain Gutters
- Lot Features
- Corner Lot
- Patio And Porch
- Covered, Front Porch, Patio, Rear Porch
- Pool Features
- In Ground, Private
- Private Pool
- Yes
- Roof
- Shingle
- View
- Water
- Waterview
- Water
Community Features
8 items
- Association Amenities
- Fitness Center, Pool, Recreation Facilities
- Association Fee
- $612.0
- Association Fee Frequency
- Semi-Annually
- Community Features
- Fitness Center, Playground, Pool, Sidewalks, Street Lights
- MLS Area
- 32814 - Orlando
- Township
- 22
- Financing Terms Available
- Cash, Conventional
- Roads
- Paved
Location
4601 New Broad Street, Orlando, FL 32814 · 32814 - Orlando


Neighborhood & Commute
ZIP Code 32814
- Median household income
- $136,521
- Income per person
- $77,523
- Households
- 4,387
- Average household size
- 2.06
- Median age
- 35.2
Source: Walk Score.
Disclosure: Community information and market data powered by Constellation Data Labs. Information is deemed reliable but not guaranteed.
Schools
- Elementary School
- Baldwin Park Elementary
- Middle School
- Glenridge Middle
- High School
- Winter Park High
Price & Status History
- Listing updated with changes from the MLS®
- Status changed to Closed
Friends & Family
Similar Homes
For sale in Orlando, single family residence, within 20% of this price.
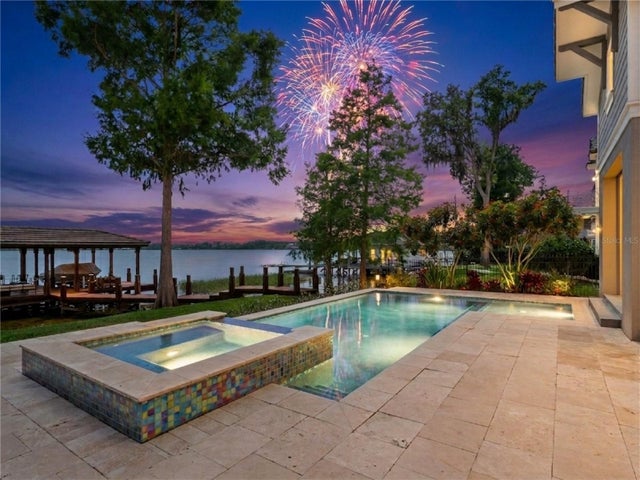 $3,800,000Single Family Residence SoldSold5Beds6Total Baths4,600Sqft9916 LONE TREE LANEORLANDO, FL 32836CYPRESS SHORES Subdivision
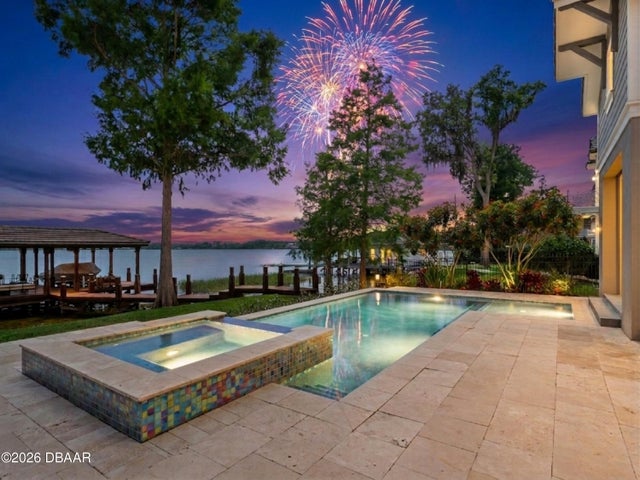 $3,800,000Single Family Residence SoldSold5Beds6Total Baths4,600Sqft9916 Lone Tree LaneOrlando, FL 32836Not In Subdivision Subdivision
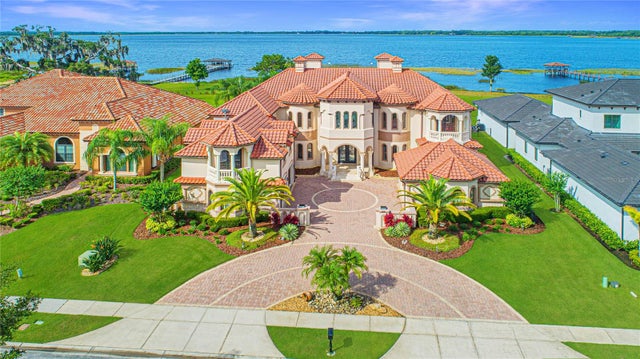 $3,800,000Single Family Residence SoldSold6Beds8Total Baths9,272Sqft10330 WITTENBERG WAYORLANDO, FL 32832MOSS PARK RESERVE Subdivision
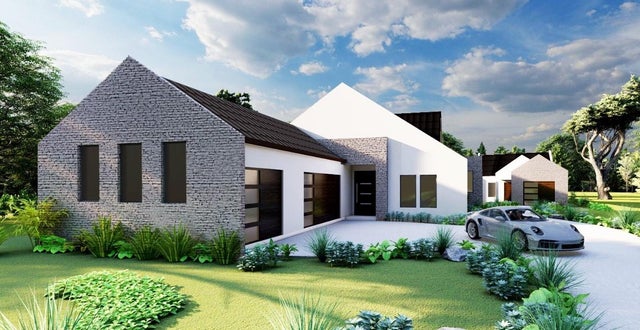 $3,781,515Single Family Residence SoldSold6Beds6Total Baths4,540Sqft10262 CHILTERN GARDEN DRIVEORLANDO, FL 32827LAKE NONA ESTATES Subdivision