

SoldSingle Family ResidenceSold
9138 Bay Point Drive
Orlando, FL 32819
$5,900,000
- 4Beds
- 5Baths4 full, 1 half
- 6,018Sq Ft
- $980Per Sq Ft
- 0.41Acres
- 1997Built
- Subdivision
- Bay Point
- County
- Orange
- MLS®
- O6284085
Overview
*Completely REBUILT in 2020 by Campbell Custom Homes,* this waterfront masterpiece was reimagined from the ground up to deliver exceptional design, craftsmanship, and modern living. Set on a PRIVATE PENINSULA in the exclusive GATED community of BAY POINT (Bay Hill), this one-of-a-kind luxury estate offers breathtaking LAKE TIBET VIEWS FROM BOTH THE FRONT AND BACK—a rare and stunning vantage point. Designed with state-of-the-art SMART HOME TECHNOLOGY, you can control the A/C, lights, blinds, sound system, and security right from your phone—providing ultimate convenience and peace of mind. The gourmet kitchen is a showpiece, anchored by the renowned *La Cornue range, a true statement in culinary artistry. Complementing it are high-end appliances including a Sub-Zero refrigerator and wine cooler, Wolf microwave, Miele oven, and two Miele dishwashers*—every detail curated for elegance and performance. Wall-to-wall sliders open to a resort-style outdoor retreat featuring a summer kitchen, saltwater heated pool and spa, and one of the only PRIVATE BOAT RAMP and covered dock in the community—a waterfront privilege rarely available in BAY HILL. The expansive primary suite is a luxurious sanctuary, complete with a private office, his & hers spa-style bathrooms, and custom walk-in closets. Upstairs, you'll find two additional en-suite bedrooms, plus a magnificent bonus room and private HOME THEATER. A third en-suite bedroom downstairs offers ideal flexibility for guests or multi-generational living. Additional highlights include a butler lift, an oversized 3-car garage with EV charging stations, and extensive storage throughout. GOVERNOR'S DRIVEWAY brings even more elegance to the house And to top it all off—DISNEY FIREWORKS light up the sky each evening, adding a magical touch to this already extraordinary lifestyle.
Listing Snapshot
- Price
- $5,900,000
- Days On Site
- N/A
- Bedrooms
- 4
- Inside Area (SqFt)
- 6,018 sqft
- Total Baths
- 5
- Full Baths
- 4
- Partial Baths
- 1
- Lot Size
- 0.41 Acres
- Year Built
- 1997
- MLS® Number
- O6284085
- Status
- Sold
- Property Tax
- $38,523 (2024)
- HOA/Condo/Coop Fees
- $187.5 monthly
- Sq Ft Source
- Appraiser
Property Details
General Features
16 items
- Acres
- 0.41
- Attached Garage
- Yes
- Direction Faces
- Northeast
- Foundation
- Slab
- Garage
- Yes
- Garage Spaces
- 3
- Levels
- Two
- Parking
- Circular Driveway, Electric Vehicle Charging Station(s), Oversized, Attached
- Pets
- Yes
- Property Sub Type
- Single Family Residence
- Security
- Gated Community, Security Gate, Security System, Smoke Detector(s)
- Sewer
- Public Sewer
- SqFt Total
- 7,298
- Utilities
- Cable Available, Electricity Connected, Water Connected
- Water Source
- Public
- Zoning
- R-1AA
Interior Features
21 items
- Appliances
- Bar Fridge, Convection Oven, Dishwasher, Disposal, Dryer, Exhaust Fan, Microwave, Range, Range Hood, Refrigerator, Tankless Water Heater, Washer, Wine Refrigerator
- Cooling
- Central Air
- Fireplace
- Yes
- Fireplace Features
- Family Room
- Flooring
- Tile, Wood
- Furnished
- Negotiable
- Heating
- Central
- Interior
- Built-in Features, Crown Molding, Dry Bar, High Ceilings, Open Floorplan, Stone Counters, Walk-In Closet(s)
- Laundry Features
- Laundry Room
- Spa
- Yes
- Window Features
- Double Pane Windows, Drapes, ENERGY STAR Qualified Windows
Rooms
| Room | Dimensions | Level | Features |
|---|---|---|---|
| Bedroom 4 | 16x13 | First | |
| Bonus Room | 29x22 | Second | |
| Dinette | 13x11 | First | |
| Dining Room | 16x13 | First | |
| Foyer | 15x19 | First | |
| Great Room | 32x16 | First | |
| Kitchen | 15x12 | First | Kitchen Island |
| Master Bathroom | 11x15 | Second | |
| Master Bedroom | 20x22 | Second | |
| Office | 19x11 | Second |
Exterior Features
14 items
- Construction Details
- Block, Stucco
- Exterior
- Lighting, Outdoor Kitchen, Rain Gutters, Dock
- Lot Features
- Waterfront
- Patio And Porch
- Covered, Deck, Front Porch, Porch, Rear Porch, Screened
- Pool Features
- Gunite, Heated, In Ground, Private
- Private Pool
- Yes
- Roof
- Tile
- Spa
- Yes
- Spa Features
- Heated, In Ground
- View
- Lake, Water
- Waterfront
- Yes
- Waterfront Features
- Lake Privileges
- Waterview
- Lake, Water
- Windows/Doors
- Double Pane Windows, Drapes, ENERGY STAR Qualified Windows
Community Features
8 items
- Association Amenities
- Gated
- Association Fee
- $2250.0
- Association Fee Frequency
- Annually
- Community Features
- Gated
- MLS Area
- 32819 - Orlando/Bay Hill/Sand Lake
- Township
- 23
- Financing Terms Available
- Cash, Conventional
- Roads
- Asphalt
Location
9138 Bay Point Drive, Orlando, FL 32819 · 32819 - Orlando/Bay Hill/Sand Lake


Neighborhood & Commute
ZIP Code 32819
- Median household income
- $93,113
- Income per person
- $48,079
- Households
- 13,136
- Average household size
- 2.41
- Median age
- 41.9
Source: Walk Score.
Disclosure: Community information and market data powered by Constellation Data Labs. Information is deemed reliable but not guaranteed.
Schools
- Elementary School
- Dr. Phillips Elem
- Middle School
- Southwest Middle
- High School
- Dr. Phillips High
Price & Status History
- Listing updated with changes from the MLS®
- Status changed to Closed
- Price changed to $6,290,000
Friends & Family
Similar Homes
For sale in Orlando, single family residence, within 20% of this price.
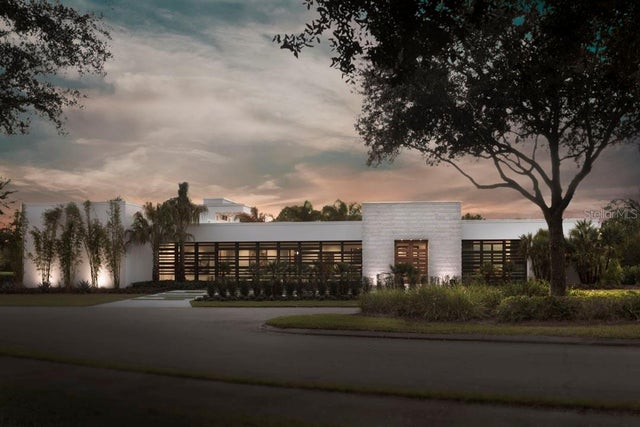 $5,900,000Single Family Residence SoldSold5Beds10Total Baths8,245Sqft9086 MAYFAIR POINTE DRIVEORLANDO, FL 32827LAKE NONA ESTATES Subdivision
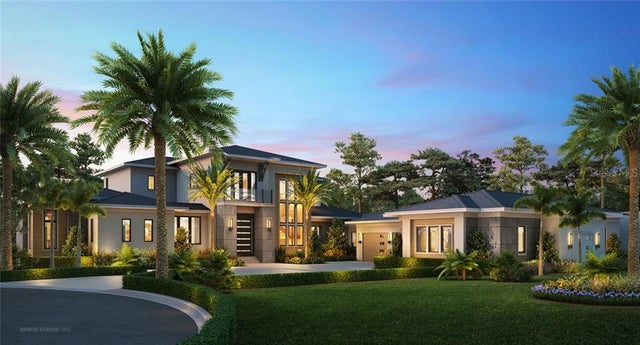 $5,995,000Single Family Residence SoldSold5Beds7Total Baths7,740Sqft8506 LAKE NONA SHORE DRIVEORLANDO, FL 32827LAKE NONA ESTATES Subdivision
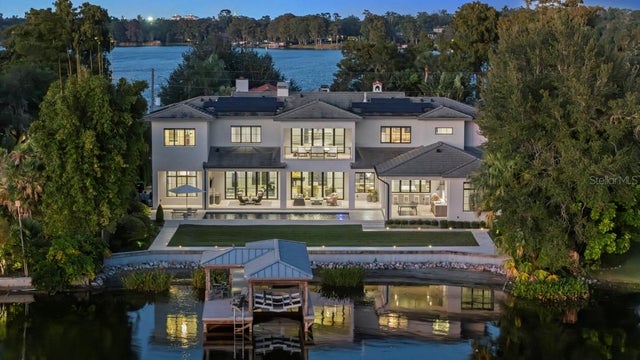 $6,000,000Single Family Residence SoldSold5Beds6Total Baths5,964Sqft1920 LAKESIDE DRIVEORLANDO, FL 32803MERRITT PARK Subdivision
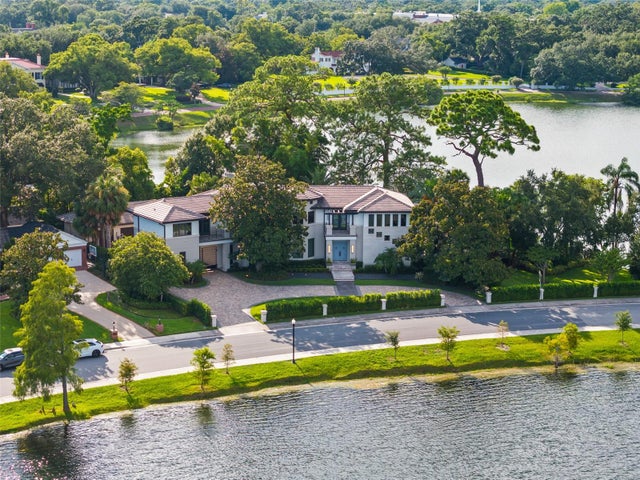 $5,800,000Single Family Residence SoldSold5Beds8Total Baths8,323Sqft1518 POINSETTIA AVENUEORLANDO, FL 32804IVANHOE GROVE ADD Subdivision