

SoldSingle Family ResidenceSold
9744 Vista Falls Drive
Golden Oak, FL 32836
$7,350,000
- 5Beds
- 8Baths4 full, 4 half
- 5,228Sq Ft
- $1,406Per Sq Ft
- 0.42Acres
- 2015Built
- Subdivision
- Golden Oak Ph 1c
- County
- Orange
- MLS®
- O6204030
Overview
Welcome to 9744 Vista Falls, located in the Silverbrook neighborhood at the exclusive Golden Oak community at the Walt Disney World Resort. This stunning home was built by Derrick Builders in 2015. The home offers five bedrooms with four en-suite bathrooms, a powder bathroom and an outside pool bathroom. Spanning over 5,200 square feet, the transitional contemporary interior has been recently elevated with a complete interior refresh. Every detail has been captured in the construction and design of this home. The coastal elevation welcomes you through the double entry into the grand foyer with french doors overlooking the grand pool, conservation and creek views. Past the formal living is the newly added coffee bar, complete with a hammered copper sink. Into the chef’s kitchen, you’re offered every amenity, including Wolfe + Sub-Zero appliances with cabinet-level finishes, 6-burner gas range, a hidden pantry, a double island and expansive counter space. The statement piece of the kitchen is the custom range hood tying in the colors of the family room which flows seamlessly from the kitchen and opens to soaring ceilings. The family room was freshly re-designed with a custom floor-to-ceiling marble fireplace and built-ins around the fireplace. The space is completely captivated by large windows and sliding glass doors, giving you expansive views of the pool and conservation. The right wing of the home offers a downstairs guest suite with en-suite. This wing is also complete with an appointed laundry room and detailed powder bathroom. On the left wing of the home, the floor plan offers another downstairs guest room, currently being used as an office. The remaining space in the left wing encompasses a sitting space leading to the primary suite, and the primary en-suite. The sitting space was originally designed as an office, and can functionally double as such. The primary spaces are complete with Mother of Pearl stone on the fireplace and in the en-suite, silk wallpaper, silk drapery and custom fixtures. The en-suite offers a spa-like experience with a soaking tub and an incredible shower. The upstairs offers two additional guest bedrooms, both complete with en-suites and unparalleled design finishes. The upstairs also boasts a loft, a front balcony and the rear balcony overlooking the rear views unlike any other. The home offers a four-car garage, a rarity for Golden Oak. The coveted community of Golden Oak offers an exquisite living experience, unlike any other in the world. This gated community features magnificent homes and world-class amenities. Some of the amenities include: access to Golden Oak's private clubhouse, Summerhouse, with a resort-style pool area, restaurant, bar, Golden Oak concierge service, and so much more. Don’t miss the opportunity to call this incredible home your own, call today to schedule a private tour. The property is being offered fully furnished, inquire to learn more about the furniture package details.
Listing Snapshot
- Price
- $7,350,000
- Days On Site
- N/A
- Bedrooms
- 5
- Inside Area (SqFt)
- 5,228 sqft
- Total Baths
- 8
- Full Baths
- 4
- Partial Baths
- 4
- Lot Size
- 0.42 Acres
- Year Built
- 2015
- MLS® Number
- O6204030
- Status
- Sold
- Property Tax
- $68,745.86 (2023)
- HOA/Condo/Coop Fees
- $816.25 monthly
- Sq Ft Source
- Public Records
Property Details
General Features
19 items
- Acres
- 0.42
- Attached Garage
- Yes
- Direction Faces
- East
- Foundation
- Slab
- Garage
- Yes
- Garage Spaces
- 4
- Green Energy Efficient
- Appliances, HVAC
- Levels
- Two
- Number Of Stories
- 2
- Parking
- Driveway, Electric Vehicle Charging Station(s), Garage Door Opener, Garage Faces Side, Golf Cart Garage, Attached
- Pets
- Yes
- Property Sub Type
- Single Family Residence
- Security
- Closed Circuit Camera(s), Fire Alarm, Fire Sprinkler System, Gated Community, Key Card Entry, Secured Garage/Parking, Security Gate, Security Lights, Security System, Smoke Detector(s)
- Sewer
- Public Sewer
- SqFt Total
- 8,482
- Style
- Custom, Florida
- Utilities
- Cable Available, Natural Gas Available, Cable Connected, Electricity Connected, Natural Gas Connected, Phone Available, Sewer Connected, Underground Utilities, Water Connected
- Water Source
- Public
- Zoning
- P-D
Interior Features
20 items
- Appliances
- Bar Fridge, Convection Oven, Cooktop, Dishwasher, Disposal, Dryer, Exhaust Fan, Freezer, Gas Water Heater, Ice Maker, Indoor Grill, Microwave, Range, Range Hood, Refrigerator, Tankless Water Heater, Washer, Water Purifier, Water Softener, Wine Refrigerator
- Cooling
- Central Air
- Fireplace
- Yes
- Fireplace Features
- Family Room, Gas, Living Room
- Flooring
- Brick, Ceramic Tile, Concrete, Other, Tile, Wood
- Furnished
- Negotiable
- Heating
- Central, Electric, Exhaust Fan, Heat Pump, Natural Gas
- Interior
- Built-in Features, Cathedral Ceiling(s), Dry Bar, Eat-in Kitchen, High Ceilings, Open Floorplan, Other, Stone Counters, Vaulted Ceiling(s), Walk-In Closet(s), Wet Bar
- Laundry Features
- Inside, Laundry Closet, Laundry Room
- Spa
- Yes
- Window Features
- Window Coverings, Blinds, Drapes, ENERGY STAR Qualified Windows, Insulated Windows, Low Emissivity Windows, Window Treatments
Rooms
| Room | Dimensions | Level | Features |
|---|---|---|---|
| Balcony/Porch/Lanai | Second | ||
| Bathroom 1 | First | ||
| Bedroom 2 | First | ||
| Bedroom 3 | Second | ||
| Bedroom 4 | Second | ||
| Kitchen | 18x23 | First | |
| Living Room | 13x21 | First | |
| Master Bedroom | 17x18 | First | |
| Office | First |
Exterior Features
16 items
- Construction Details
- Block, Concrete, Stucco
- Exterior
- Balcony, Outdoor Grill, Outdoor Kitchen, Outdoor Shower, Storage
- Fencing
- Fenced, Other
- Lot Features
- Paved, Private, Waterfront
- Other Structures
- Other
- Patio And Porch
- Deck, Enclosed, Front Porch, Rear Porch, Side Porch
- Pool Features
- Gunite, Heated, In Ground, Salt Water, Tile, Private
- Private Pool
- Yes
- Roof
- Metal
- Spa
- Yes
- Spa Features
- Heated, In Ground
- View
- Water, Trees/Woods
- Waterfront
- Yes
- Waterfront Features
- Creek
- Waterview
- Water, Trees/Woods
- Windows/Doors
- Window Coverings, Blinds, Drapes, ENERGY STAR Qualified Windows, Insulated Windows, Low Emissivity Windows, Window Treatments
Community Features
8 items
- Association Amenities
- Cable TV, Clubhouse, Fitness Center, Gated, Park, Playground, Pool, Recreation Facilities, Security
- Association Fee
- $9795.0
- Association Fee Frequency
- Annually
- Community Features
- Gated, Fitness Center, Park, Playground, Pool, Sidewalks
- MLS Area
- 32836 - Orlando/Dr. Phillips/Bay Vista
- Township
- 24
- Financing Terms Available
- Cash, Conventional, VA Loan
- Roads
- Asphalt
Location
9744 Vista Falls Drive, Golden Oak, FL 32836 · 32836 - Orlando/Dr. Phillips/Bay Vista


Neighborhood & Commute
ZIP Code 32836
- Median household income
- $107,244
- Income per person
- $58,808
- Households
- 10,197
- Average household size
- 2.60
- Median age
- 38.8
Source: Walk Score.
Disclosure: Community information and market data powered by Constellation Data Labs. Information is deemed reliable but not guaranteed.
Schools
- Elementary School
- Castleview Elementary
- Middle School
- Horizon West Middle School
- High School
- Windermere High School
Price & Status History
- Listing updated with changes from the MLS®
- Status changed to Closed
Friends & Family
Similar Homes
For sale in Golden Oak, single family residence, within 20% of this price.
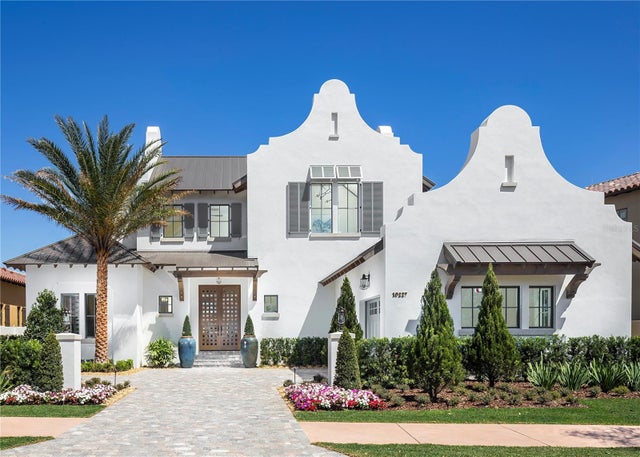 $7,250,000Single Family Residence SoldSold5Beds7Total Baths4,722Sqft10227 MOREY COURTGOLDEN OAK, FL 32836GOLDEN OAK Subdivision
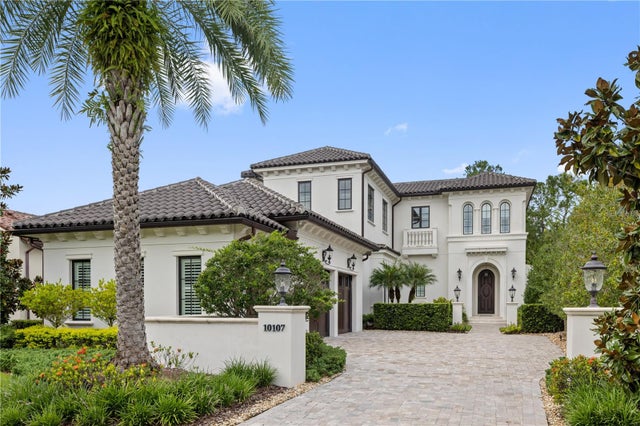 $7,040,000Single Family Residence SoldSold4Beds4Total Baths4,244Sqft10107 MATTRAW PLACEGOLDEN OAK, FL 32836GOLDEN OAK PH 2B Subdivision
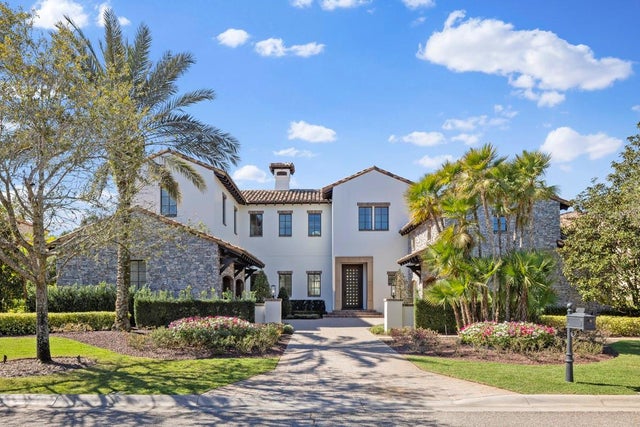 $7,985,000Single Family Residence SoldSold6Beds10Total Baths6,793Sqft9714 VISTA FALLS DRIVEGOLDEN OAK, FL 32836GOLDEN OAK PH 01B Subdivision
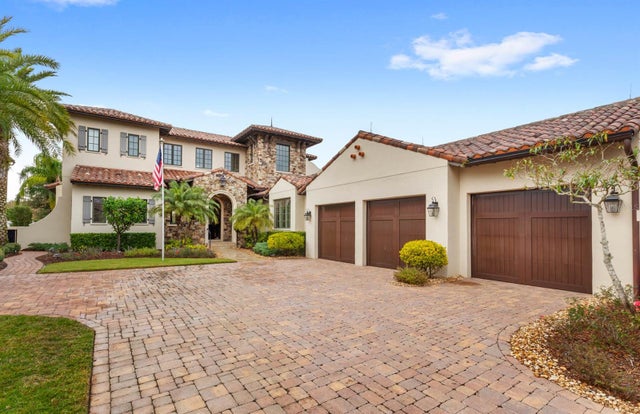 $6,700,000Single Family Residence SoldSold5Beds7Total Baths4,610Sqft10200 CARTHAY DRIVEGOLDEN OAK, FL 32836GOLDEN OAK Subdivision