

SoldSingle Family ResidenceSold
9743 Lounsberry Circle
Golden Oak, FL 32836
$5,750,000
- 6Beds
- 7Baths6 full, 1 half
- 4,668Sq Ft
- $1,232Per Sq Ft
- 0.2Acres
- 2014Built
- Subdivision
- Golden Oak Ph 1b
- County
- Orange
- MLS®
- O6367205
Overview
Step into a place where storybook design meets a little everyday magic. Tucked inside the sought after Kimball Trace neighborhood of Walt Disney World's Golden Oak, this 4,668 square foot, 6 bedroom, 6 and a half bathroom residence feels both thoughtfully curated and effortlessly livable. Built in 2014 by ISSA Homes, every space is designed to bring people together while still offering quiet moments of retreat. At the center of the home, a serene courtyard pool sets the tone. It's a private oasis that invites morning coffee, afternoon swims, and evenings under the stars. Nearby, the casita offers an escape for guests or a home office, with its own morning bar, full bath, and walk-in closet. Inside the main residence, the home flows beautifully from space to space. The kitchen is equal parts functional and inviting, featuring dual refrigerators, a freezer, and a full-sized wine fridge, all wrapped in cabinet-level finishes. A generous quartz island comfortably seats five, while two separate dining areas allow for everything from casual family meals to festive gatherings. The first floor primary suite is a peaceful retreat with dual sinks, an oversized shower, abundant counter space, and a spacious walk in closet. A third suite on the main level adds flexibility and works just as easily as a nursery, office, or secondary bedroom. Upstairs, a cozy loft welcomes you before leading to three additional suites. One functions beautifully as a secondary primary, while two others are thoughtfully designed with bunk beds and private baths, creating spaces that feel both playful and practical. Modern conveniences are woven throughout, including smart home features and a mini split AC unit in the garage for year round comfort. And just steps away, Summerhouse awaits with its private fitness center, two restaurants, zero entry pool, social events, and dedicated concierge team. This is more than a home. It is a place where comfort, connection, and a touch of magic come together. Call today to schedule your private showing.
Listing Snapshot
- Price
- $5,750,000
- Days On Site
- N/A
- Bedrooms
- 6
- Inside Area (SqFt)
- 4,668 sqft
- Total Baths
- 7
- Full Baths
- 6
- Partial Baths
- 1
- Lot Size
- 0.2 Acres
- Year Built
- 2014
- MLS® Number
- O6367205
- Status
- Sold
- Property Tax
- $37,474.84 (2025)
- HOA/Condo/Coop Fees
- $1,583.25 monthly
- Sq Ft Source
- Public Records
Property Details
General Features
16 items
- Acres
- 0.2
- Attached Garage
- Yes
- Direction Faces
- South
- Foundation
- Slab
- Garage
- Yes
- Garage Spaces
- 2
- Levels
- Two
- Parking
- Driveway, Garage Door Opener, Attached
- Pets
- Yes
- Property Sub Type
- Single Family Residence
- Security
- Closed Circuit Camera(s), Fire Alarm, Fire Sprinkler System, Gated Community, Key Card Entry, Security Gate, Smoke Detector(s)
- Sewer
- Public Sewer
- SqFt Total
- 5,786
- Style
- Mediterranean
- Water Source
- Private
- Zoning
- P-D
Interior Features
22 items
- Appliances
- Bar Fridge, Cooktop, Dishwasher, Disposal, Dryer, Electric Water Heater, Freezer, Ice Maker, Microwave, Range Hood, Refrigerator, Trash Compactor, Washer, Wine Refrigerator
- Cooling
- Central Air
- Flooring
- Marble
- Furnished
- Unfurnished
- Heating
- Central
- Interior
- Eat-in Kitchen, High Ceilings, Stone Counters, Walk-In Closet(s)
- Laundry Features
- Inside, Laundry Room
- Spa
- Yes
- Window Features
- Window Coverings, Window Treatments
Rooms
| Room | Dimensions | Level | Features |
|---|---|---|---|
| Bathroom 1 | 8x8 | First | |
| Bedroom 1 | 18x13 | First | |
| Bedroom 2 | 20x14 | First | |
| Bedroom 3 | 14x17 | Second | |
| Bedroom 4 | 14x17 | Second | |
| Bedroom 5 | 11x9 | Second | |
| Dining Room | 11x20 | First | |
| Foyer | 6x15 | First | |
| Great Room | 12x18 | First | |
| Kitchen | 17x24 | First | |
| Living Room | 26x30 | First | |
| Master Bathroom | 13x18 | First | |
| Master Bedroom | 15x19 | First |
Exterior Features
13 items
- Construction Details
- Block, Concrete
- Exterior
- Lighting, Outdoor Grill
- Fencing
- Masonry
- Lot Features
- Corner Lot, Paved
- Patio And Porch
- Covered, Deck, Front Porch, Rear Porch
- Pool Features
- Heated, In Ground, Private
- Private Pool
- Yes
- Roof
- Tile
- Spa
- Yes
- Spa Features
- In Ground
- View
- Pool
- Waterview
- Pool
- Windows/Doors
- Window Coverings, Window Treatments
Community Features
8 items
- Association Amenities
- Clubhouse, Fitness Center, Gated, Golf Course, Maintenance, Park, Playground, Pool, Security
- Association Fee
- $18999.0
- Association Fee Frequency
- Annually
- Community Features
- Gated, Clubhouse, Fitness Center, Park, Playground, Pool, Restaurant, Sidewalks
- MLS Area
- 32836 - Orlando/Dr. Phillips/Bay Vista
- Township
- 24
- Financing Terms Available
- Cash, Conventional
- Roads
- Asphalt, Paved
Location
9743 Lounsberry Circle, Golden Oak, FL 32836 · 32836 - Orlando/Dr. Phillips/Bay Vista


Neighborhood & Commute
ZIP Code 32836
- Median household income
- $107,244
- Income per person
- $58,808
- Households
- 10,197
- Average household size
- 2.60
- Median age
- 38.8
Source: Walk Score.
Disclosure: Community information and market data powered by Constellation Data Labs. Information is deemed reliable but not guaranteed.
Schools
- Elementary School
- Castleview Elementary
- Middle School
- Horizon West Middle School
- High School
- Windermere High School
Price & Status History
- Listing updated with changes from the MLS®
- Status changed to Closed
Friends & Family
Similar Homes
For sale in Golden Oak, single family residence, within 20% of this price.
 $5,595,000Single Family Residence SoldSold4Beds5Total Baths2,836Sqft10075 SYMPHONY GROVE DRIVEGOLDEN OAK, FL 32836GOLDEN OAK PHASE 5 Subdivision
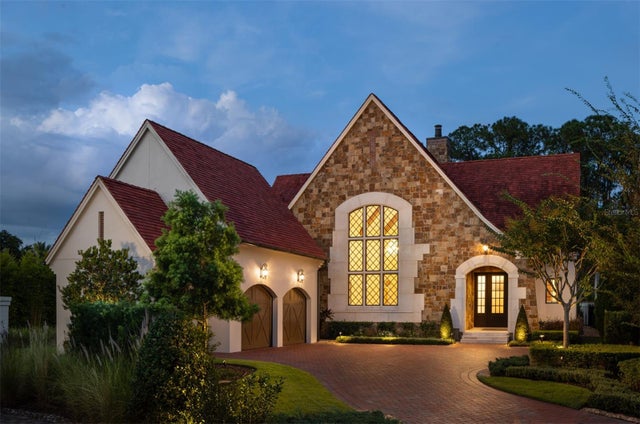 $6,000,000Single Family Residence SoldSold3Beds4Total Baths3,184Sqft10077 GOLDEN TOUCH WAYGOLDEN OAK, FL 32836GOLDEN OAK PH 5 Subdivision
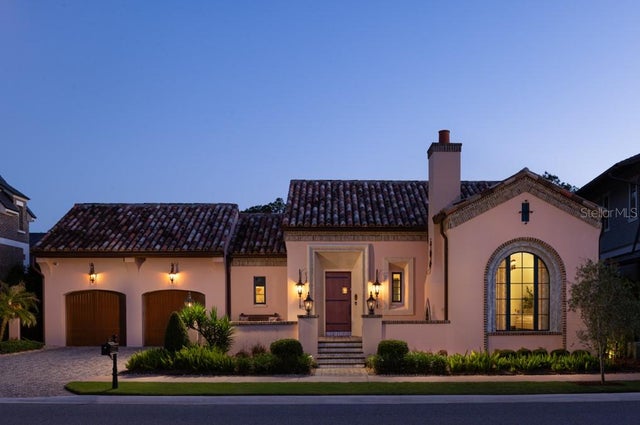 $5,495,000Single Family Residence SoldSold4Beds5Total Baths3,041Sqft10066 MELODY TIME DRIVEGOLDEN OAK, FL 32836GOLDEN OAK PHASE 5 Subdivision
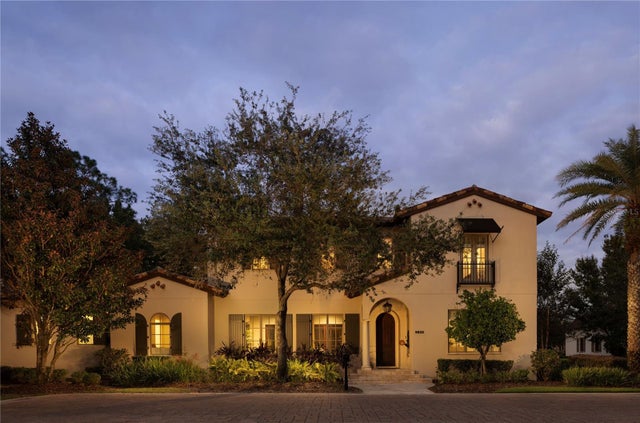 $5,350,000Single Family Residence SoldSold5Beds6Total Baths3,990Sqft9825 BLAINE COURTGOLDEN OAK, FL 32836GOLDEN OAK PHASE 1 Subdivision