

SoldSingle Family ResidenceSold
10075 Symphony Grove Drive
Golden Oak, FL 32836
$5,150,000
- 4Beds
- 5Baths4 full, 1 half
- 2,836Sq Ft
- $1,816Per Sq Ft
- 0.19Acres
- 2020Built
- Subdivision
- Golden Oak Phase 5
- County
- Orange
- MLS®
- S5131259
Overview
Beautiful and elegant Spanish-inspired retreat in Golden Oak at Walt Disney World® Resort - First time listed since new. Discover the perfect harmony of timeless elegance and relaxed sophistication in this beautifully crafted one-level Spanish-style cottage built by Issa Homes in 2020. Presented in as-new and move-in-ready condition with full-time use only since 2023. The Sonatina custom mediterranean floorplan offers four beds, four and a half baths, nestled within the exclusive enclave of The Cottages near Lullaby Park - one of the most desirable and newest neighborhoods of Golden Oak. Enjoy morning walks past an exclusive collection of incredible homes with timeless architecture, refined living, and a welcoming sense of community. Designed for both intimate living and grand entertaining, the home welcomes you with an impressive entry, imported European floor tiles, wood plank floors, a genuine clay-tiled roof, and a calm, neutral color palette, complemented by sophisticated Professional Interior design. An open-concept layout flows effortlessly to the expansive outdoor veranda with remote screen, where a summer kitchen overlooks your heated pool and spa with a fountain, creating a seamless indoor-outdoor lifestyle. Impressive primary bedroom with a vaulted beamed ceiling, spacious luxury ensuite bathroom with tub and shower, and a fully fitted walk-In closet. Chef’s dream kitchen is ideal for entertaining, featuring a hand-hammered copper sink, Sub-Zero and Wolf Appliances, wine cooler, high-end wood cabinetry with self-closing doors and drawers, and antique-style light fixtures. Custom interior designer upgrades Include: 'Made Goods’ lighting fixtures, Phillip Jeffries grasscloth and linen wall coverings, Samsung Art Frame TVs in all four bedrooms, large Samsung outdoor flat screen in exterior covered patio, tall privacy landscaping and palm trees with new exterior lighting in the back yard added in 2022. Fresh interior paint 2025, wired security cameras, new fountain fixtures, and more! Residents enjoy convenient access to the Summerhouse, the private Golden Oak Clubhouse, offering casual, elegant dining, beautifully landscaped courtyards, a resort-style pool, a state-of-the-art 24/7 fitness center, and an inviting family lounge. Enjoy riding your electric golf Cart from your standalone cart garage, taking shortcuts to Disney’s Summerhouse and Four Seasons amenities just moments away. A two-car garage to the front of the property provides easy access to the inside of the home. As part of Club Life: your special connection to the magic, homeowners enjoy personalized concierge-style services offered by the Golden Oak Member Services team. Enjoy private park transportation, exclusive club events, unforgettable theme park experiences, and so much more—all with the touch of Disney magic. Also within the community is the renowned Four Seasons Resort Orlando at Walt Disney World®, featuring the 18-hole Tranquilo Golf Course, a luxurious full-service spa, award-winning restaurants, and world-class amenities. Schedule your private tour today! View 360 Tour at https://www.zillow.com/view-imx/0b6a2c04-07b4-4ca4-9fda-2749d27ddf9e?setAttribution=mls&wl=true&initialViewType=pano&utm_source=dashboard
Listing Snapshot
- Price
- $5,150,000
- Days On Site
- N/A
- Bedrooms
- 4
- Inside Area (SqFt)
- 2,836 sqft
- Total Baths
- 5
- Full Baths
- 4
- Partial Baths
- 1
- Lot Size
- 0.19 Acres
- Year Built
- 2020
- MLS® Number
- S5131259
- Status
- Sold
- Property Tax
- $50,620 (2024)
- HOA/Condo/Coop Fees
- $924.42 monthly
- Sq Ft Source
- Public Records
Property Details
General Features
17 items
- Acres
- 0.19
- Attached Garage
- Yes
- Direction Faces
- Southwest
- Garage
- Yes
- Garage Spaces
- 2
- Green Energy Efficient
- Appliances, HVAC, Insulation, Lighting, Water Heater, Windows
- Levels
- One
- Parking
- Garage Faces Side, Golf Cart Garage, Attached
- Pets
- Breed Restrictions, Cats OK, Dogs OK, Number Limit, Yes
- Property Sub Type
- Single Family Residence
- Security
- Closed Circuit Camera(s), Gated Community, Security System, Smoke Detector(s)
- Sewer
- Public Sewer
- SqFt Total
- 3,936
- Style
- Mediterranean
- Utilities
- Cable Available, Natural Gas Available, Cable Connected, Electricity Connected, Natural Gas Connected, Phone Available, Sewer Connected, Underground Utilities
- Water Source
- Public
- Zoning
- P-D
Interior Features
23 items
- Appliances
- Convection Oven, Cooktop, Dishwasher, Disposal, Dryer, Electric Water Heater, Exhaust Fan, Freezer, Ice Maker, Microwave, Refrigerator, Washer, Wine Refrigerator
- Cooling
- Central Air, Zoned
- Fireplace
- Yes
- Fireplace Features
- Family Room, Gas
- Flooring
- Brick, Tile, Wood
- Furnished
- Unfurnished
- Heating
- Central, Electric, Heat Pump, Zoned
- Interior
- Cathedral Ceiling(s), Crown Molding, High Ceilings, Open Floorplan, Stone Counters, Vaulted Ceiling(s), Walk-In Closet(s)
- Laundry Features
- Laundry Room
- Spa
- Yes
- Window Features
- Window Coverings, Double Pane Windows, Window Treatments
Rooms
| Room | Dimensions | Level | Features |
|---|---|---|---|
| Balcony/Porch/Lanai | 32.11x11.9 | First | |
| Bedroom 2 | 14x13.6 | First | |
| Bedroom 3 | 19.4x14.8 | First | |
| Bedroom 4 | 15.5x14.8 | First | |
| Dining Room | 20.6x15.1 | First | Description - Room2 |
| Foyer | 9.3x7.9 | First | Description - Room6 |
| Kitchen | 20.1x11 | First | Description - Room3 |
| Laundry | 10.7x6.4 | First | |
| Living Room | 19.8x12.11 | First | Description - Room1 |
| Master Bathroom | 15.2x10.4 | First | Description - Room5 |
| Master Bedroom | 17.5x15.3 | First | Description - Room4 |
| Utility Room | 7.8x4.9 | First |
Exterior Features
12 items
- Construction Details
- Block, Stucco
- Exterior
- Lighting, Outdoor Grill, Outdoor Kitchen, Rain Gutters
- Fencing
- Fenced
- Lot Features
- Paved, Private
- Other Structures
- Other
- Patio And Porch
- Covered, Enclosed, Rear Porch, Screened
- Pool Features
- Gunite, Heated, In Ground, Private
- Private Pool
- Yes
- Roof
- Tile
- Spa
- Yes
- Spa Features
- Heated, In Ground
- Windows/Doors
- Window Coverings, Double Pane Windows, Window Treatments
Community Features
8 items
- Association Amenities
- Clubhouse, Fitness Center, Gated, Maintenance, Other, Park, Pool, Recreation Facilities, Security
- Association Fee
- $11093.0
- Association Fee Frequency
- Annually
- Community Features
- Gated, Fitness Center, Park, Restaurant, Street Lights
- MLS Area
- 32836 - Orlando/Dr. Phillips/Bay Vista
- Township
- 24
- Financing Terms Available
- Cash, Conventional
- Roads
- Asphalt
Location
10075 Symphony Grove Drive, Golden Oak, FL 32836 · 32836 - Orlando/Dr. Phillips/Bay Vista


Neighborhood & Commute
ZIP Code 32836
- Median household income
- $107,244
- Income per person
- $58,808
- Households
- 10,197
- Average household size
- 2.60
- Median age
- 38.8
Source: Walk Score.
Disclosure: Community information and market data powered by Constellation Data Labs. Information is deemed reliable but not guaranteed.
Schools
- Elementary School
- Castleview Elementary
- Middle School
- Horizon West Middle School
- High School
- Windermere High School
Price & Status History
- Listing updated with changes from the MLS®
- Status changed to Closed
Friends & Family
Similar Homes
For sale in Golden Oak, single family residence, within 20% of this price.
 $5,050,000Single Family Residence SoldSold4Beds5Total Baths3,208Sqft10074 SYMPHONY GROVE DRIVEGOLDEN OAK, FL 32836GOLDEN OAK PH 5 Subdivision
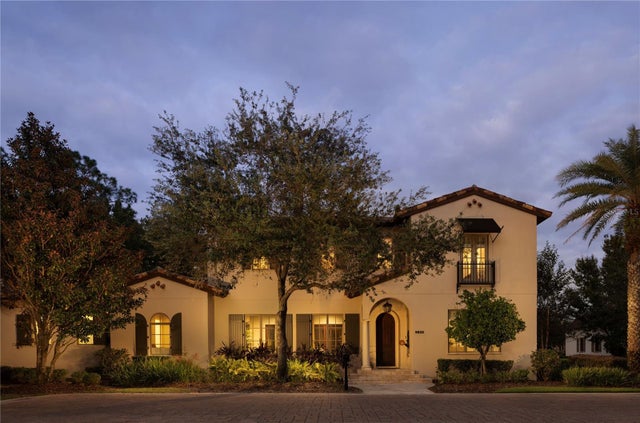 $5,350,000Single Family Residence SoldSold5Beds6Total Baths3,990Sqft9825 BLAINE COURTGOLDEN OAK, FL 32836GOLDEN OAK PHASE 1 Subdivision
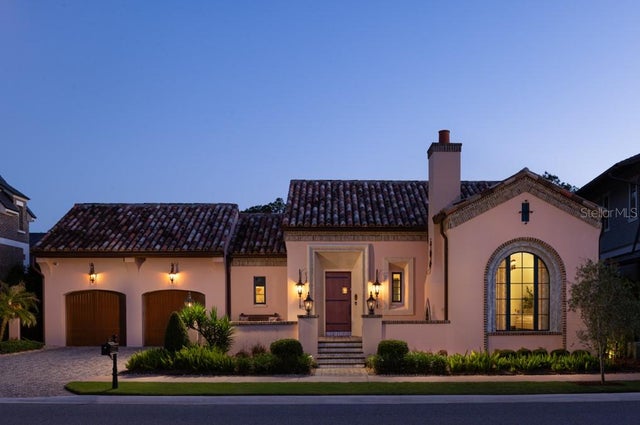 $5,495,000Single Family Residence SoldSold4Beds5Total Baths3,041Sqft10066 MELODY TIME DRIVEGOLDEN OAK, FL 32836GOLDEN OAK PHASE 5 Subdivision
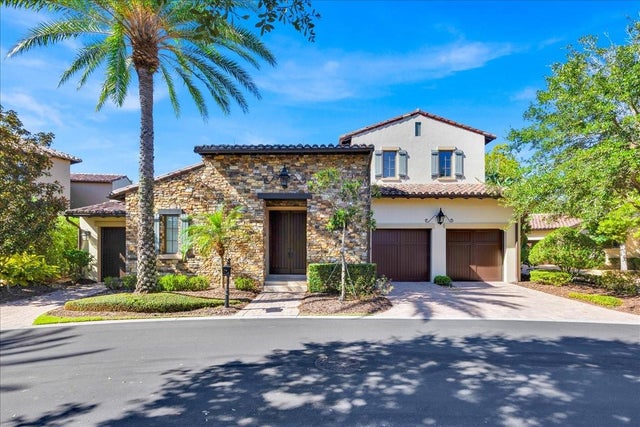 $4,800,000Single Family Residence SoldSold5Beds7Total Baths3,713Sqft9742 EARLE COURTGOLDEN OAK, FL 32836GOLDEN OAK PH 01C Subdivision