

SoldSingle Family ResidenceSold
9730 Lounsberry Circle
Golden Oak, FL 32836
$4,300,000
- 4Beds
- 5Baths4 full, 1 half
- 3,357Sq Ft
- $1,281Per Sq Ft
- 0.16Acres
- 2014Built
- Subdivision
- Golden Oak Ph 1c
- County
- Orange
- MLS®
- O6304564
Overview
One or more photo(s) has been virtually staged. Nestled within the charming Tuscan-inspired Kimball Trace at Golden Oak at Walt Disney World®, just steps from the community clubhouse, sits “Casa Trevisio” by Goehring & Morgan: an artfully-inspired and reimagined residence with a newly blank canvas ready to write your own story. This home is bright and airy and features a main floor master retreat plus secondary guest downstairs and two bedrooms plus optional 5th bedroom or den connected with pocket doors upstairs. The centerpiece of the chef’s kitchen with large island and farmhouse sink, granite countertops, under mounted lighting, and gas cooktop is a brick-walled gas fireplace with niches. The master retreat is secluded and private with dual vanities, jetted tub, glass enclosed tiled shower with overhead rain shower head, and large closet. Screened patio with summer kitchen and private pool offer a lovely outdoor retreat. Golden Oak at Walt Disney World® Resort is a residential resort community where families can live in the embrace of luxury, privacy and the magic of Disney. This gated community features distinctive neighborhoods of magnificent homes, expansive natural preserves and inviting amenities. Ownership includes club membership to Summerhouse and exclusive Walt Disney World offerings including park transportation, exclusive club events, and Disney experiences. Also at Golden Oak is Four Seasons Resort Orlando at Walt Disney World® Resort, which hosts an 18-hole Tom Fazio-designed golf course, full-service spa, meeting facilities, and superlative restaurants. Experience a magical lifestyle within the private gates of Disney’s most exclusive residential community.
Listing Snapshot
- Price
- $4,300,000
- Days On Site
- N/A
- Bedrooms
- 4
- Inside Area (SqFt)
- 3,357 sqft
- Total Baths
- 5
- Full Baths
- 4
- Partial Baths
- 1
- Lot Size
- 0.16 Acres
- Year Built
- 2014
- MLS® Number
- O6304564
- Status
- Sold
- Property Tax
- $39,816 (2024)
- HOA/Condo/Coop Fees
- $816.25 monthly
- Sq Ft Source
- Public Records
Property Details
General Features
16 items
- Acres
- 0.16
- Attached Garage
- Yes
- Direction Faces
- Southeast
- Foundation
- Slab
- Garage
- Yes
- Garage Spaces
- 2
- Levels
- Two
- Parking
- Driveway, Garage Door Opener, Garage Faces Side, Attached
- Pets
- Cats OK, Dogs OK, Yes
- Property Sub Type
- Single Family Residence
- Security
- Gated Community
- Sewer
- Private Sewer
- SqFt Total
- 4,400
- Utilities
- Cable Available, Natural Gas Available, Cable Connected, Electricity Connected, Natural Gas Connected
- Water Source
- Public
- Zoning
- RES
Interior Features
15 items
- Appliances
- Cooktop, Dishwasher, Refrigerator
- Cooling
- Central Air, Zoned
- Fireplace
- Yes
- Fireplace Features
- Other
- Flooring
- Carpet, Tile
- Furnished
- Negotiable
- Heating
- Electric
- Interior
- High Ceilings, Stone Counters
- Laundry Features
- Inside, Laundry Room
- Window Features
- Drapes
Rooms
| Room | Dimensions | Level | Features |
|---|---|---|---|
| Bedroom 2 | 13x13 | First | Description - Room5 |
| Dining Room | 19x13 | First | Description - Room4 |
| Kitchen | 20x19 | First | Description - Room2 |
| Living Room | 19x19 | First | Description - Room3 |
| Master Bedroom | 17x15 | First | Description - Room1 |
Exterior Features
9 items
- Construction Details
- Block
- Exterior
- Lighting, Outdoor Grill, Outdoor Kitchen
- Fencing
- Fenced
- Lot Features
- Paved, Private
- Patio And Porch
- Covered, Patio, Screened
- Pool Features
- Gunite, Heated, In Ground, Private
- Private Pool
- Yes
- Roof
- Tile
- Windows/Doors
- Drapes
Community Features
8 items
- Association Amenities
- Clubhouse, Gated, Playground, Security
- Association Fee
- $9795.0
- Association Fee Frequency
- Annually
- Community Features
- Gated, Playground, Sidewalks, Street Lights
- MLS Area
- 32836 - Orlando/Dr. Phillips/Bay Vista
- Township
- 24
- Financing Terms Available
- Cash, Conventional
- Roads
- Paved
Location
9730 Lounsberry Circle, Golden Oak, FL 32836 · 32836 - Orlando/Dr. Phillips/Bay Vista


Neighborhood & Commute
ZIP Code 32836
- Median household income
- $107,244
- Income per person
- $58,808
- Households
- 10,197
- Average household size
- 2.60
- Median age
- 38.8
Source: Walk Score.
Disclosure: Community information and market data powered by Constellation Data Labs. Information is deemed reliable but not guaranteed.
Schools
- Elementary School
- Castleview Elementary
- Middle School
- Horizon West Middle School
- High School
- Windermere High School
Price & Status History
- Listing updated with changes from the MLS®
- Status changed to Closed
- Price changed to $4,500,000
Friends & Family
Similar Homes
For sale in Golden Oak, single family residence, within 20% of this price.
 $4,200,000Single Family Residence SoldSold4Beds5Total Baths4,216Sqft9811 BLAINE COURTGOLDEN OAK, FL 32836GOLDEN OAK PH 1C Subdivision
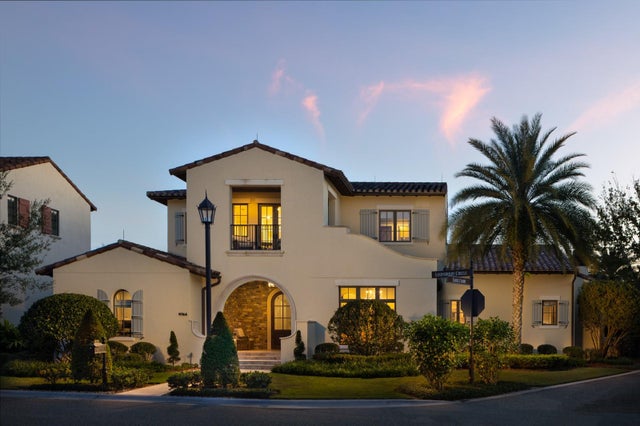 $4,550,000Single Family Residence SoldSold5Beds7Total Baths4,334Sqft9764 LOUNSBERRY CIRCLEGOLDEN OAK, FL 32836GOLDEN OAK PH 01B Subdivision
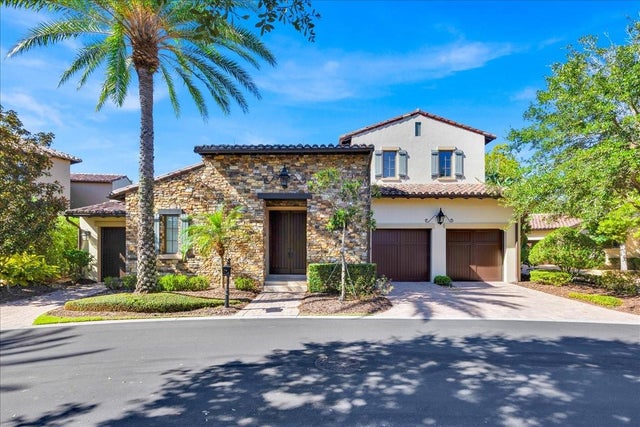 $4,800,000Single Family Residence SoldSold5Beds7Total Baths3,713Sqft9742 EARLE COURTGOLDEN OAK, FL 32836GOLDEN OAK PH 01C Subdivision
 $5,050,000Single Family Residence SoldSold4Beds5Total Baths3,208Sqft10074 SYMPHONY GROVE DRIVEGOLDEN OAK, FL 32836GOLDEN OAK PH 5 Subdivision