

SoldSingle Family ResidenceSold
17238 Salerno Drive
Lakewood Ranch, FL 34202
$3,000,000
- 4Beds
- 4Baths4 full
- 3,754Sq Ft
- $799Per Sq Ft
- 0.53Acres
- 2021Built
- Subdivision
- Lake Club Ph IV Subph B-1 Aka Genoa
- County
- Manatee
- MLS®
- A4685424
Overview
Set within the gated and prestigious The Lake Club, this Sterling III floor plan with a bonus room offers four bedrooms and four full baths on a 0.53-acre lakefront homesite, blending modern coastal architecture with thoughtful design. A paver driveway, mature landscaping framed by rock-edged planting beds, and stone accents create a welcoming first impression. Throughout the residence, wood-look plank tile flooring, designer lighting, and custom ceiling treatments elevate each space. The foyer features double hurricane-impact doors with geometric iron details and a dual locking system. The great room includes a custom feature wall and expansive sliding glass doors that open to the lanai. The dining area boasts exposed wood ceiling beams and plantation-shuttered windows. The private office includes double glass French doors, a gray wood-trim ceiling with recessed lighting, and built-in shelving and cabinetry. The kitchen balances functionality and design, anchored by a floating island with quartz countertops, storage, and three designer pendant lights above. Custom soft-close cabinetry is complemented by a glass tile backsplash, pull-out drawers, and a hidden trash compartment. A custom wood range hood highlights the five-burner gas cooktop, while the KitchenAid appliance suite and Kohler stainless steel undermount sink support everyday efficiency. A dedicated coffee bar and walk-in pantry with wood shelving provide additional storage and convenience. The adjacent breakfast area overlooks the lake through a large three-panel window, with an additional window facing the outdoor fireplace terrace. Nearby, a wet bar with upper cabinetry, a Brisas wine cooler, and a Sterling sink offers a convenient space for entertaining. The primary suite offers a private retreat with large windows and French doors opening directly to the pool area. Two walk-in closets with custom built-ins provide ample storage. The primary bath includes a dual-sink vanity with quartz countertops, a freestanding Maax soaking tub, and a walk-in glass shower with floor-to-ceiling tile, shelving, and a niche. Three additional guest suites offer walk-in closets and well-appointed bathrooms with a walk-in shower or tub/shower combo surrounds and custom vanities. One of these also serves as the pool bath for easy outdoor access. The bonus room offers flexibility and includes a stone accent wall with a linear fireplace and recessed TV niche, a dry bar with floating shelves, and a large closet with custom doors. The expansive lanai features decorative stone columns, marble pavers, and a linear fireplace with a wood mantle and custom tile surround. The outdoor kitchen includes a grill, hood, sink, beverage cooler, and tile backsplash. The panoramic screen enclosure frames the heated saltwater pool and spa with a sun shelf and fire bowls, while an additional seating area overlooks the lake. The laundry room features cabinetry, a utility sink, and a Whirlpool washer and dryer. The 3-car garage has epoxy flooring, floor-to-ceiling custom cabinetry, and ceiling storage. The home is equipped with impact-rated windows and doors, a security system with video cameras, and two HVAC systems (one with a UV light). Residents of The Lake Club enjoy resort-style amenities including a clubhouse, pool, fitness center, tennis and pickleball courts, dining, social events, and more, all just minutes from Waterside Place, UTC, Mote Aquarium, top-rated schools, and Gulf beaches.
Listing Snapshot
- Price
- $3,000,000
- Days On Site
- N/A
- Bedrooms
- 4
- Inside Area (SqFt)
- 3,754 sqft
- Total Baths
- 4
- Full Baths
- 4
- Partial Baths
- 0
- Lot Size
- 0.53 Acres
- Year Built
- 2021
- MLS® Number
- A4685424
- Status
- Sold
- Property Tax
- $26,401 (2025)
- HOA/Condo/Coop Fees
- $642.75 monthly
- Sq Ft Source
- Builder
Property Details
General Features
18 items
- Acres
- 0.53
- Attached Garage
- Yes
- Direction Faces
- North
- Foundation
- Slab
- Garage
- Yes
- Garage Spaces
- 3
- Levels
- One
- Number Of Stories
- 1
- Parking
- Driveway, Garage Door Opener, Garage Faces Side, Attached
- Pets
- Yes
- Property Sub Type
- Single Family Residence
- Security
- Closed Circuit Camera(s), Fire Alarm, Gated Community, Secured Garage/Parking, Security Lights, Smoke Detector(s)
- Sewer
- Public Sewer
- SqFt Total
- 5,355
- Style
- Custom
- Utilities
- Natural Gas Available, Cable Available, Electricity Connected, Natural Gas Connected, Sewer Connected, Underground Utilities, Water Connected
- Water Source
- Public
- Zoning
- PD-MU
Interior Features
21 items
- Appliances
- Cooktop, Dishwasher, Disposal, Dryer, Microwave, Refrigerator, Washer
- Cooling
- Central Air
- Fireplace
- Yes
- Fireplace Features
- Electric, Gas, Other, Outside
- Flooring
- Tile
- Furnished
- Negotiable
- Heating
- Heat Pump
- Interior
- Coffered Ceiling(s), Eat-in Kitchen, High Ceilings, Open Floorplan, Stone Counters, Tray Ceiling(s), Walk-In Closet(s), Wet Bar
- Laundry Features
- Inside, Laundry Room
- Spa
- Yes
- Window Features
- ENERGY STAR Qualified Windows, Insulated Windows, Low Emissivity Windows, Storm Window(s)
Rooms
| Room | Dimensions | Level | Features |
|---|---|---|---|
| Bedroom 2 | 12x13 | First | |
| Bedroom 3 | 11x13 | First | |
| Bedroom 4 | 12x14 | First | |
| Bonus Room | 16x22 | First | |
| Dinette | 12x13 | First | |
| Dining Room | 11x12 | First | Wet Bar |
| Great Room | 22x18 | First | |
| Kitchen | 27x14 | First | Breakfast Bar, Kitchen Island |
| Master Bedroom | 14x18 | First | |
| Office | 11x14 | First |
Exterior Features
12 items
- Construction Details
- Block
- Exterior
- Lighting, Outdoor Kitchen, Rain Gutters
- Lot Features
- Landscaped, Paved
- Patio And Porch
- Covered, Patio, Screened
- Pool Features
- Heated, In Ground, Salt Water, Screen Enclosure, Private
- Private Pool
- Yes
- Roof
- Tile
- Spa
- Yes
- Spa Features
- Heated, In Ground
- View
- Lake, Water
- Waterview
- Lake, Water
- Windows/Doors
- ENERGY STAR Qualified Windows, Insulated Windows, Low Emissivity Windows, Storm Window(s)
Community Features
7 items
- Association Amenities
- Clubhouse, Fitness Center, Gated, Park, Playground, Pool, Recreation Facilities, Spa/Hot Tub, Tennis Court(s)
- Association Fee
- $7713.0
- Association Fee Frequency
- Annually
- Community Features
- Gated, Clubhouse, Fitness Center, Playground, Pool, Restaurant, Sidewalks, Tennis Court(s), Street Lights
- MLS Area
- 34202 - Bradenton/Lakewood Ranch/Lakewood Rch
- Financing Terms Available
- Cash, Conventional
- Roads
- Asphalt, Paved
Location
17238 Salerno Drive, Lakewood Ranch, FL 34202 · 34202 - Bradenton/Lakewood Ranch/Lakewood Rch


Neighborhood & Commute
ZIP Code 34202
- Median household income
- $110,576
- Income per person
- $62,597
- Households
- 13,697
- Average household size
- 2.29
- Median age
- 52.9
Source: Walk Score.
Disclosure: Community information and market data powered by Constellation Data Labs. Information is deemed reliable but not guaranteed.
Schools
- Elementary School
- Robert E Willis Elementary
- Middle School
- Nolan Middle
- High School
- Lakewood Ranch High
Price & Status History
- Listing updated with changes from the MLS®
- Status changed to Closed
- Price changed to $3,299,000
Friends & Family
Similar Homes
For sale in Lakewood Ranch, single family residence, within 20% of this price.
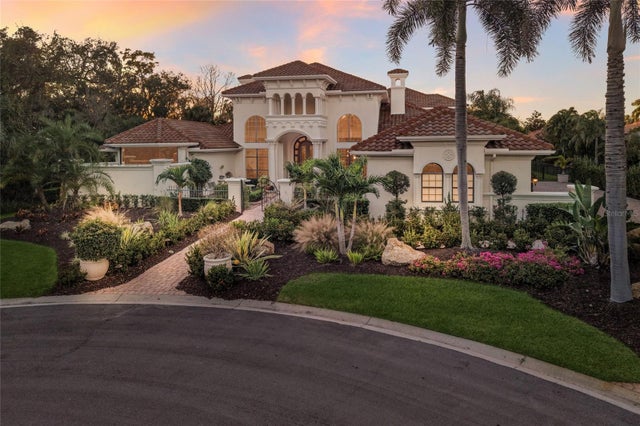 $3,000,000Single Family Residence SoldSold4Beds6Total Baths6,376Sqft7216 PASADENA GLENLAKEWOOD RANCH, FL 34202LAKEWOOD RANCH COUNTRY CLUB VILLAGE U&X Subdivision
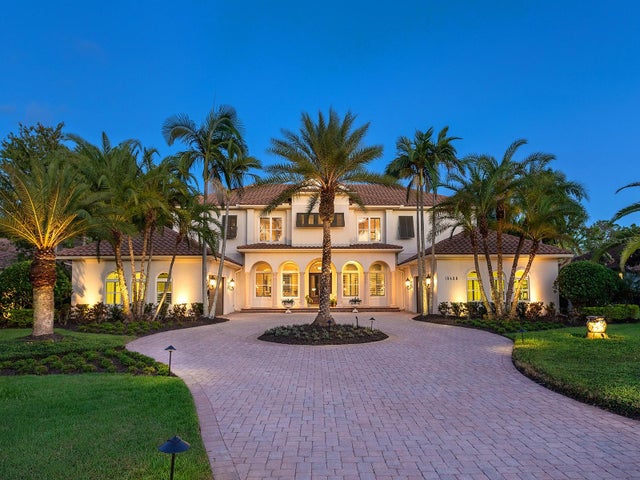 $2,970,000Single Family Residence SoldSold4Beds6Total Baths7,317Sqft19428 GANTON AVENUELAKEWOOD RANCH, FL 34202CONCESSION PH I Subdivision
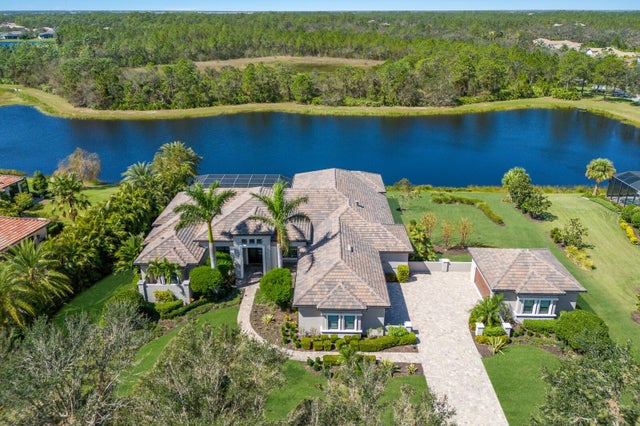 $3,082,500Single Family Residence SoldSold4Beds4Total Baths4,020Sqft19443 NEWLANE PLACELAKEWOOD RANCH, FL 34202CONCESSION PH II BLK B & PH III Subdivision
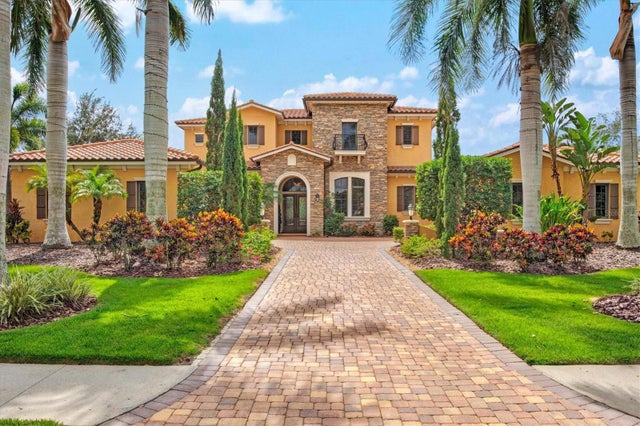 $3,100,000Single Family Residence SoldSold6Beds7Total Baths5,299Sqft16116 CLEARLAKE AVENUELAKEWOOD RANCH, FL 34202LAKE CLUB PH I Subdivision