

SoldSingle Family ResidenceSold
8388 Catamaran Circle
Lakewood Ranch, FL 34202
$2,800,000
- 3Beds
- 4Baths4 full
- 3,671Sq Ft
- $763Per Sq Ft
- 0.72Acres
- 2011Built
- Subdivision
- Lake Club
- County
- Manatee
- MLS®
- A4635654
Overview
One of the most alluring lots in Lakewood Ranch with its verdant grounds, glistening lake views and ultra private peaceful setting all fuse together to create a resort-styled residence situated on .72 acre in The Lake Club. Custom designed by Westwater, the 3,671 square foot open one-story plan boasts magnificent curb appeal, contemporary design influences, inviting courtyards from every room, abundant natural light, volume ceilings, decadent slate flooring, and an expansive outdoor living area showcasing abundant open and under cover spaces, a lanai with retractable screens and full summer kitchen, an open heated saltwater pool and separate heated spa, lakeside gathering area with fire pit, golf putting green, turf grass for easy maintenance, intimate courtyards at every turn, and a fenced back yard. Seamlessly connecting the outdoor oasis to an expansive great room, kitchen, and grandly-sized dining area are stunning slate floors and French doors crowned with transom windows creating an invitingly open continuity of space further accentuated by a stone feature wall with gas fireplace. Chefs and guests alike will delight in the sleek and beautifully appointed kitchen with stainless steel appliances, 36-inch refrigerator and freezer, double ovens, oversized island, white wood cabinetry, two sinks, coffee station, wine bar, breakfast nook with courtyard, and French doors that open to a walk-in butler’s pantry perfect as a service area for entertaining with island, sink, second dishwasher, desk, and washer/dryer.
Relax and unwind in the elegant owner’s retreat positioned on its own private wing, offering two oversized walk-in customized closets, and one with its own washer/dryer, a personal courtyard off the pool/spa area, and a luxuriously appointed marble bath with separate vanities, oversized shower, separate soaking tub, built-in water closet with bidet, and access to yet another intimate courtyard. Overnight visitors will be right at home in the two additional guest suites, each on opposite wing, and each with private full bath access and intimate courtyards.
Additionally the residence offers a spacious study/den off the primary suite wing with wet bar, private courtyard, separate entry access and located next to the home’s fourth full bath. Other notable highlights of this extraordinary 5,783 total square foot residence includes impact windows and doors, designer light fixtures, oversized laundry room/butler pantry, separate washer and dryer in the primary suite, landscape and lanai lighting, two 2020 Daikin AC units, 2020 water heater, and oversized split four car garage with polyaspartic coated flooring and two separate 2022 Daikin mini splits with dehumidifier.
Experience the pinnacle of luxury living in The Lake Club, where residents enjoy access to a wealth of amenities, including two resort-style heated pools, Grande Clubhouse with fine dining and bar area, a fitness center, spa, tennis courts, pickleball, a playground, dog park, and services of a full-time concierge and activities director.
Listing Snapshot
- Price
- $2,800,000
- Days On Site
- N/A
- Bedrooms
- 3
- Inside Area (SqFt)
- 3,671 sqft
- Total Baths
- 4
- Full Baths
- 4
- Partial Baths
- 0
- Lot Size
- 0.72 Acres
- Year Built
- 2011
- MLS® Number
- A4635654
- Status
- Sold
- Property Tax
- $32,457 (2024)
- HOA/Condo/Coop Fees
- $621.92 monthly
- Sq Ft Source
- Public Records
Property Details
General Features
15 items
- Acres
- 0.72
- Attached Garage
- Yes
- Direction Faces
- Northwest
- Foundation
- Slab
- Garage
- Yes
- Garage Spaces
- 4
- Levels
- One
- Parking
- Garage Faces Side, Garage, Attached
- Pets
- Yes
- Property Sub Type
- Single Family Residence
- Sewer
- Public Sewer
- SqFt Total
- 5,783
- Utilities
- Natural Gas Available, Electricity Connected, Natural Gas Connected, Underground Utilities, Water Connected
- Water Source
- Public
- Zoning
- PDMU
Interior Features
18 items
- Appliances
- Cooktop, Dishwasher, Disposal, Dryer, Microwave, Refrigerator, Washer, Wine Refrigerator
- Cooling
- Central Air
- Fireplace
- Yes
- Fireplace Features
- Living Room, Outside
- Flooring
- Marble, Slate, Wood
- Heating
- Central, Heat Pump
- Interior
- Built-in Features, Crown Molding, Eat-in Kitchen, High Ceilings, Open Floorplan, Stone Counters, Walk-In Closet(s)
- Laundry Features
- Inside, Laundry Room
- Spa
- Yes
- Window Features
- Storm Window(s)
Rooms
| Room | Dimensions | Level | Features |
|---|---|---|---|
| Bedroom 2 | 14x13 | First | |
| Bedroom 3 | 13x13 | First | |
| Dining Room | 17x12 | First | |
| Foyer | 17x9 | First | |
| Great Room | 27x20 | First | |
| Kitchen | 26x16 | First | |
| Master Bedroom | 20x15 | First | |
| Office | 19x15 | First |
Exterior Features
12 items
- Construction Details
- Block, Stucco
- Exterior
- Lighting, Outdoor Grill, Outdoor Kitchen, Rain Gutters
- Fencing
- Fenced
- Lot Features
- Paved
- Pool Features
- In Ground, Private
- Private Pool
- Yes
- Roof
- Tile
- Spa
- Yes
- Spa Features
- Heated, In Ground
- View
- Trees/Woods, Water
- Waterview
- Trees/Woods, Water
- Windows/Doors
- Storm Window(s)
Community Features
7 items
- Association Amenities
- Basketball Court, Clubhouse, Fitness Center, Gated, Playground, Pool, Tennis Court(s)
- Association Fee
- $7463.0
- Association Fee Frequency
- Annually
- Community Features
- Gated, Clubhouse, Fitness Center, Park, Pool, Restaurant, Sidewalks
- MLS Area
- 34202 - Bradenton/Lakewood Ranch/Lakewood Rch
- Township
- 35
- Roads
- Asphalt
Location
8388 Catamaran Circle, Lakewood Ranch, FL 34202 · 34202 - Bradenton/Lakewood Ranch/Lakewood Rch


Neighborhood & Commute
ZIP Code 34202
- Median household income
- $110,576
- Income per person
- $62,597
- Households
- 13,697
- Average household size
- 2.29
- Median age
- 52.9
Source: Walk Score.
Disclosure: Community information and market data powered by Constellation Data Labs. Information is deemed reliable but not guaranteed.
Schools
- Elementary School
- Robert E Willis Elementary
- Middle School
- Nolan Middle
- High School
- Lakewood Ranch High
Price & Status History
- Listing updated with changes from the MLS®
- Status changed to Closed
Friends & Family
Similar Homes
For sale in Lakewood Ranch, single family residence, within 20% of this price.
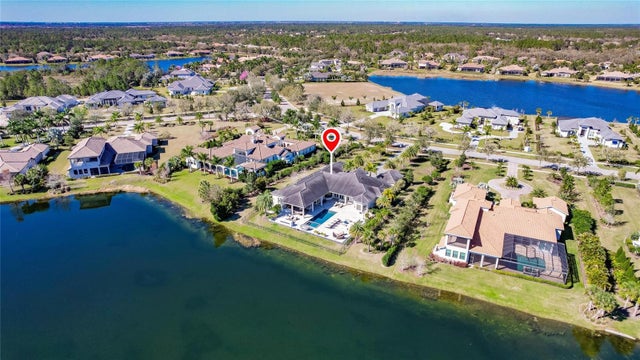 $2,875,000Single Family Residence SoldSold4Beds6Total Baths5,082Sqft20910 PARKSTONE TERRACELAKEWOOD RANCH, FL 34202CONCESSION PH II BLK B & PH III Subdivision
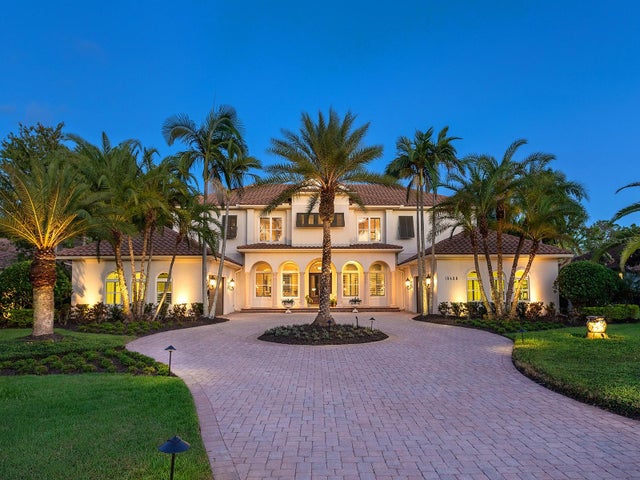 $2,970,000Single Family Residence SoldSold4Beds6Total Baths7,317Sqft19428 GANTON AVENUELAKEWOOD RANCH, FL 34202CONCESSION PH I Subdivision
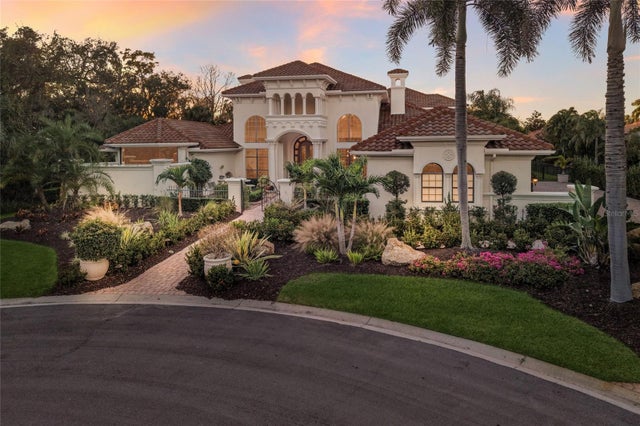 $3,000,000Single Family Residence SoldSold4Beds6Total Baths6,376Sqft7216 PASADENA GLENLAKEWOOD RANCH, FL 34202LAKEWOOD RANCH COUNTRY CLUB VILLAGE U&X Subdivision
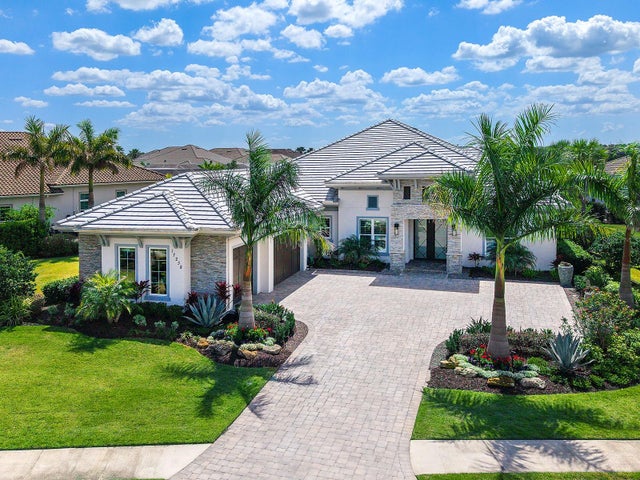 $3,000,000Single Family Residence SoldSold4Beds4Total Baths3,754Sqft17238 SALERNO DRIVELAKEWOOD RANCH, FL 34202LAKE CLUB PH IV SUBPH B-1 AKA GENOA Subdivision