

SoldSingle Family ResidenceSold
8465 Pavia Way
Lakewood Ranch, FL 34202
$3,075,000
- 3Beds
- 5Baths4 full, 1 half
- 3,552Sq Ft
- $866Per Sq Ft
- 0.62Acres
- 2021Built
- Subdivision
- Lake Club Ph IV Subph C-1 Aka Genoa
- County
- Manatee
- MLS®
- A4686745
Overview
Experience refined luxury in this former Muirfield IX, British West Indies model home, by Stock Luxury, perfectly positioned on a premier west-facing waterfront homesite spanning over .62 acres and surrounded by lush, manicured landscaping. Offering over 3,562 square feet under air and 5,451 total square feet of covered living space, this exceptional residence showcases an open-concept floorplan designed for both everyday living and elegant entertaining. The home features three spacious ensuite bedrooms, with a versatile bonus room that can easily be converted into a fourth bedroom, along with a private study and 4.5 beautifully appointed baths. Ten-foot sliding glass doors flood the interior with natural light, seamlessly blending indoor and outdoor living. As a former model, the home is enhanced with upscale designer lighting, intricate ceiling details, and high-end finishes throughout. Step outside to an extraordinary outdoor living retreat designed to impress. Enjoy treated wood ceilings, travertine flooring, and a cozy gas fireplace, all complemented by a fully equipped outdoor kitchen with island bar seating, mini refrigerator, and natural gas grill. Multiple gathering areas provide the perfect setting for entertaining, including space for chaise lounges, a firepit with Adirondack chairs, and private access from the primary suite through French doors leading to a stunning saltwater pool and spa and panoramic pool screens for the ultimate views. Additional features include a three-car garage, impact glass throughout, and a whole-house generator—offering both luxury and peace of mind. Located within The Lake Club at Lakewood Ranch, a premier gated community known for its exceptional amenities and lifestyle, this home presents a rare opportunity to own a true showpiece in one of the area’s most sought-after neighborhoods.
Listing Snapshot
- Price
- $3,075,000
- Days On Site
- N/A
- Bedrooms
- 3
- Inside Area (SqFt)
- 3,552 sqft
- Total Baths
- 5
- Full Baths
- 4
- Partial Baths
- 1
- Lot Size
- 0.62 Acres
- Year Built
- 2021
- MLS® Number
- A4686745
- Status
- Sold
- Property Tax
- $22,938 (2025)
- HOA/Condo/Coop Fees
- $771.17 monthly
- Sq Ft Source
- Public Records
Property Details
General Features
16 items
- Acres
- 0.62
- Attached Garage
- Yes
- Direction Faces
- East
- Foundation
- Slab
- Garage
- Yes
- Garage Spaces
- 3
- Levels
- One
- Parking
- Driveway, Garage Door Opener, Garage Faces Side, Oversized, Attached
- Pets
- Yes
- Property Sub Type
- Single Family Residence
- Security
- Gated Community, Security System, Smoke Detector(s)
- Sewer
- Public Sewer
- SqFt Total
- 5,451
- Utilities
- Cable Available, Natural Gas Available, Cable Connected, Electricity Connected, Natural Gas Connected, Sewer Connected, Underground Utilities, Water Connected
- Water Source
- Public
- Zoning
- PD-MU
Interior Features
22 items
- Appliances
- Bar Fridge, Convection Oven, Cooktop, Dishwasher, Disposal, Dryer, Exhaust Fan, Freezer, Gas Water Heater, Ice Maker, Microwave, Range Hood, Refrigerator, Washer, Wine Refrigerator
- Cooling
- Central Air, Zoned
- Fireplace
- Yes
- Fireplace Features
- Gas, Outside
- Flooring
- Tile
- Furnished
- Negotiable
- Heating
- Central, Electric, Natural Gas, Zoned
- Interior
- Built-in Features, Coffered Ceiling(s), Crown Molding, Dry Bar, Eat-in Kitchen, High Ceilings, Open Floorplan, Stone Counters, Tray Ceiling(s), Walk-In Closet(s)
- Laundry Features
- Gas Dryer Hookup, Inside, Laundry Room
- Spa
- Yes
- Window Features
- Window Coverings, Aluminum Frames, Shutters, Window Treatments
Rooms
| Room | Dimensions | Level | Features |
|---|---|---|---|
| Balcony/Porch/Lanai | 66x57 | First | Ceiling Fan(s), Granite Counters, Kitchen Island, Wet Bar |
| Bedroom 2 | 11.1x11.6 | First | |
| Bedroom 3 | 12.5x13.4 | First | |
| Bonus Room | 13x22.6 | First | Bar |
| Den | 10.11x11.5 | First | |
| Dining Room | 11.8x11.11 | First | |
| Great Room | 25x25.11 | First | |
| Kitchen | 15.2x15.9 | First | Kitchen Island |
| Master Bathroom | 11.11x16.2 | First | Double Vanity |
| Master Bedroom | 14.3x19.4 | First | Ceiling Fan(s), Wet Bar |
| Utility Room | 5.7x5.11 | First |
Exterior Features
14 items
- Construction Details
- Block
- Exterior
- Fire Pit, Lighting, Outdoor Kitchen, Rain Gutters
- Lot Features
- Landscaped, Paved, Private, Waterfront
- Patio And Porch
- Covered, Patio, Screened
- Pool Features
- Gunite, Heated, In Ground, Salt Water, Screen Enclosure, Private
- Private Pool
- Yes
- Roof
- Tile
- Spa
- Yes
- Spa Features
- Heated, In Ground
- View
- Pond, Water
- Waterfront
- Yes
- Waterfront Features
- Pond
- Waterview
- Pond, Water
- Windows/Doors
- Window Coverings, Aluminum Frames, Shutters, Window Treatments
Community Features
6 items
- Association Fee
- $9254.0
- Association Fee Frequency
- Annually
- Community Features
- Gated, Clubhouse, Fitness Center, Playground, Pool, Sidewalks
- MLS Area
- 34202 - Bradenton/Lakewood Ranch/Lakewood Rch
- Township
- 35
- Roads
- Paved
Location
8465 Pavia Way, Lakewood Ranch, FL 34202 · 34202 - Bradenton/Lakewood Ranch/Lakewood Rch


Neighborhood & Commute
ZIP Code 34202
- Median household income
- $110,576
- Income per person
- $62,597
- Households
- 13,697
- Average household size
- 2.29
- Median age
- 52.9
Source: Walk Score.
Disclosure: Community information and market data powered by Constellation Data Labs. Information is deemed reliable but not guaranteed.
Schools
- Elementary School
- Robert E Willis Elementary
- Middle School
- Nolan Middle
- High School
- Lakewood Ranch High
Price & Status History
- Listing updated with changes from the MLS®
- Status changed to Closed
Friends & Family
Similar Homes
For sale in Lakewood Ranch, single family residence, within 20% of this price.
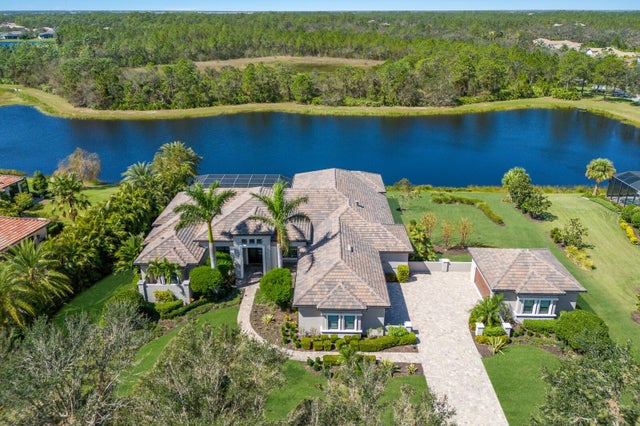 $3,082,500Single Family Residence SoldSold4Beds4Total Baths4,020Sqft19443 NEWLANE PLACELAKEWOOD RANCH, FL 34202CONCESSION PH II BLK B & PH III Subdivision
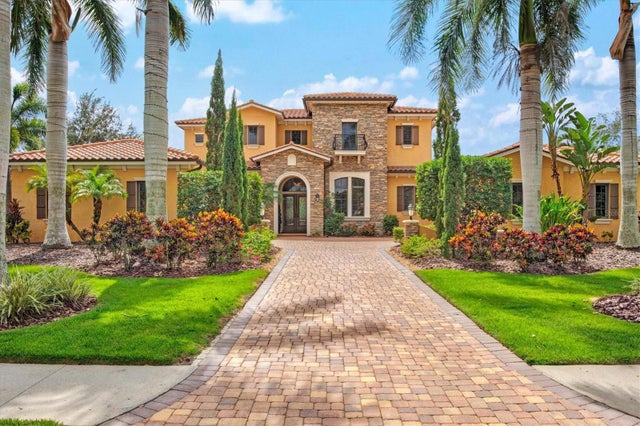 $3,100,000Single Family Residence SoldSold6Beds7Total Baths5,299Sqft16116 CLEARLAKE AVENUELAKEWOOD RANCH, FL 34202LAKE CLUB PH I Subdivision
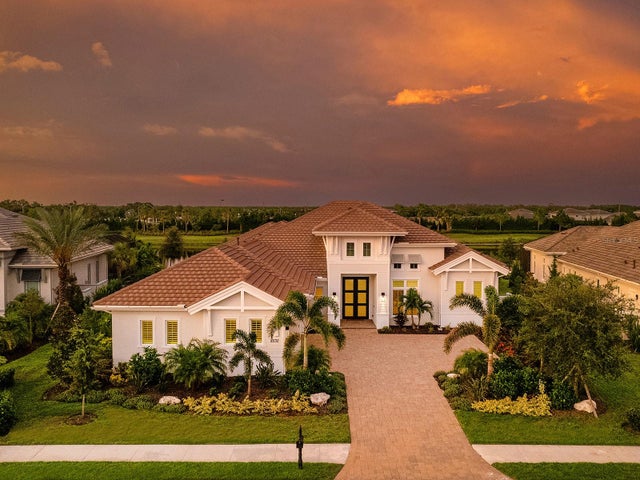 $3,150,000Single Family Residence SoldSold5Beds6Total Baths4,193Sqft8532 PAVIA WAYLAKEWOOD RANCH, FL 34202LAKE CLUB Subdivision
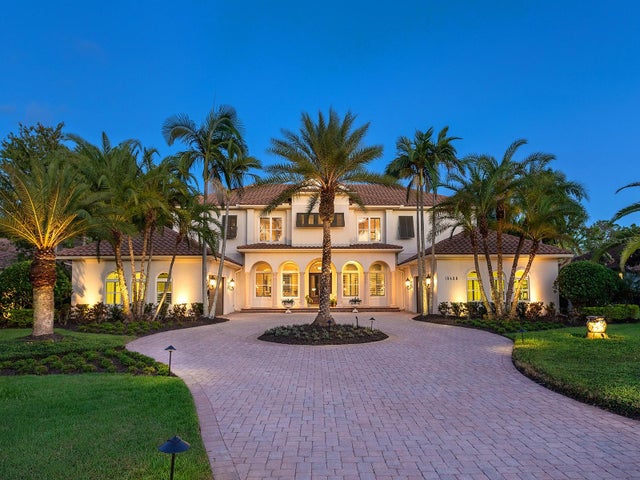 $2,970,000Single Family Residence SoldSold4Beds6Total Baths7,317Sqft19428 GANTON AVENUELAKEWOOD RANCH, FL 34202CONCESSION PH I Subdivision