

SoldSingle Family ResidenceSold
16023 Topsail Terrace
Lakewood Ranch, FL 34202
$3,250,000
- 4Beds
- 5Baths5 full
- 4,226Sq Ft
- $769Per Sq Ft
- 0.45Acres
- 2013Built
- Subdivision
- Lake Club
- County
- Manatee
- MLS®
- A4612461
Overview
Experience luxury at 16023 Topsail Terrace, where every aspect of this home has been meticulously crafted. As you enter through the grand foyer, you are greeted by voluminous ceilings with custom trim and an accent wall with pillars. The dining room features a stunning glass-faced wine display with custom shelving, a shiplap wall, and exquisite lighting, perfect for entertaining guests in style. The den offers a tray ceiling, crown molding, and a custom built-in workstation. Glass French doors add a touch of elegance and provide privacy when needed. In the living room, a soaring vaulted ceiling with custom beams creates a grand ambiance, while pocketing sliders with windows above offer panoramic views of the outdoor oasis. The built-in media center with lights and storage, along with the built-in wine display, add to the luxurious feel of the space. The kitchen is a chef's dream, featuring an enormous central island with a granite countertop, storage and seating, stainless steel Wolf appliances, and ample soft-close cabinetry. The climate-controlled wine display and beverage drawers, separate Sub-Zero fridge and freezer, and stunning vent hood add to the kitchen's appeal. The informal dining area offers zero corner sliders and a dry bar. The primary bedroom is a retreat featuring two custom walk-in closets. An amazing sitting area awaits, surrounded by large windows adorned with plantation shutters. The high vaulted ceiling with exposed beams adds to the grandeur of the space, creating a feeling of openness and sophistication. Private access to the lanai allows for easy outdoor enjoyment and relaxation. Step into the primary bath, where stone floors complement the stone counters, a spacious vanity offers amazing storage options, a freestanding tub is highlighted by windows and art niches, while a courtyard with an outdoor shower with multiple shower heads, connected to the indoor shower, provides a refreshing experience. Two additional well-appointed guest suites within the main house add to the functionality. Step outside to the lanai to find shell stone pavers, an outdoor kitchen with a fridge, sink, and grill, covered and uncovered seating areas, and remote-controlled screens. The sunken fire pit, facing the pool with a lake view, creates a cozy atmosphere. The heated saltwater pool and spa with two fire bowls, along with the spacious yard and pergola overhang, make the outdoor space perfect for relaxation. The casita provides additional living space, with a kitchenette with beverage cooling drawers, a dishwasher, sink and cabinetry, a bedroom, and a full bath. A pool bath adds convenience for guests. Other features of the home include engineered hardwood, impact windows and doors, a mini-split in the garage with built-in storage, a whole-house generator, a mosquito-repellant misting system, and smart features throughout. This home offers the perfect blend of luxury and functionality, creating an exceptional living experience. The Lake Club offers a wealth of amenities, including grand clubhouse with a restaurant and bar, two resort-style pools, a fitness center, a massage and skincare room, a gaming and lifestyle center, and various sports facilities. This location is surrounded by top-rated schools and is a short distance away from dining, entertainment, and shopping, including the popular UTC Mall, Lakewood Ranch Main Street, Waterside Place, and more. Note: There is a one year whole home warranty including pool and spa.
Listing Snapshot
- Price
- $3,250,000
- Days On Site
- N/A
- Bedrooms
- 4
- Inside Area (SqFt)
- 4,226 sqft
- Total Baths
- 5
- Full Baths
- 5
- Partial Baths
- 0
- Lot Size
- 0.45 Acres
- Year Built
- 2013
- MLS® Number
- A4612461
- Status
- Sold
- Property Tax
- $19,620 (2023)
- HOA/Condo/Coop Fees
- $684.33 monthly
- Sq Ft Source
- Public Records
Property Details
General Features
17 items
- Acres
- 0.45
- Direction Faces
- South
- Foundation
- Slab
- Garage
- Yes
- Garage Spaces
- 3
- Levels
- One
- Number Of Stories
- 1
- Parking
- Garage Door Opener, Garage Faces Side, Guest
- Pets
- Yes
- Property Sub Type
- Single Family Residence
- Security
- Gated Community
- Sewer
- Public Sewer
- SqFt Total
- 6,377
- Style
- Custom
- Utilities
- Cable Available, Electricity Connected, Underground Utilities
- Water Source
- Public
- Zoning
- RSF1
Interior Features
21 items
- Appliances
- Bar Fridge, Dishwasher, Disposal, Dryer, Exhaust Fan, Microwave, Range, Range Hood, Refrigerator, Tankless Water Heater, Washer, Wine Refrigerator
- Cooling
- Central Air
- Fireplace
- Yes
- Fireplace Features
- Gas, Outside
- Flooring
- Hardwood, Marble, Tile
- Heating
- Central, Heat Pump, Zoned
- Interior
- Cathedral Ceiling(s), Crown Molding, Eat-in Kitchen, High Ceilings, Open Floorplan, Stone Counters, Vaulted Ceiling(s)
- Laundry Features
- Inside
- Spa
- Yes
- Window Features
- Window Coverings, Window Treatments
Rooms
| Room | Dimensions | Level | Features |
|---|---|---|---|
| Bedroom 2 | 11x12 | First | Ceiling Fan(s) |
| Bedroom 3 | 11x11 | First | |
| Bedroom 4 | 11x13 | First | Ceiling Fan(s) |
| Bonus Room | 15x24 | First | |
| Dinette | 11x13 | First | |
| Dining Room | 10x16 | First | |
| Great Room | 17x23 | First | |
| Kitchen | 13x18 | First | |
| Master Bathroom | 10x19 | First | |
| Master Bedroom | 16x27 | First | |
| Office | 11x12 | First |
Exterior Features
15 items
- Construction Details
- Block
- Exterior
- Lighting, Outdoor Grill, Outdoor Kitchen
- Lot Features
- Cul-De-Sac, Landscaped, Near Golf Course, Private, Waterfront
- Other Structures
- Outdoor Kitchen
- Patio And Porch
- Covered, Patio
- Pool Features
- Heated, In Ground, Salt Water, Private
- Private Pool
- Yes
- Roof
- Metal
- Spa
- Yes
- Spa Features
- Heated, In Ground
- View
- Lake, Water
- Waterfront
- Yes
- Waterfront Features
- Lake
- Waterview
- Lake, Water
- Windows/Doors
- Window Coverings, Window Treatments
Community Features
8 items
- Association Amenities
- Fitness Center, Gated
- Association Fee
- $8212.0
- Association Fee Frequency
- Annually
- Community Features
- Gated, Clubhouse, Fitness Center, Golf, Pool, Sidewalks, Tennis Court(s)
- MLS Area
- 34202 - Bradenton/Lakewood Ranch/Lakewood Rch
- Township
- 35
- Financing Terms Available
- Cash, Conventional
- Roads
- Asphalt, Paved
Location
16023 Topsail Terrace, Lakewood Ranch, FL 34202 · 34202 - Bradenton/Lakewood Ranch/Lakewood Rch


Neighborhood & Commute
ZIP Code 34202
- Median household income
- $110,576
- Income per person
- $62,597
- Households
- 13,697
- Average household size
- 2.29
- Median age
- 52.9
Source: Walk Score.
Disclosure: Community information and market data powered by Constellation Data Labs. Information is deemed reliable but not guaranteed.
Schools
- Elementary School
- Robert E Willis Elementary
- Middle School
- Nolan Middle
- High School
- Lakewood Ranch High
Price & Status History
- Listing updated with changes from the MLS®
- Status changed to Closed
- Price changed to $3,500,000
Friends & Family
Similar Homes
For sale in Lakewood Ranch, single family residence, within 20% of this price.
 $3,275,000Single Family Residence SoldSold4Beds4Total Baths3,938Sqft8024 BOWSPIRIT WAYLAKEWOOD RANCH, FL 34202LAKE CLUB PH II Subdivision
 $3,300,000Single Family Residence SoldSold5Beds6Total Baths4,185Sqft8507 PAVIA WAYLAKEWOOD RANCH, FL 34202LAKE CLUB PH IV SUBPH C-1 AKA GENOA Subdivision
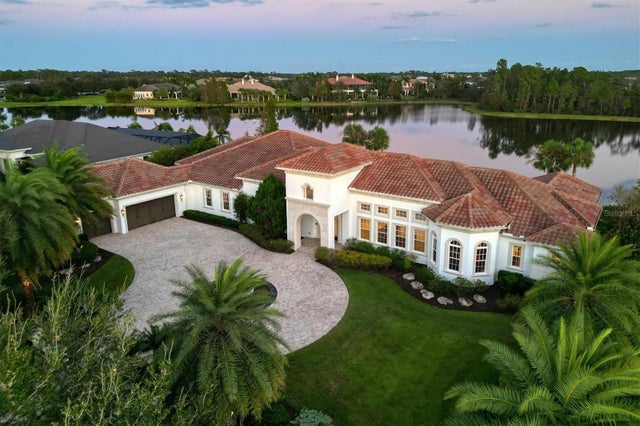 $3,400,000Single Family Residence SoldSold4Beds5Total Baths5,566Sqft19436 NEWLANE PLACELAKEWOOD RANCH, FL 34202CONCESSION Subdivision
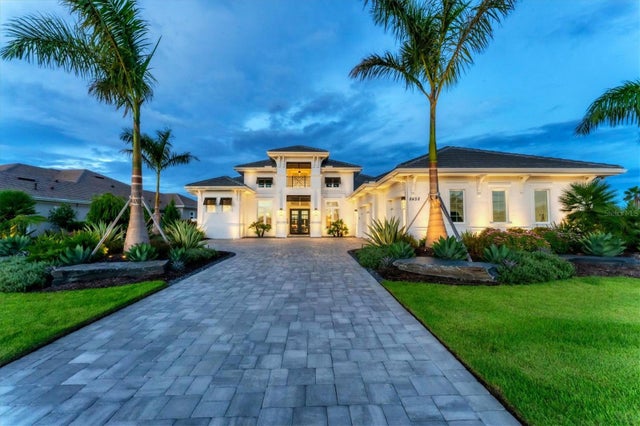 $3,400,000Single Family Residence SoldSold3Beds5Total Baths3,838Sqft8458 PAVIA WAYLAKEWOOD RANCH, FL 34202LAKE CLUB PH IV SUBPH C-1 AKA GENOA Subdivision